
1649 Manchester Avenue SWNorth Lawrence, OH 44666
Mortgage Calculator
Monthly Payment (Est.)
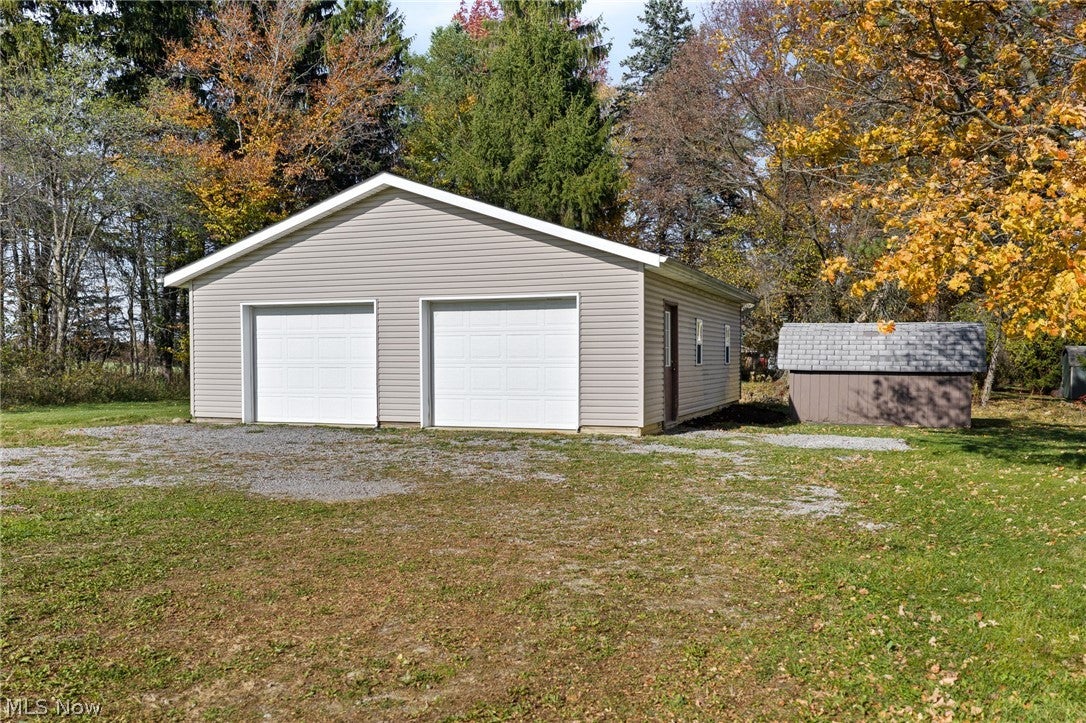
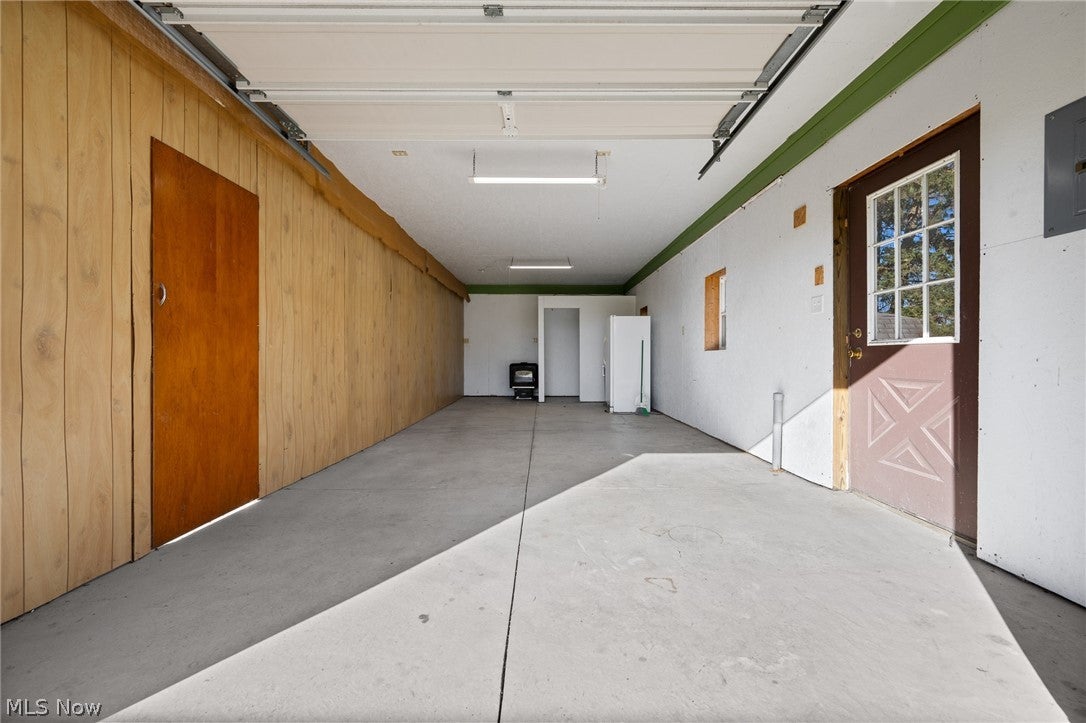
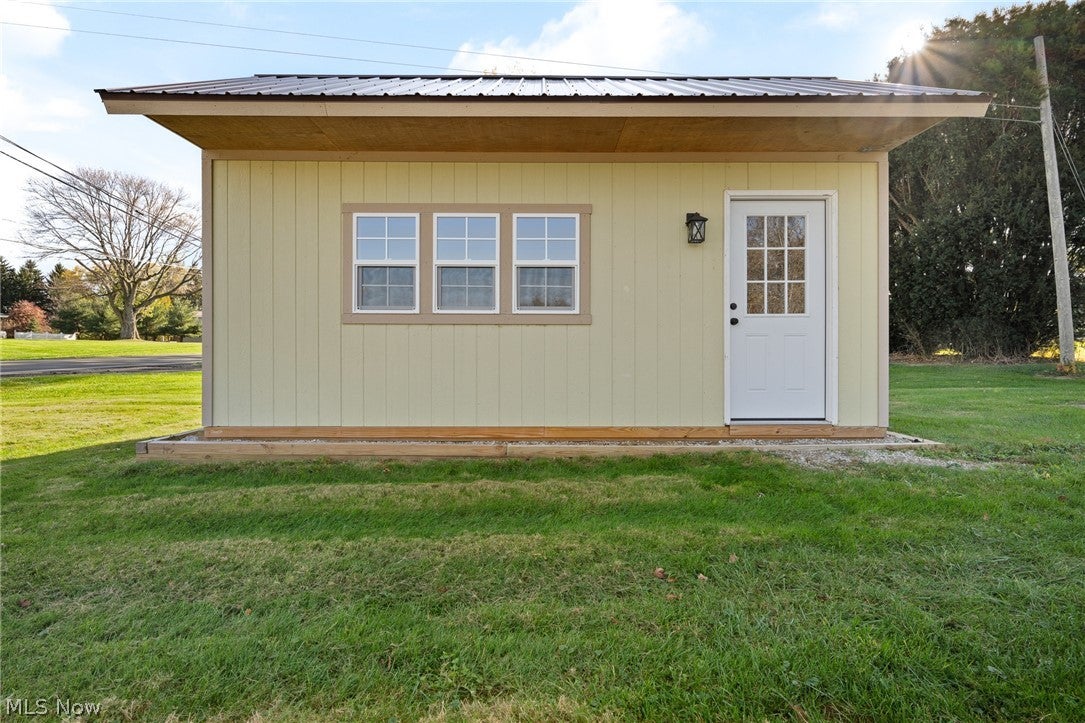
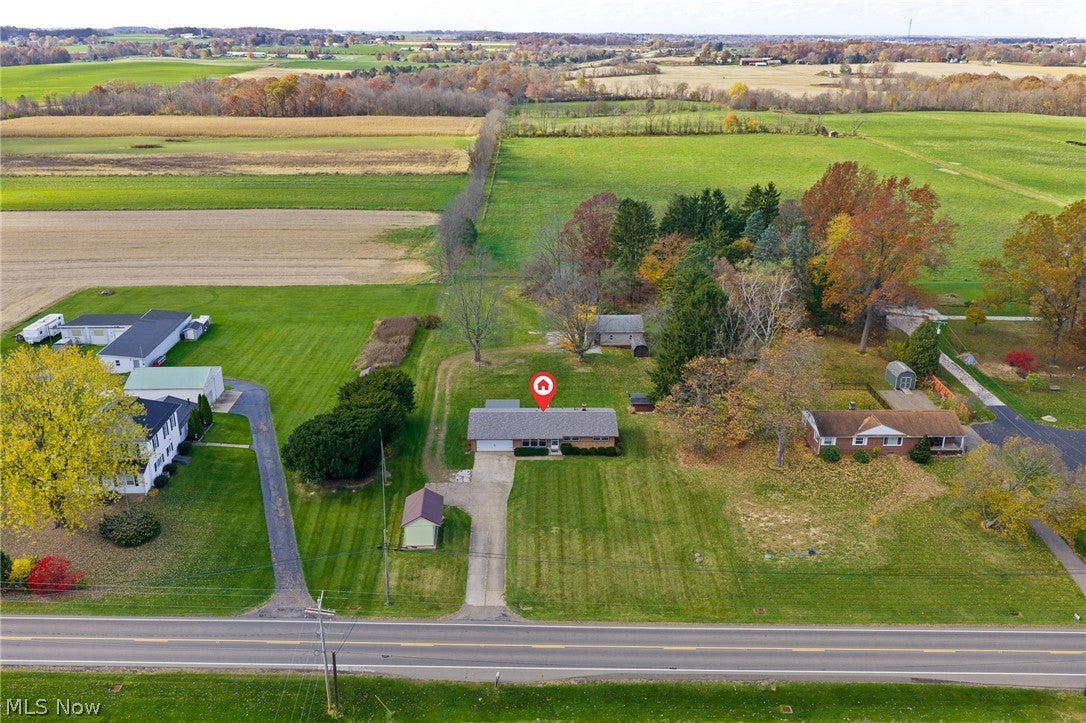
Enter an interest rate to see your estimated monthly payment.Country Living Meets Endless Possibilities! Welcome home to this beautifully updated ranch set on 1 picturesque acre, offering the perfect blend of country charm, modern updates, and incredible space for all your hobbies, toys, or business ventures. Backing to a sprawling 200-acre farm, you'll enjoy peaceful views and the privacy of having no rear neighbors. Inside, this warm and inviting home is truly move-in ready. Original hardwood floors add timeless character, while the updated kitchen shines with remodeled cabinetry, gorgeous butcher block countertops, subway tile backsplash, and updated flooring. The main bath has been refreshed, and all new lighting throughout gives the home a bright, modern feel. The long list of major updates provides peace of mind, including a 1-year-old outbuilding w/ metal roof, furnace and central air (2 years), water heater (1 year), windows (6 years), garage door (5 years), electric panel (7 years), dishwasher (2 years), and range (5 years). Car enthusiasts, hobbyists, entrepreneurs, and small business owners will fall in love with the outbuildings. In addition to the attached 2-car garage, you'll find a massive 4-car tandem detached garage, two storage sheds, and a separate heated outbuilding with electric that is full of potential. Previously operated as a roadside market, it features abundant electrical outlets for refrigerators and freezers, making it ideal for a home-based business, workshop, studio, retail space, or whatever your imagination can create. With so much versatile space, countless updates, and a setting that's hard to find, this property offers a lifestyle opportunity that's truly one of a kind. Whether you're a car collector, hobby farmer, small business owner, or simply looking for room to spread out and enjoy country living, this is a must-see property. The possibilities are endless. Nothing to do but move in and start enjoying it! Located in the twp not city too!
| 13 hours ago | Status changed to Pending | |
| 13 hours ago | Listing updated with changes from the MLS | |
| yesterday | Listing first seen on site |

The data relating to real estate for sale on this website comes in part from the Internet Data Exchange program of MLS NOW. Real estate listings held by brokerage firms other than are marked with the Internet Data Exchange logo and detailed information about them includes the name of the listing broker(s). The photos may be altered, edited, enhanced or virtually staged. Information Deemed Reliable But Not Guaranteed. Copyright 2026 - Multiple Listing Service, Inc. – All Rights Reserved.