320 Korman Avenue NE, Massillon, OH, 44646

Save
Ask
Tour
Hide
Share
$244,900
1 Day On Site

320 Korman Avenue NE
Massillon, OH 44646

For Sale|Single Family Residence|Active
4
Beds
2
Total Baths
1
Full Bath
1
Partial Bath
2,135
SqFt
$115
/SqFt
1924
Built
Subdivision:
Massillon
County:
Stark
Call Now: 330-365-1777
Is this the listing for you? We can help make it yours.
330-365-1777
320 Korman Avenue NE320 Korman Avenue NE320 Korman Avenue NE320 Korman Avenue NE
Save
Ask
Tour
Hide
Share

Mortgage Calculator

Monthly Payment (Est.)

Enter an interest rate to see your estimated monthly payment.
Calculator powered by Showcase IDX, a Constellation1 Company. Copyright ©2026 Information is deemed reliable but not guaranteed.

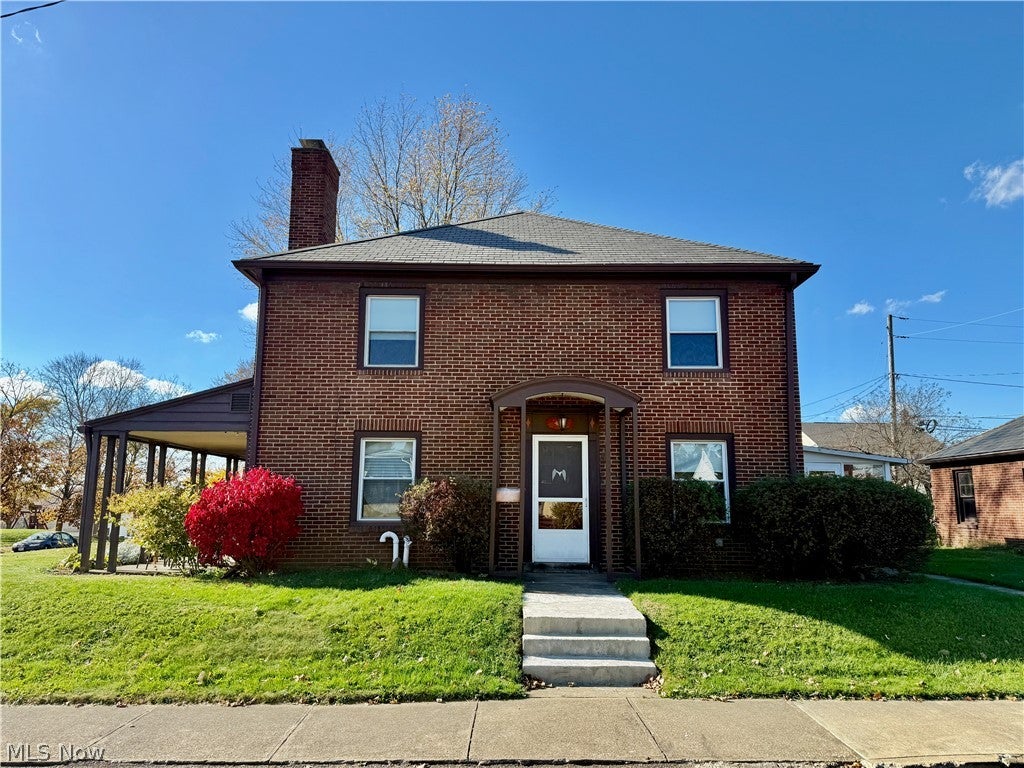
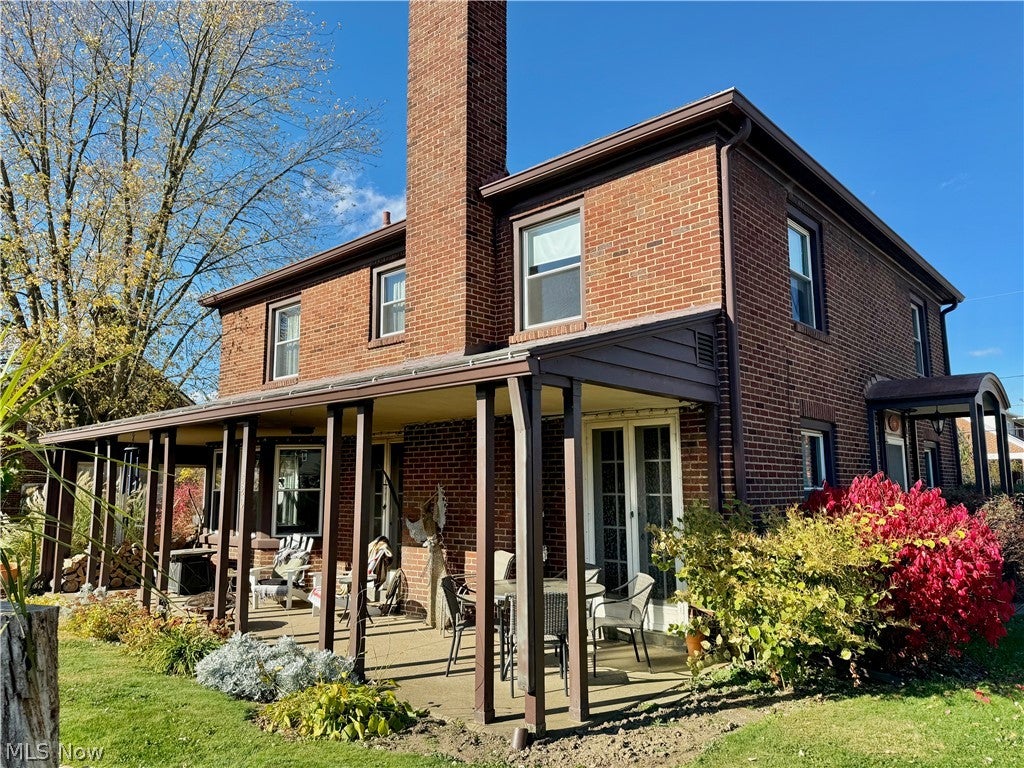
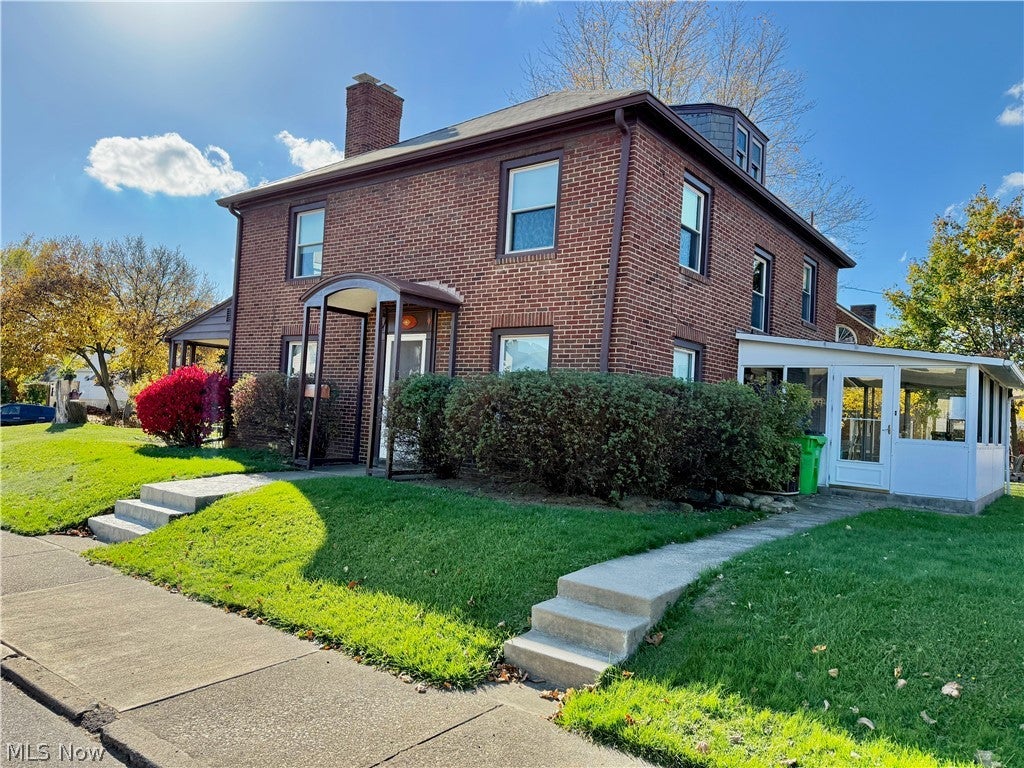
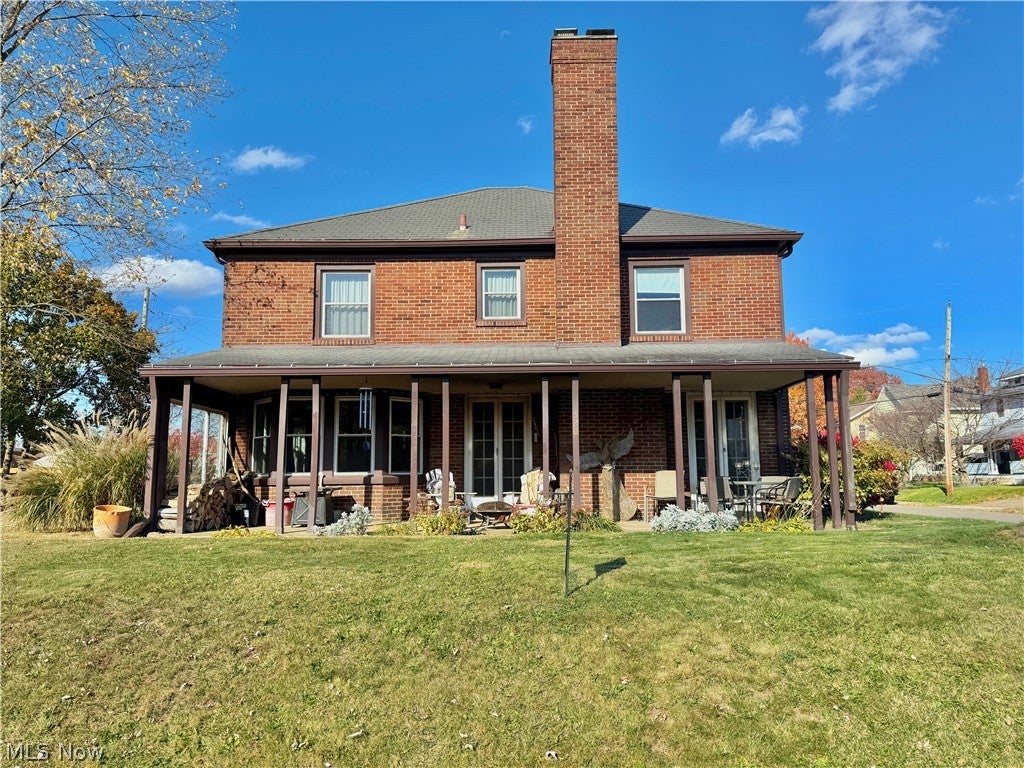
Some homes just have a feel you can't recreate, and this 1924 Brick Colonial is the right example. Full of character, charm, and beautiful original details, this home offers craftsmanship and style, while providing plenty of room to make it your own. One step inside, and you'll notice the details that make this home special. Beautiful hardwood floors, classic woodwork, crown molding, and French doors with glass panels that lead to the covered porch, give each room its own character. The spacious floor plan includes a formal dining room with a bay window, a first-floor home office complete with built-in bookcases, and a charming breakfast nook tucked just off the kitchen with an entire wall of built-in cabinetry. Upstairs, four comfortable bedrooms offer plenty of space for everyone, whether you need room for family, overnight guests, or an additional workspace. Outside, there's no shortage of places to enjoy the seasons with the only double lot on the street. Sip your morning coffee on the covered front porch or make the most of the three-season back porch, which offers additional space for relaxing or entertaining. A detached two-car garage is another box you can check. With its timeless brick exterior, spacious rooms, and details that have stood the test of time, this is a home that deserves to be seen in person. Schedule Your Showing Today!

Save
Ask
Tour
Hide
Share
Listing Snapshot
Price 
$244,900
Days On Site 
1 Day
Bedrooms 
4
Inside Area (SqFt) 
2,135 sqft
Total Baths 
2
Full Baths 
1
Partial Baths 
1
Lot Size 
0.25 Acres
Year Built 
1924
MLS Number 
5258379
Status 
Active
Property Tax 
$2,579
HOA/Condo/Coop Fees 
N/A
Sq Ft Source 
N/A
Friends & Family
Recent Activity
yesterdayListing first seen on site
yesterdayListing updated with changes from the MLS
General Features
Acres 
0.25
Direction Faces 
East
Foundation 
Brick/MortarBlock
Garage 
Yes
Garage Spaces 
2
Land Lease 
No
Levels 
Three Or More
Number Of Stories 
3
Parking 
ConcreteDetachedGarageOn SiteOff StreetPavedOn Street
Property Sub Type 
Single Family Residence
Sewer 
Public Sewer
Special Circumstances 
Standard
SqFt Above 
2135
Style 
Colonial
Water Source 
Public
Interior Features
Appliances 
DishwasherMicrowaveRange
Basement 
Dimensions - 31 x 32Level - BasementDescription - FULL-SIZE UNFINISHED BASEMENT, PLENTY OF RECREATION POTENTIAL
Cooling 
Central Air
Fireplace 
Yes
Fireplace Features 
Living RoomWood Burning
Fireplaces 
1
Furnished 
Partially
Heating 
Natural GasForced Air
Interior 
Breakfast BarBookcasesHis and Hers ClosetsLaminate CountersPantrySoaking TubWalk-In Closet(s)
Laundry Features 
In BasementLower Level
Window Features 
BlindsDouble Pane WindowsWindow Treatments
Bathroom 
Dimensions - 6 x 2Level - FirstDescription - FIRST FLOOR HALF BATH
Bedroom 
Dimensions - 13 x 13Level - SecondDescription - MAIN BEDROOM
Dining Room 
Dimensions - 17 x 13Level - FirstDescription - SPACIOUS, FORMAL DINING AREA WITH PLENTY OF ROOM FOR THE FAMILY AND NATURAL LIGHTING
Kitchen 
Dimensions - 8 x 13Level - FirstFeatures - Laminate CountersDescription - READY FOR HOLIDAY COOKING, TAKE ADVANTAGE OF THE BREAKFAST NOOK
Living Room 
Dimensions - 20 x 14Level - FirstDescription - PERFECT FOR GATHERINGS AND HOLIDAYS
Office 
Dimensions - 10 x 11Level - FirstFeatures - Bookcases, Built-in FeaturesDescription - WORK FROM HOME IN THIS BEAUTIFUL OFFICE, RIGHT OFF THE FOYER
Other 
Dimensions - ND x NDLevel - ThirdDescription - ATTIC SPACE WITH POTENTIAL FOR STORAGE FOR FINISHING FOR YET ANOTHER ROOM
Sunroom 
Dimensions - 18 x 12Level - FirstDescription - PERFECT FOR READING AND RELAXING
Save
Ask
Tour
Hide
Share
Exterior Features
Construction Details 
Brick
Exterior 
Fire PitGarden
Fencing 
None
Lot Features 
Back YardCity LotFront YardGardenFew Trees
Other Structures 
Garage(s)
Patio And Porch 
CoveredPorchSide Porch
Pool Features 
None
Roof 
Slate
View 
Neighborhood
Waterview 
Neighborhood
Windows/Doors 
BlindsDouble Pane WindowsWindow Treatments
Community Features
School District 
Massillon CSD - 7609
Township 
Massillon
Financing Terms Available 
CashConventionalFHAVA Loan
Schools
School District
Massillon CSD - 7609
Elementary School
Unknown
Middle School
Unknown
High School
Unknown
Listing courtesy of Jonny Dallas of Buckeye Professional Realty, LLC


The data relating to real estate for sale on this website comes in part from the Internet Data Exchange program of MLS NOW. Real estate listings held by brokerage firms other than are marked with the Internet Data Exchange logo and detailed information about them includes the name of the listing broker(s). The photos may be altered, edited, enhanced or virtually staged. Information Deemed Reliable But Not Guaranteed. Copyright 2026 - Multiple Listing Service, Inc. – All Rights Reserved.

Neighborhood & Commute
Source: Walkscore
Disclosure: Community information and market data powered by Constellation Data Labs. Information is deemed reliable but not guaranteed.
Save
Ask
Tour
Hide
Share