791 Longview Avenue NW, Canal Fulton, OH, 44614

Save
Ask
Tour
Hide
Share
$424,900
1 Day On Site

791 Longview Avenue NW
Canal Fulton, OH 44614

For Sale|Single Family Residence|Active
4
Beds
3
Total Baths
2
Full Baths
1
Partial Bath
2,114
SqFt
$201
/SqFt
2024
Built
Subdivision:
Fox Den Allotment
County:
Stark
Call Now: 330-365-1777
Is this the listing for you? We can help make it yours.
330-365-1777
Upcoming Open Houses
Sat, Nov 7, 11:00 AM - 1:00 PM
791 Longview Avenue NW791 Longview Avenue NW791 Longview Avenue NW791 Longview Avenue NW
Save
Ask
Tour
Hide
Share

Mortgage Calculator

Monthly Payment (Est.)

Enter an interest rate to see your estimated monthly payment.
Calculator powered by Showcase IDX, a Constellation1 Company. Copyright ©2026 Information is deemed reliable but not guaranteed.

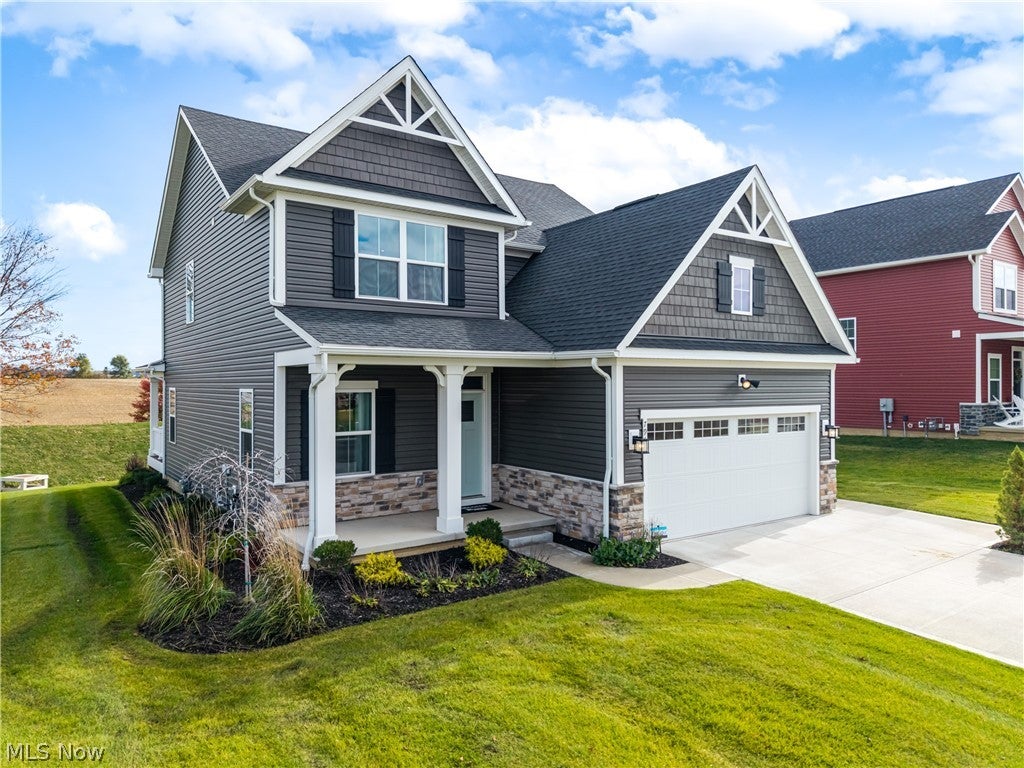
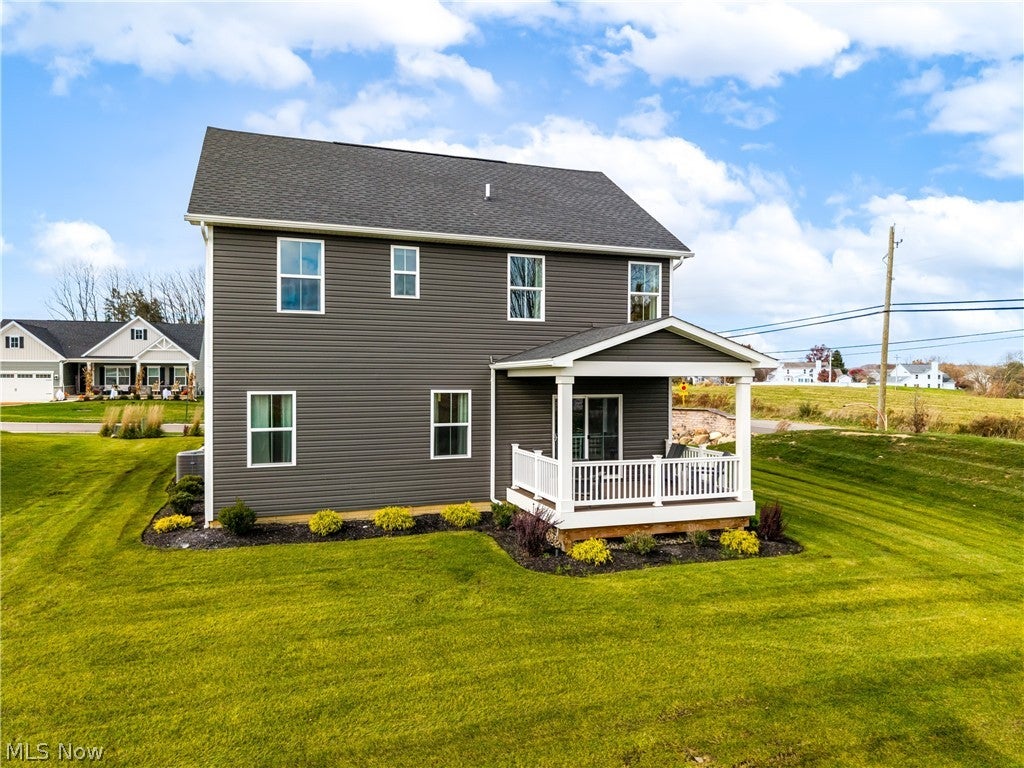
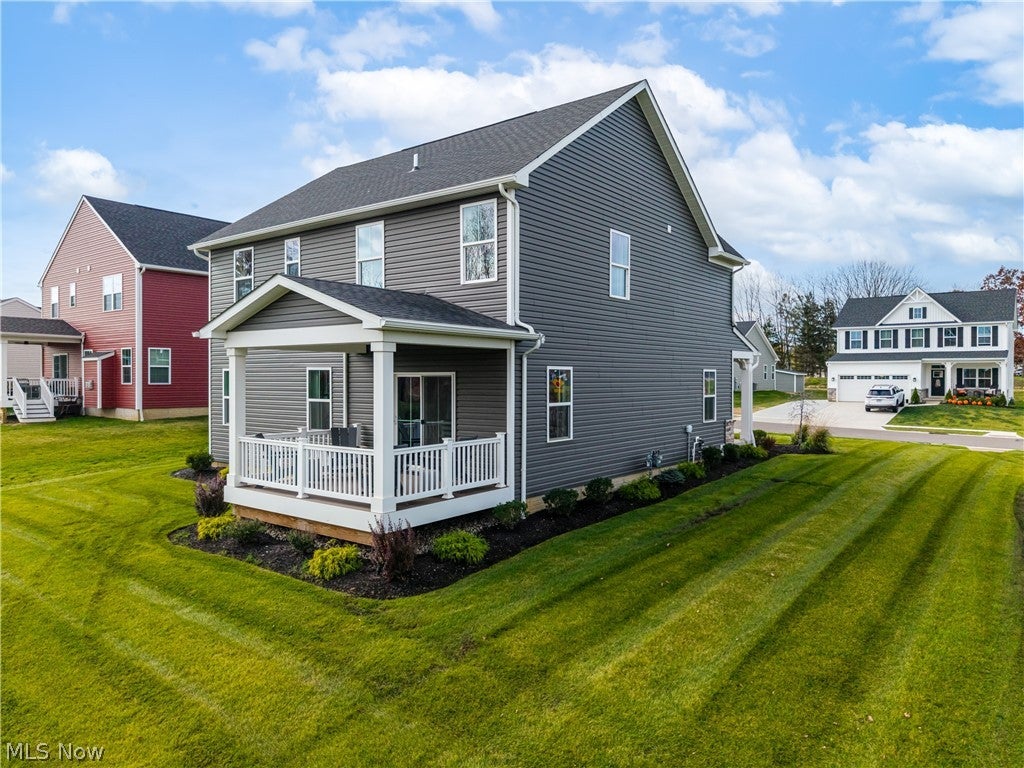
Why go through the time, expense and hassle of building when you can move right into this beautifully appointed, never-occupied model home in Canal Fulton! Offering 2,114 square feet, this home features 4 bedrooms, 3 bathrooms and an open floor plan designed for comfortable everyday living and entertaining. The kitchen showcases quartz countertops, upgraded cabinetry, tile backsplash, pendant lighting and under-cabinet lighting. Additional upgrades include enhanced flooring, upgraded lighting, and a spacious owner's suite with a Roman-style shower. Enjoy the outdoors from the covered composite deck overlooking the backyard. The unfinished basement offers plenty of potential for additional living space, with a three-piece bathroom rough-in already in place and a bedroom layout outlined to help visualize future possibilities. Other highlights include upgraded landscaping with sod, shrubs and an irrigation system. Numerous builder upgrades and carefully selected finishes make this home stand out. Even better, there is an option to purchase the home fully furnished! Enjoy the charm of Canal Fulton with its historic downtown, local shops and restaurants, scenic Ohio & Erie Canal Towpath Trail, and outdoor recreation opportunities. Experience small-town living while remaining convenient to surrounding communities. Skip the building process and enjoy a brand-new home without the wait!

Save
Ask
Tour
Hide
Share
Listing Snapshot
Price 
$424,900
Days On Site 
1 Day
Bedrooms 
4
Inside Area (SqFt) 
2,114 sqft
Total Baths 
3
Full Baths 
2
Partial Baths 
1
Lot Size 
0.2732 Acres
Year Built 
2024
MLS Number 
5257816
Status 
Active
Property Tax 
$6,161
HOA/Condo/Coop Fees 
$33.33 monthly
Sq Ft Source 
N/A
Friends & Family
Recent Activity
yesterdayListing first seen on site
yesterdayListing updated with changes from the MLS
General Features
Acres 
0.2732
Attached Garage 
Yes
Garage 
Yes
Garage Spaces 
2
Land Lease 
No
Levels 
Two
Number Of Stories 
2
Parking 
AttachedGarage
Property Sub Type 
Single Family Residence
Sewer 
Public Sewer
Special Circumstances 
Standard
SqFt Above 
2114
Style 
Colonial
Water Source 
Public
Interior Features
Appliances 
DryerDishwasherMicrowaveRangeRefrigeratorWasher
Basement 
Unfinished
Cooling 
Ceiling Fan(s)Central Air
Fireplace Features 
None
Heating 
Natural GasForced Air
Interior 
Ceiling Fan(s)Kitchen IslandOpen FloorplanPantryRecessed LightingWalk-In Closet(s)
Save
Ask
Tour
Hide
Share
Exterior Features
Construction Details 
Vinyl Siding
Fencing 
None
Lot Features 
Back YardFront Yard
Other Structures 
None
Patio And Porch 
CoveredDeck
Pool Features 
None
Roof 
AsphaltFiberglass
View 
Neighborhood
Waterview 
Neighborhood
Community Features
Association Fee 
$400.0
Association Fee Frequency 
Annually
School District 
Northwest LSD Stark- 7612
Township 
Lawrence Twp
Financing Terms Available 
CashConventionalFHAVA Loan
Schools
School District
Northwest LSD Stark- 7612
Elementary School
Unknown
Middle School
Unknown
High School
Unknown
Listing courtesy of Jennifer L Lombardo of Keller Williams Elevate


The data relating to real estate for sale on this website comes in part from the Internet Data Exchange program of MLS NOW. Real estate listings held by brokerage firms other than are marked with the Internet Data Exchange logo and detailed information about them includes the name of the listing broker(s). The photos may be altered, edited, enhanced or virtually staged. Information Deemed Reliable But Not Guaranteed. Copyright 2026 - Multiple Listing Service, Inc. – All Rights Reserved.

Neighborhood & Commute
Source: Walkscore
Disclosure: Community information and market data powered by Constellation Data Labs. Information is deemed reliable but not guaranteed.
Save
Ask
Tour
Hide
Share