731 N Elyria Road, Wooster, OH, 44691

Save
Ask
Tour
Hide
Share
$335,000
3 Days On Site

731 N Elyria Road
Wooster, OH 44691

For Sale|Single Family Residence|Active Under Contract
3
Beds
2
Total Baths
2
Full Baths
2,250
SqFt
$149
/SqFt
1983
Built
County:
Wayne
Call Now: 330-365-1777
Is this the listing for you? We can help make it yours.
330-365-1777
731 N Elyria Road731 N Elyria Road731 N Elyria Road731 N Elyria Road
Save
Ask
Tour
Hide
Share

Mortgage Calculator

Monthly Payment (Est.)

Enter an interest rate to see your estimated monthly payment.
Calculator powered by Showcase IDX, a Constellation1 Company. Copyright ©2026 Information is deemed reliable but not guaranteed.

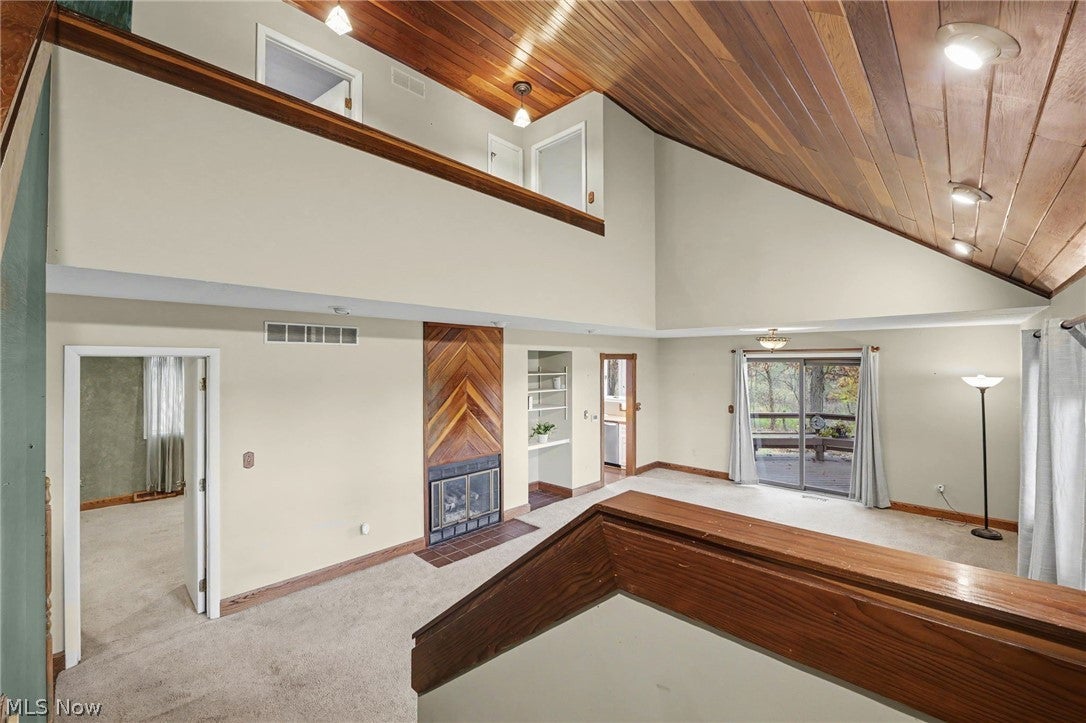
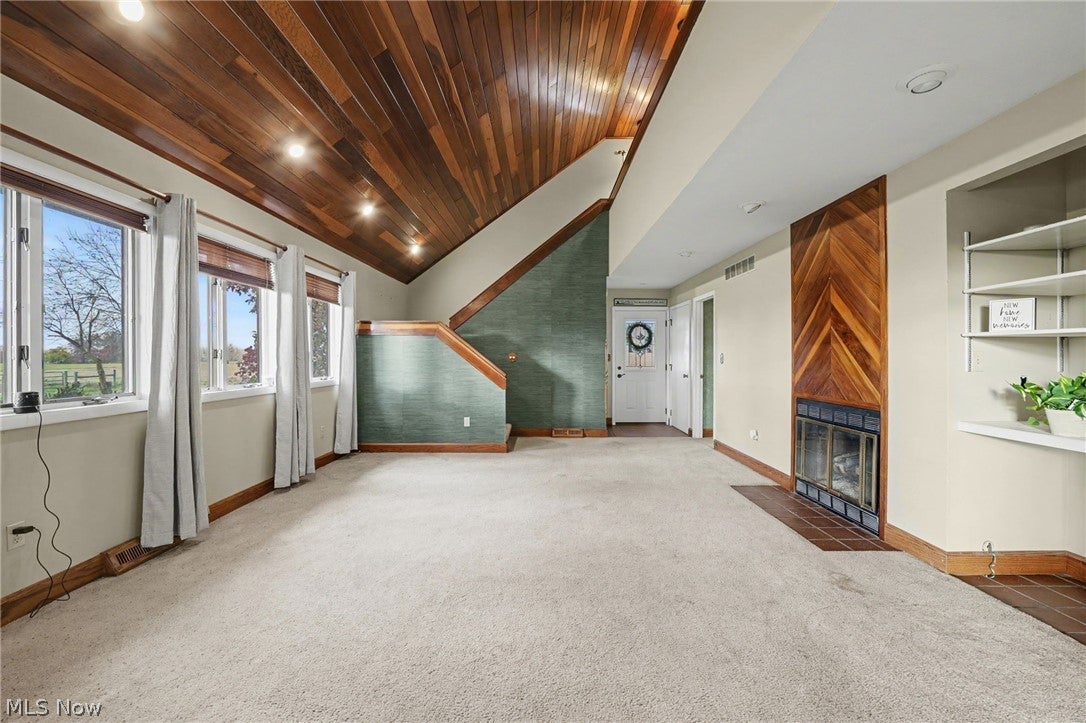
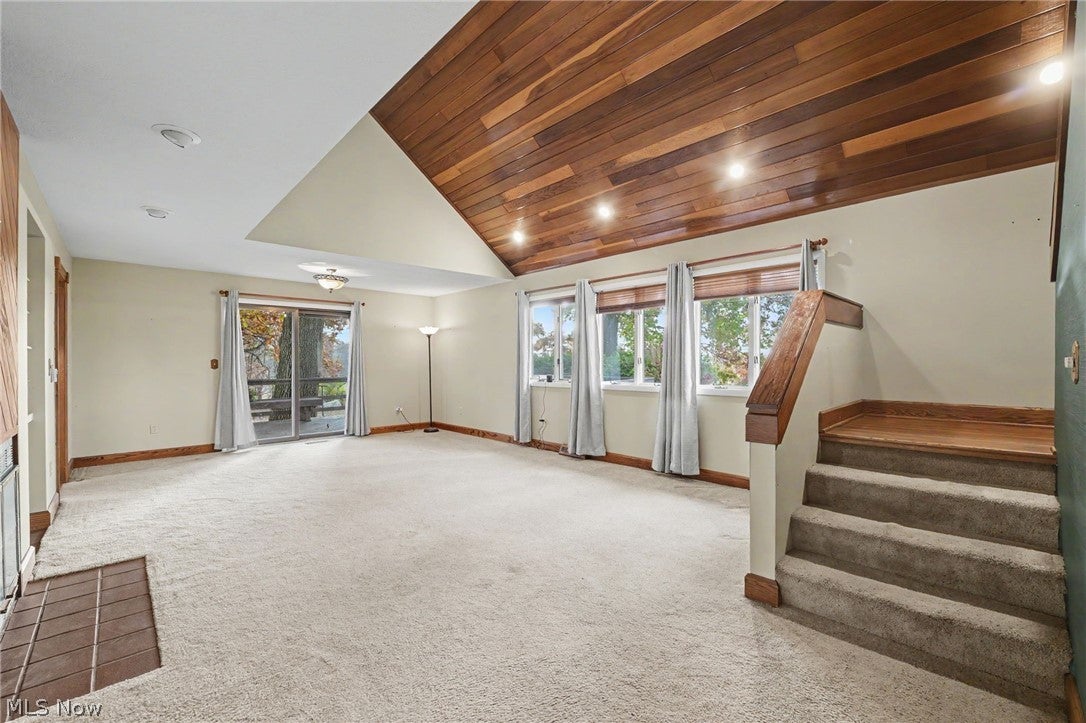
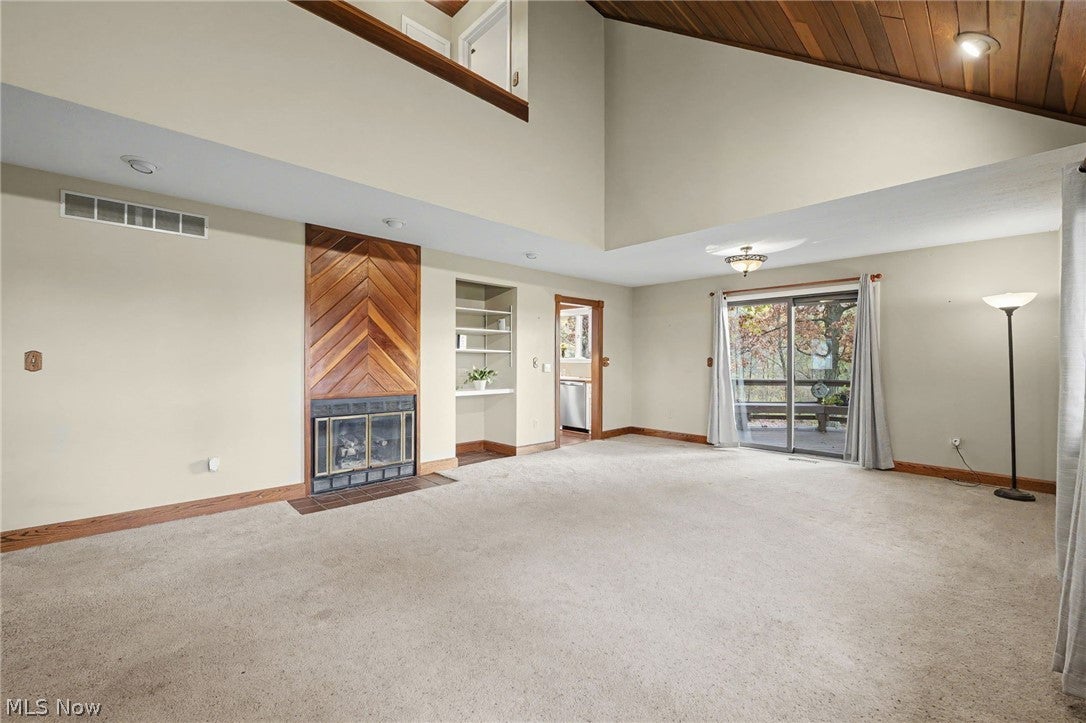
Looking for your own countryside retreat? You'll love this property which is nestled on 1.5+ acres in the Northwestern School District. This contemporary 3 bedroom, 2 full-bath home blends distinctive architectural character with a serene country setting. Soaring redwood ceilings bring warmth and beauty to the spacious living room, where a fireplace creates an inviting gathering space. A loft, which features two of the bedrooms that are adjoined by a jack and jill bath overlook the living room and add to the home’s open, airy feel and unique contemporary design. The 3rd bedroom on the main level could serve as a primary bedroom or as a flex space. Step outside onto the massive wraparound rear deck which is an ideal spot for morning coffee, outdoor entertaining, or simply unwinding to the sights and sounds of nature. Inside, the kitchen and adjoining dining area offer a comfortable setting for everyday meals with easy access to the deck for barbecues or outdoor dining. The basement adds versatility with a finished recreation room and a bonus room ready to serve as a home office, gym, or hobby space. A large storage area with a built-in workbench provides room for projects and organization, while the oversized 2-car garage offers additional space for storage and equipment. This home features 2x6 construction and has a newer furnace and central air conditioning installed in 2024. A one-year home warranty is included for added peace of mind. Schedule your showing today to discover the space, charm, and peaceful surroundings that make this property such a special place to call home!

Save
Ask
Tour
Hide
Share
Listing Snapshot
Price 
$335,000
Days On Site 
3 Days
Bedrooms 
3
Inside Area (SqFt) 
2,250 sqft
Total Baths 
2
Full Baths 
2
Partial Baths 
N/A
Lot Size 
1.545 Acres
Year Built 
1983
MLS Number 
5257765
Status 
Active Under Contract
Property Tax 
$2,420
HOA/Condo/Coop Fees 
N/A
Sq Ft Source 
N/A
Friends & Family
Recent Activity
12 hours agoStatus changed to Active Under Contract
12 hours agoListing updated with changes from the MLS
4 days agoListing first seen on site
General Features
Acres 
1.545
Attached Garage 
Yes
Disclosures 
Homestead Exemption
Garage 
Yes
Garage Spaces 
2
Home Warranty 
Yes
Land Lease 
No
Levels 
One and One Half
Number Of Stories 
2
Parking 
AsphaltAttachedConcreteDrivewayGarage
Property Sub Type 
Single Family Residence
Security 
Smoke Detector(s)
Sewer 
Septic Tank
SqFt Above 
1654
SqFt Below 
596
Style 
Contemporary
Water Source 
Well
Interior Features
Appliances 
DishwasherMicrowaveRangeRefrigeratorWater Softener
Basement 
FullPartially FinishedSump Pump
Cooling 
Heat Pump
Fireplace 
Yes
Fireplace Features 
Living Room
Fireplaces 
1
Heating 
Heat Pump
Laundry Features 
In Basement
Main Level Bedrooms 
1
Bedroom 
Dimensions - 13 x 12Level - First
Bonus Room 
Dimensions - 17 x 13Level - Basement
Dining Room 
Dimensions - 12 x 12Level - First
Kitchen 
Dimensions - 19 x 9Level - First
Living Room 
Dimensions - 28 x 15Level - First
PrimaryBedroom 
Dimensions - 13 x 17Level - Second
Recreation 
Dimensions - 25 x 15Level - Basement
Save
Ask
Tour
Hide
Share
Exterior Features
Construction Details 
Wood Siding
Lot Features 
Wooded
Patio And Porch 
Deck
Roof 
AsphaltFiberglass
Community Features
School District 
Northwestern LSD Wayne- 8505
Township 
Plain Twp
Financing Terms Available 
CashConventional
Schools
School District
Northwestern LSD Wayne- 8505
Elementary School
Unknown
Middle School
Unknown
High School
Unknown
Listing courtesy of Janell Cooper of The Danberry Co.


The data relating to real estate for sale on this website comes in part from the Internet Data Exchange program of MLS NOW. Real estate listings held by brokerage firms other than are marked with the Internet Data Exchange logo and detailed information about them includes the name of the listing broker(s). The photos may be altered, edited, enhanced or virtually staged. Information Deemed Reliable But Not Guaranteed. Copyright 2026 - Multiple Listing Service, Inc. – All Rights Reserved.

Neighborhood & Commute
Source: Walkscore
Disclosure: Community information and market data powered by Constellation Data Labs. Information is deemed reliable but not guaranteed.
Save
Ask
Tour
Hide
Share