4921 NW Searls Drive NW, North Canton, OH, 44720

Save
Ask
Tour
Hide
Share
$319,900
6 Days On Site

4921 NW Searls Drive NW
North Canton, OH 44720

For Sale|Condominium|Active
3
Beds
3
Total Baths
2
Full Baths
1
Partial Bath
2,500
SqFt
$128
/SqFt
1992
Built
Subdivision:
Belden Park Condo
County:
Stark
Call Now: 330-365-1777
Is this the listing for you? We can help make it yours.
330-365-1777
Upcoming Open Houses
Sat, Nov 7, 12:00 PM - 2:00 PM
4921 NW Searls Drive NW4921 NW Searls Drive NW4921 NW Searls Drive NW4921 NW Searls Drive NW
Save
Ask
Tour
Hide
Share

Mortgage Calculator

Monthly Payment (Est.)

Enter an interest rate to see your estimated monthly payment.
Calculator powered by Showcase IDX, a Constellation1 Company. Copyright ©2026 Information is deemed reliable but not guaranteed.

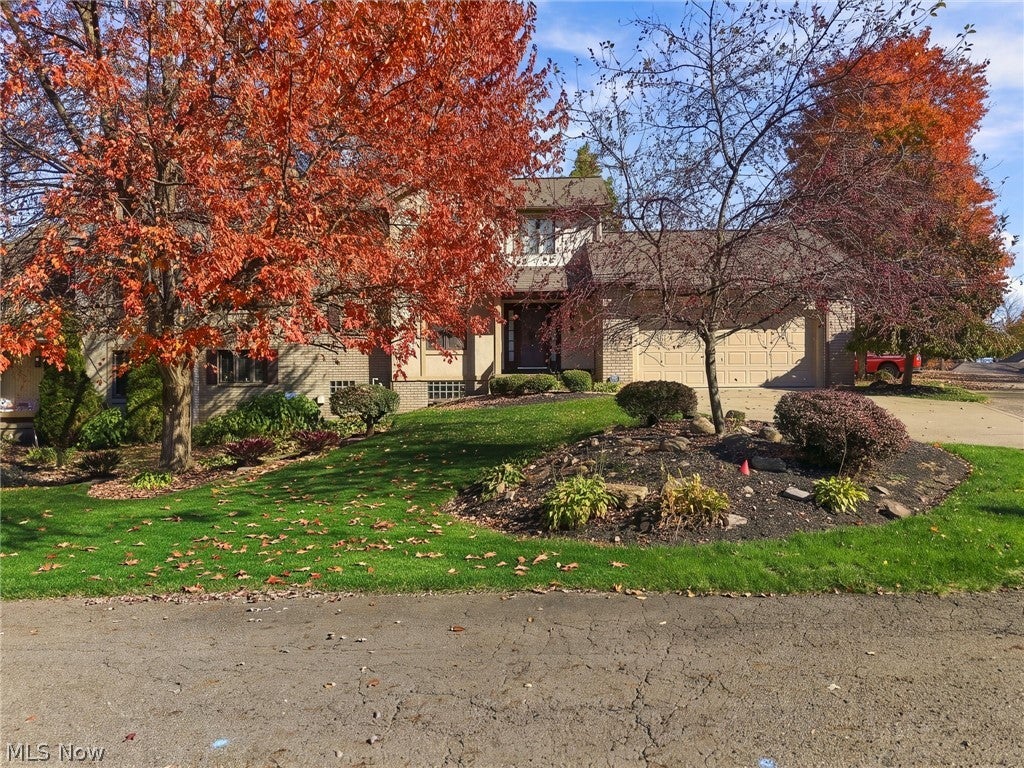
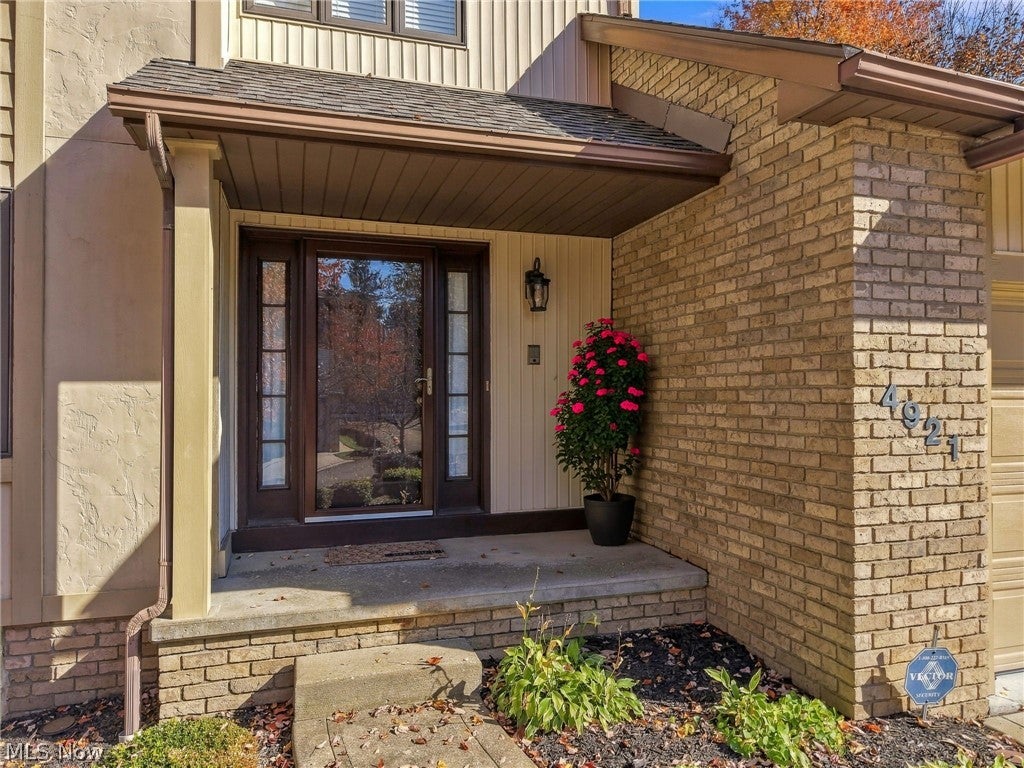
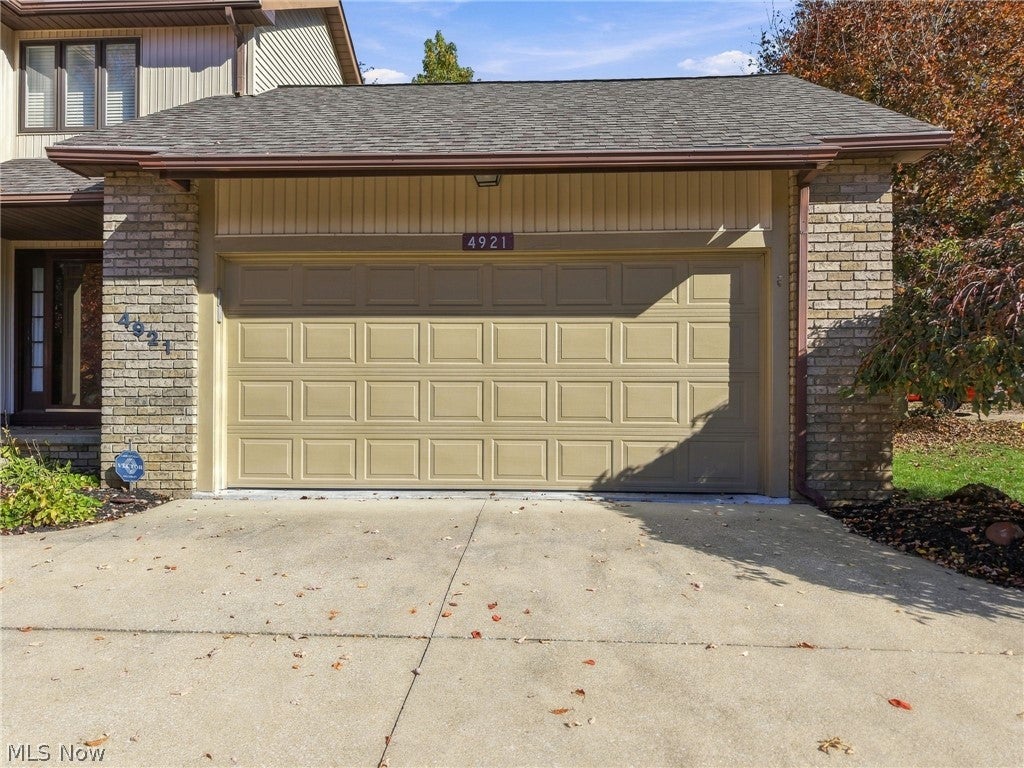
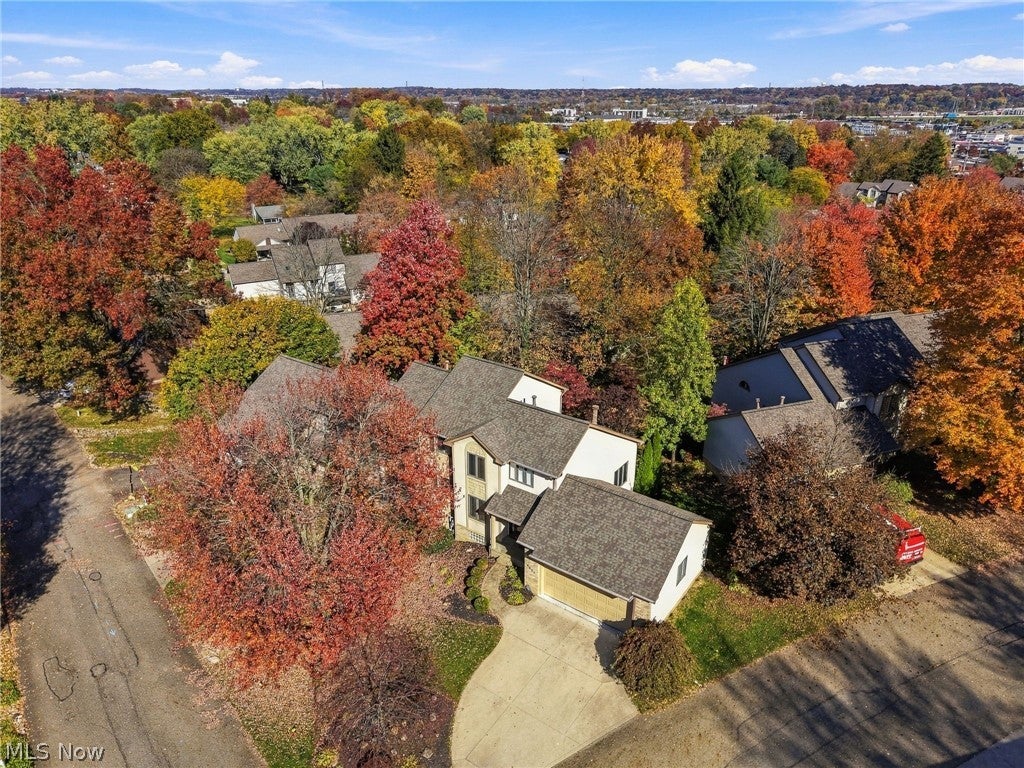
WELCOME HOME TO BELDEN PARK! Fabulous, spacious, beautifully updated, and truly move-in ready! This stunning 3-bedroom, 3-full-bath condo in desirable Jackson Township offers approximately 2,500 square feet of beautifully finished living space, including a gorgeous walk-out lower level. From the moment you enter, you'll appreciate the open two-story foyer with ceramic flooring, fresh paint, and new luxury vinyl tile flooring throughout. The spacious, updated eat-in kitchen features granite countertops, stainless steel appliances, and peaceful views of the pond. Convenient first-floor laundry includes the washer and dryer. The inviting great room is filled with natural light and features a beautiful gas/wood-burning fireplace with a stunning granite hearth, creating the perfect space to relax or entertain. The beautifully lofted second floor offers a spacious primary bedroom, a second bedroom, and an adjoining full bath. The wonderfully finished walk-out lower level provides exceptional additional living space, featuring a third bedroom, private office, full bath, and an additional family room—perfect for guests, entertaining, or working from home. Enjoy peaceful outdoor living from the deck overlooking tranquil views or step out to the lower-level patio for another wonderful place to unwind. Additional highlights include Pella windows throughout, a reverse osmosis water system, a two-car garage with extra storage, and a roof replaced in 2016. Beautifully maintained and thoughtfully updated, this exceptional condo combines elegant design, generous living space, and low-maintenance living with the privacy and convenience you've been looking for. Come see all that this wonderful Belden Park home has to offer. You'll feel right at home!

Save
Ask
Tour
Hide
Share
Listing Snapshot
Price 
$319,900
Days On Site 
6 Days
Bedrooms 
3
Inside Area (SqFt) 
2,500 sqft
Total Baths 
3
Full Baths 
2
Partial Baths 
1
Lot Size 
14.57 Acres
Year Built 
1992
MLS Number 
5257569
Status 
Active
Property Tax 
$4,672
HOA/Condo/Coop Fees 
$470 monthly
Sq Ft Source 
N/A
Friends & Family
Recent Activity
6 days agoListing first seen on site
6 days agoListing updated with changes from the MLS
General Features
Acres 
14.57
Attached Garage 
Yes
Garage 
Yes
Garage Spaces 
2
Land Lease 
No
Levels 
Three Or MoreTwo
Number Of Stories 
3
Parking 
AttachedDirect AccessGarageGarage Door OpenerPaved
Pets 
Yes
Property Sub Type 
Condominium
Security 
Smoke Detector(s)
Sewer 
Public Sewer
SqFt Above 
1720
SqFt Below 
780
Style 
Contemporary
Water Source 
Public
Interior Features
Appliances 
DryerDishwasherMicrowaveRangeRefrigeratorWasherOven
Basement 
FullFinishedWalk-Out Access
Cooling 
Central Air
Fireplace 
Yes
Fireplaces 
1
Heating 
Natural GasForced Air
Laundry Features 
Main Level
Bathroom 
Dimensions - ND x NDLevel - First
Bedroom 
Dimensions - 14 x 13Level - Lower
Dining Room 
Dimensions - 13 x 12Level - First
EntryFoyer 
Dimensions - 12 x 6Level - First
Great Room 
Dimensions - 18 x 15Level - First
Kitchen 
Dimensions - 18 x 10Level - First
Laundry 
Dimensions - 8 x 6Level - First
Loft 
Dimensions - 10 x 8Level - Second
Office 
Dimensions - 14 x 10Level - Lower
PrimaryBedroom 
Dimensions - 16 x 13Level - Second
Recreation 
Dimensions - 18 x 12Level - Lower
Save
Ask
Tour
Hide
Share
Exterior Features
Construction Details 
BrickVinyl Siding
Lot Features 
Corner LotWooded
Patio And Porch 
DeckPatio
Roof 
AsphaltFiberglass
Community Features
Association Fee 
$470.0
Association Fee Frequency 
Monthly
School District 
Jackson LSD - 7605
Township 
Jackson Twp
Financing Terms Available 
CashConventional
Schools
School District
Jackson LSD - 7605
Elementary School
Unknown
Middle School
Unknown
High School
Unknown
Listing courtesy of Kara Kirkbride of Keller Williams Legacy Group Realty


The data relating to real estate for sale on this website comes in part from the Internet Data Exchange program of MLS NOW. Real estate listings held by brokerage firms other than are marked with the Internet Data Exchange logo and detailed information about them includes the name of the listing broker(s). The photos may be altered, edited, enhanced or virtually staged. Information Deemed Reliable But Not Guaranteed. Copyright 2026 - Multiple Listing Service, Inc. – All Rights Reserved.

Neighborhood & Commute
Source: Walkscore
Disclosure: Community information and market data powered by Constellation Data Labs. Information is deemed reliable but not guaranteed.
Save
Ask
Tour
Hide
Share