
1008 Overlook Drive SWCanton, OH 44706
Mortgage Calculator
Monthly Payment (Est.)
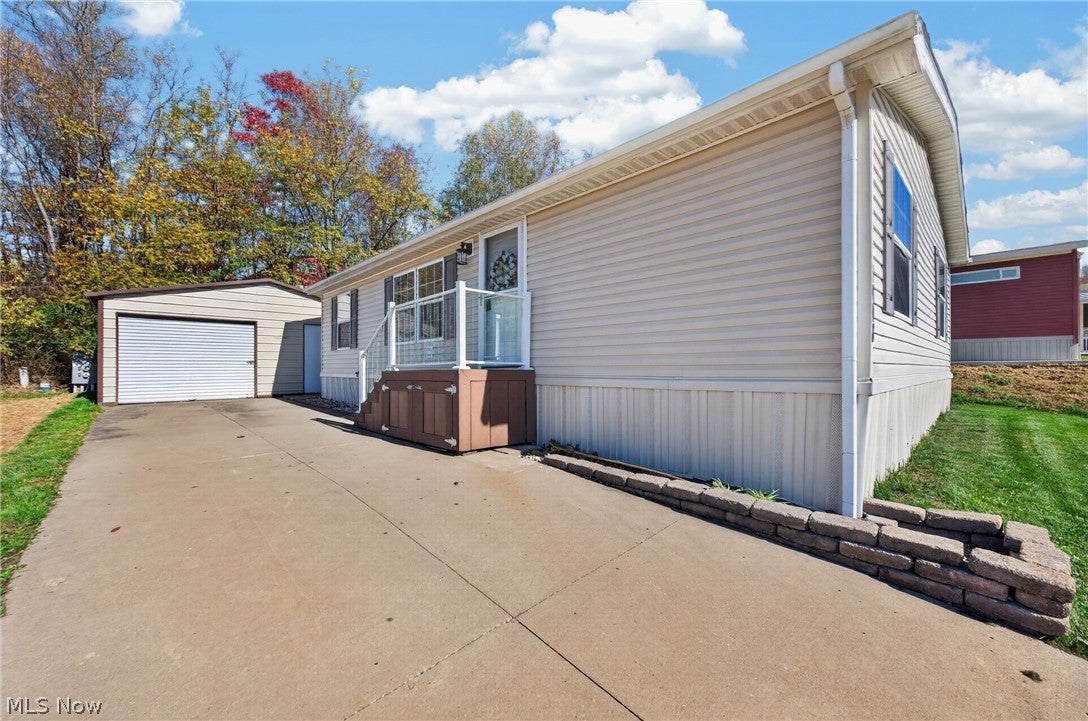
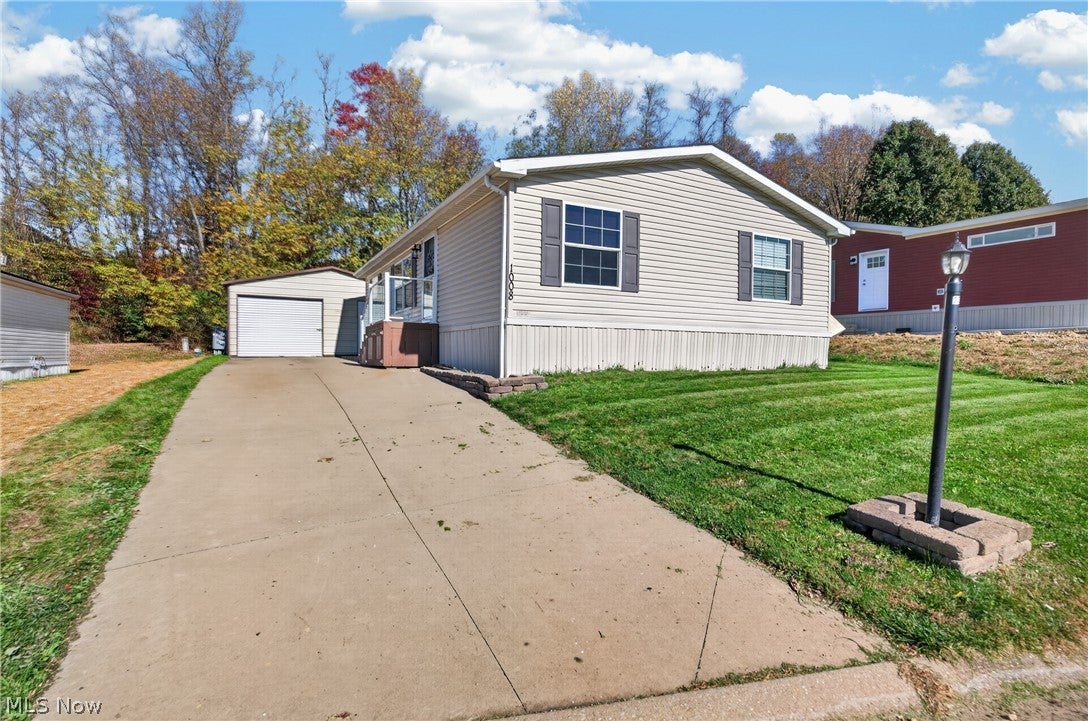
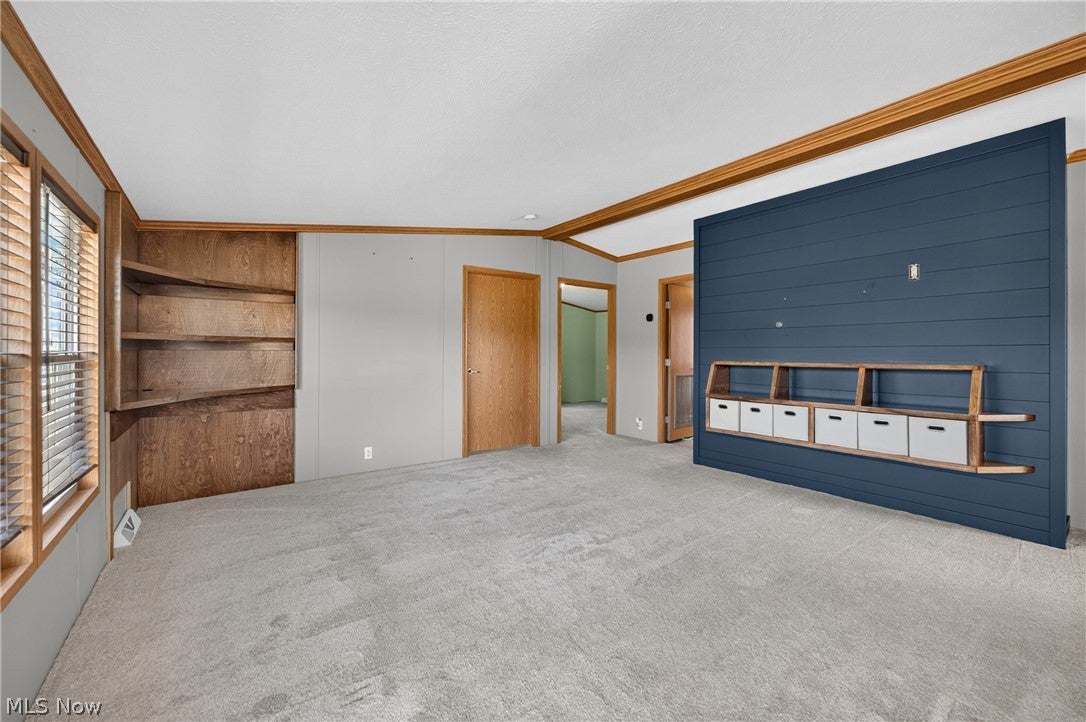
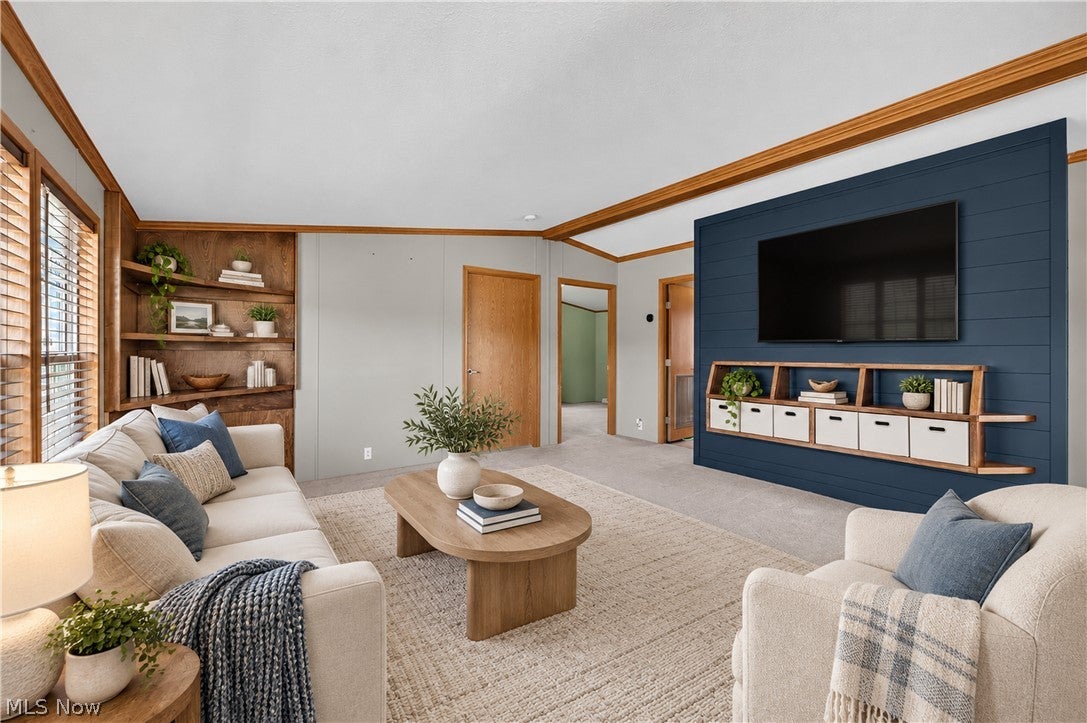
Enter an interest rate to see your estimated monthly payment.Welcome home to this charming 3-bedroom, 2-full-bath ranch located in Fohl Village, right in the heart of Canton! Offering the perfect combination of comfortable living and wonderful community amenities, this home has so much to love! Step inside to discover a spacious living area and a beautifully updated kitchen featuring gorgeous cabinetry, butcher block countertops, stainless steel appliances, and plenty of space to gather. The thoughtful layout offers convenient one-floor living with three bedrooms and two full bathrooms. One of the standout features of this property is the impressive 22x26 detached garage, complete with pellet stove heating! Whether you need extra storage, a workshop, or a space for your hobbies, this garage offers endless possibilities. Beyond the home itself, Fohl Village offers a welcoming community atmosphere with amenities for everyone to enjoy! Spend your summer days relaxing by the in-ground swimming pool, enjoy the basketball court, playground, and community barbecue area, or simply take advantage of everything this neighborhood has to offer. And the perks don’t stop there! Residents enjoy 24-hour maintenance services, snow removal, and sewer included, making everyday living that much more convenient! Located close to shopping, dining, and everything Canton has to offer, this home combines comfort, convenience, and community living all in one! With a beautifully updated kitchen, spacious heated garage, and a long list of community amenities, this one is a must-see! Schedule your private showing today!
| 6 days ago | Listing first seen on site | |
| 6 days ago | Listing updated with changes from the MLS |

The data relating to real estate for sale on this website comes in part from the Internet Data Exchange program of MLS NOW. Real estate listings held by brokerage firms other than are marked with the Internet Data Exchange logo and detailed information about them includes the name of the listing broker(s). The photos may be altered, edited, enhanced or virtually staged. Information Deemed Reliable But Not Guaranteed. Copyright 2026 - Multiple Listing Service, Inc. – All Rights Reserved.