
1035 11th Street NEMassillon, OH 44646
Mortgage Calculator
Monthly Payment (Est.)
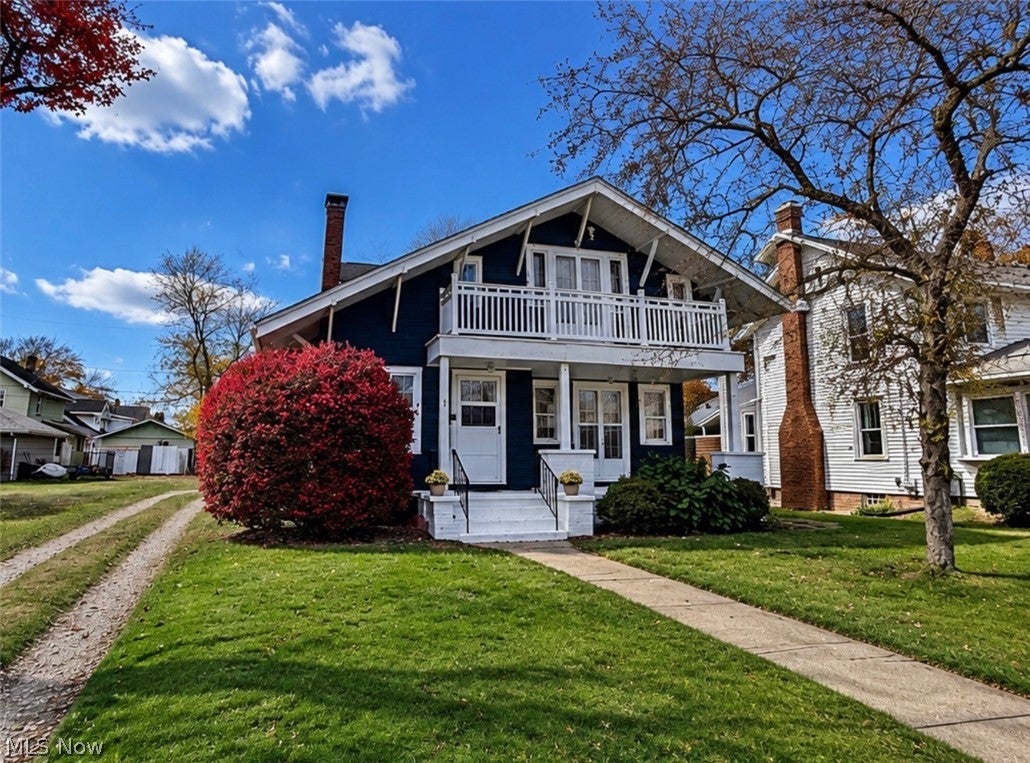
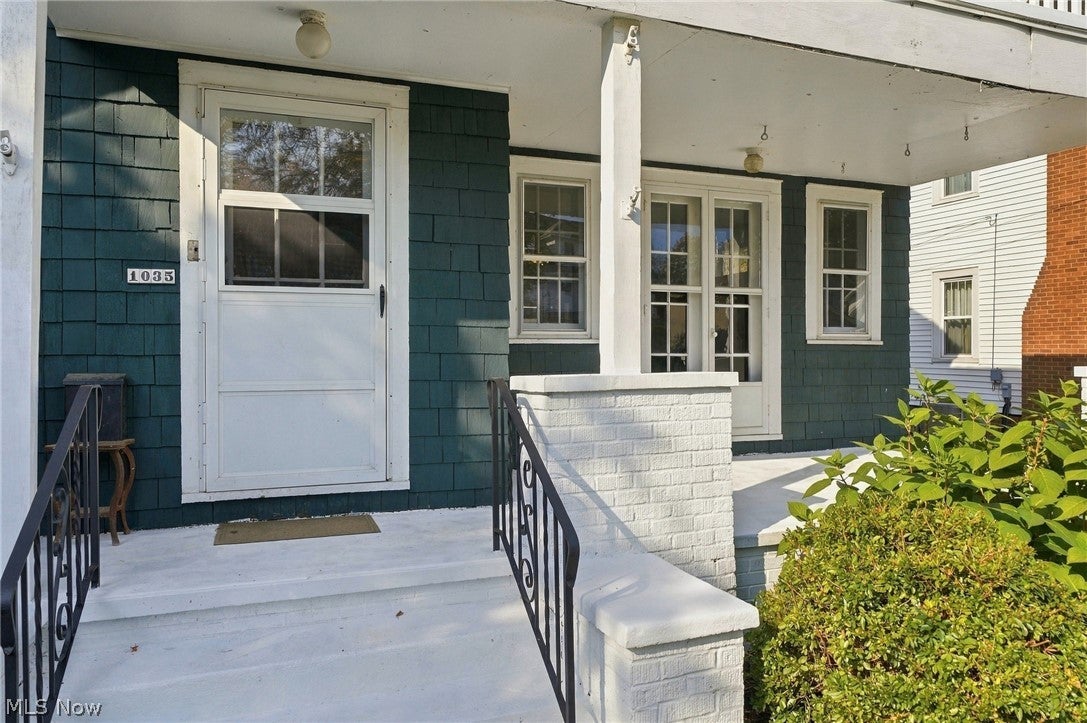
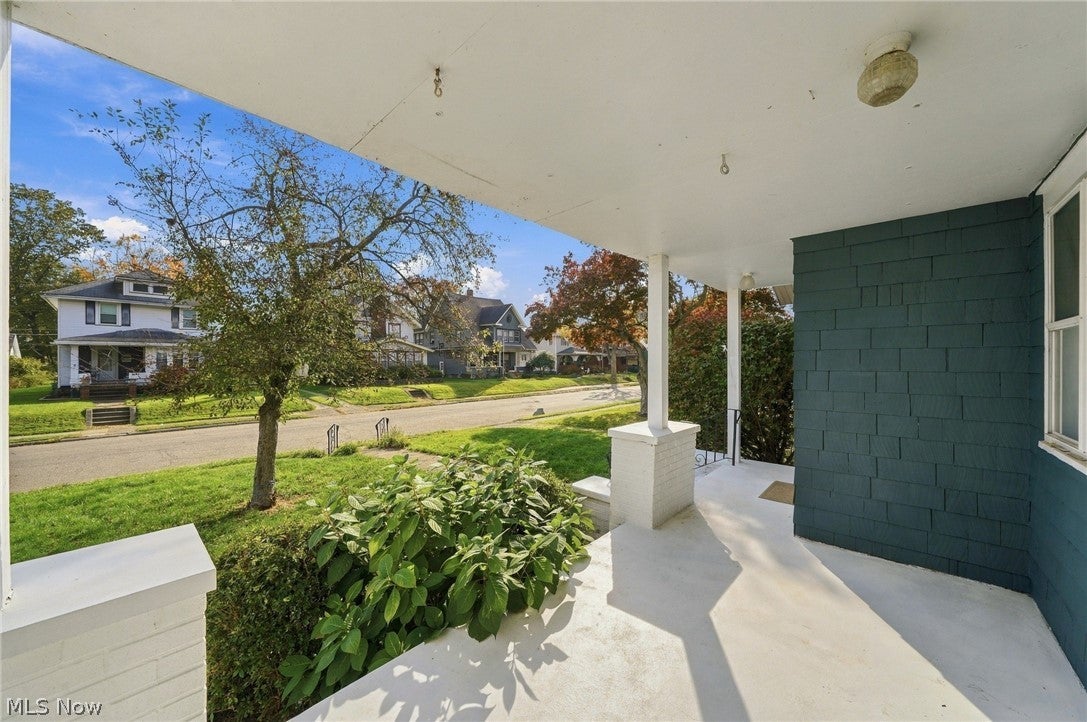
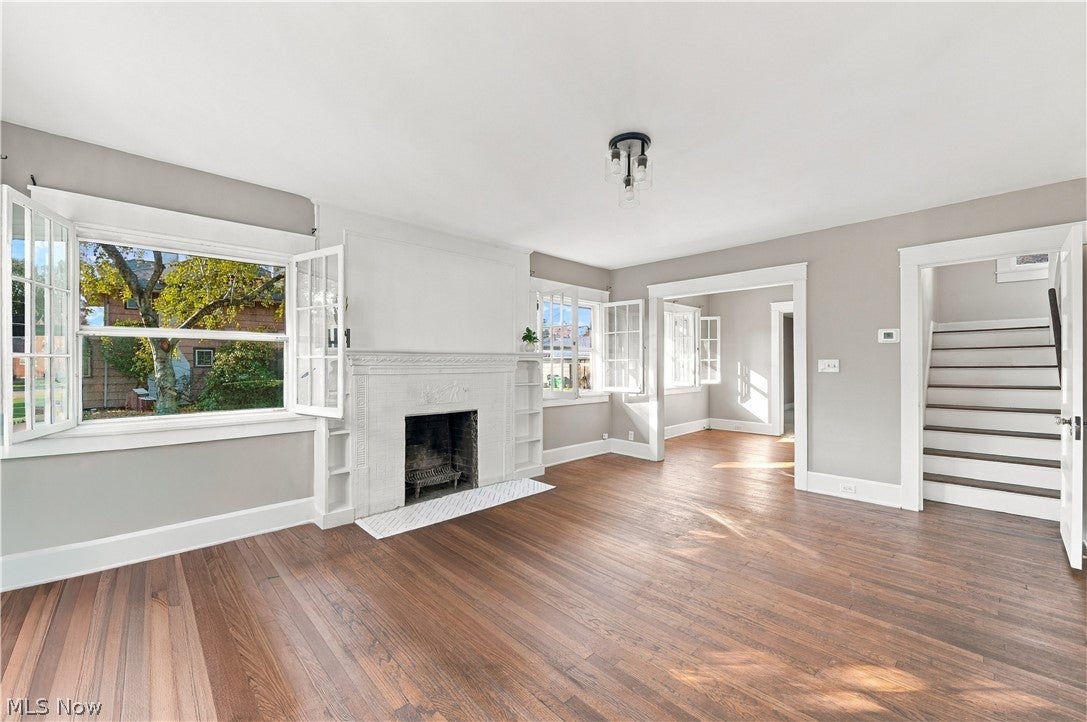
Enter an interest rate to see your estimated monthly payment.Step into a piece of Massillon history with this beautifully preserved 1919 Lewis Manufacturing Craftsman home known as "The Alpine," inspired by classic Swiss Chalet architecture. Located in one of Massillon's historic neighborhoods, this 3-bedroom, 2-bath residence showcases timeless craftsmanship, architectural character, and thoughtful modern updates throughout. Meticulously maintained and improved by the current owner over the past several years, this home showcases quality craftsmanship and attention to detail rarely found today. Original hardwood floors extend throughout much of the home, complemented by stunning Craftsman-style French doors, abundant windows, and beautiful woodwork that allows natural light to flow throughout the living spaces. The home's unique walk-in closet areas and flexible bonus spaces offer endless possibilities. Whether you envision a home office, reading nook, dressing room, hobby space, nursery, or creative studio, these versatile areas allow your imagination to bring them to life. Recent improvements provide peace of mind while preserving the home's historic charm, including a roof installed in 2018, furnace and central air conditioning approximately two years old, and gutters replaced one year ago. Additional updates include basement waterproofing completed in October 2026, new rear entry stairs, and a newly reconstructed front balcony that enhances both curb appeal and functionality. Rich in character, history, and craftsmanship, this home offers the blend of early 20th-century charm and modern comfort. Whether you're a lover of historic homes or simply searching for something truly unique, "The Alpine" presents a rare opportunity to own a well-cared-for piece of Massillon history.
| 7 days ago | Status changed to Active | |
| 7 days ago | Listing updated with changes from the MLS | |
| a week ago | Listing first seen on site |

The data relating to real estate for sale on this website comes in part from the Internet Data Exchange program of MLS NOW. Real estate listings held by brokerage firms other than are marked with the Internet Data Exchange logo and detailed information about them includes the name of the listing broker(s). The photos may be altered, edited, enhanced or virtually staged. Information Deemed Reliable But Not Guaranteed. Copyright 2026 - Multiple Listing Service, Inc. – All Rights Reserved.