6626 Boulder Creek Avenue NE, Canton, OH, 44721

Save
Ask
Tour
Hide
Share
$344,900
2 Days On Site

6626 Boulder Creek Avenue NE
Canton, OH 44721

For Sale|Single Family Residence|Active
3
Beds
2
Total Baths
2
Full Baths
1,838
SqFt
$188
/SqFt
2000
Built
Subdivision:
Stonehedge Dev
County:
Stark
Call Now: 330-365-1777
Is this the listing for you? We can help make it yours.
330-365-1777
6626 Boulder Creek Avenue NE6626 Boulder Creek Avenue NE6626 Boulder Creek Avenue NE6626 Boulder Creek Avenue NE
Save
Ask
Tour
Hide
Share

Mortgage Calculator

Monthly Payment (Est.)

Enter an interest rate to see your estimated monthly payment.
Calculator powered by Showcase IDX, a Constellation1 Company. Copyright ©2026 Information is deemed reliable but not guaranteed.

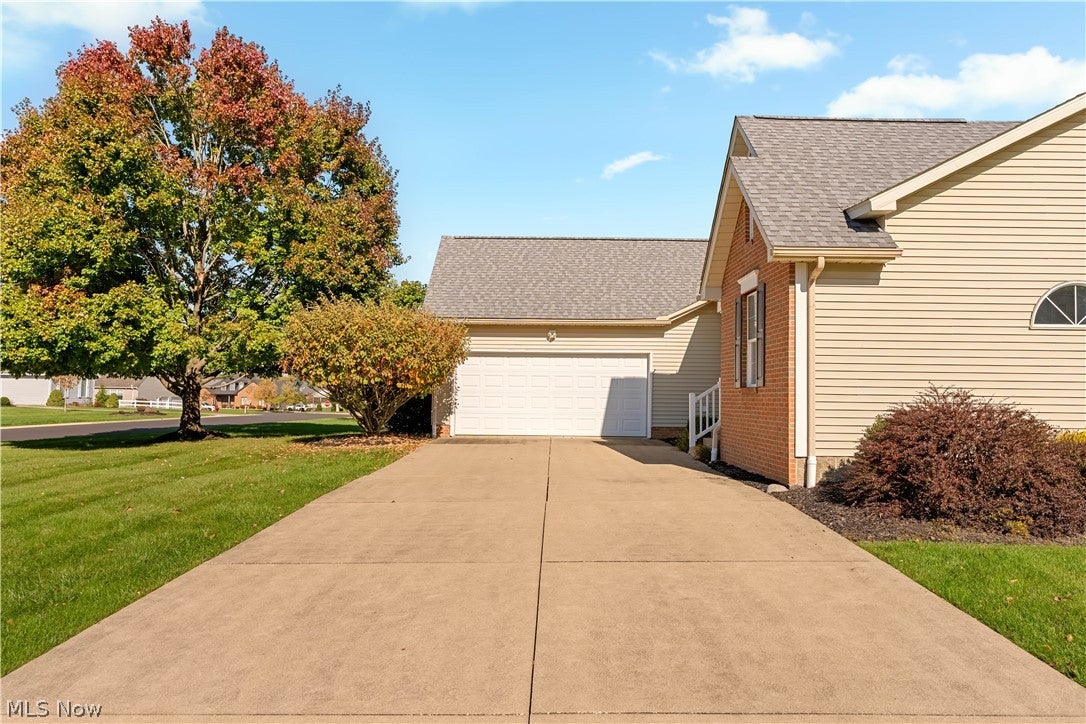
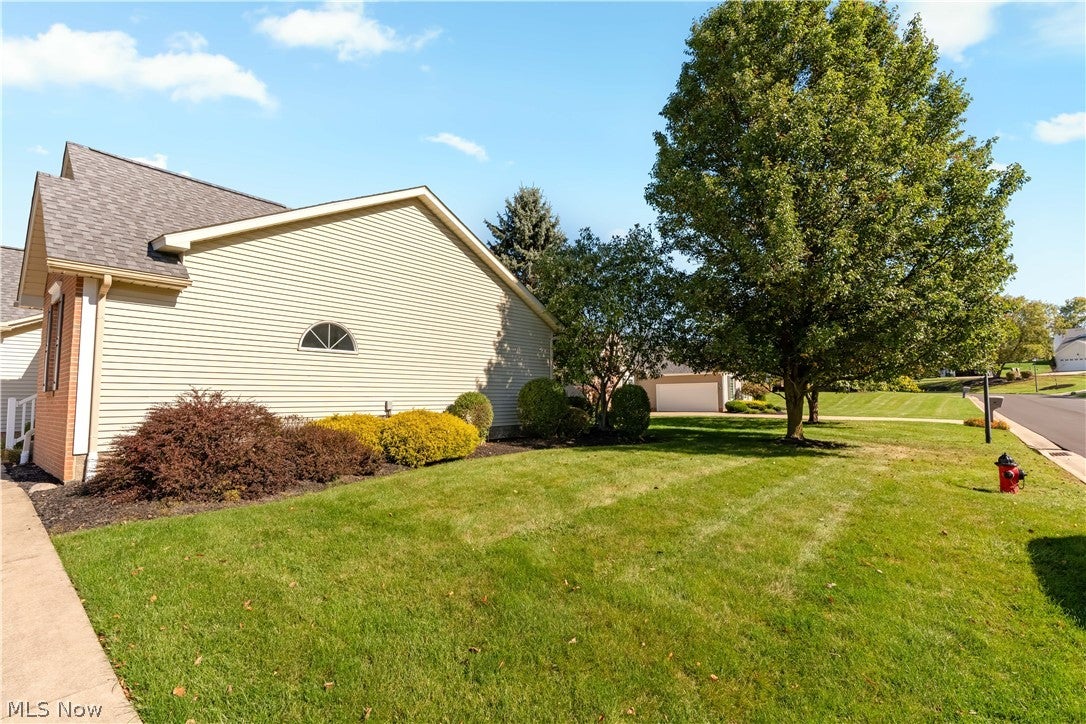
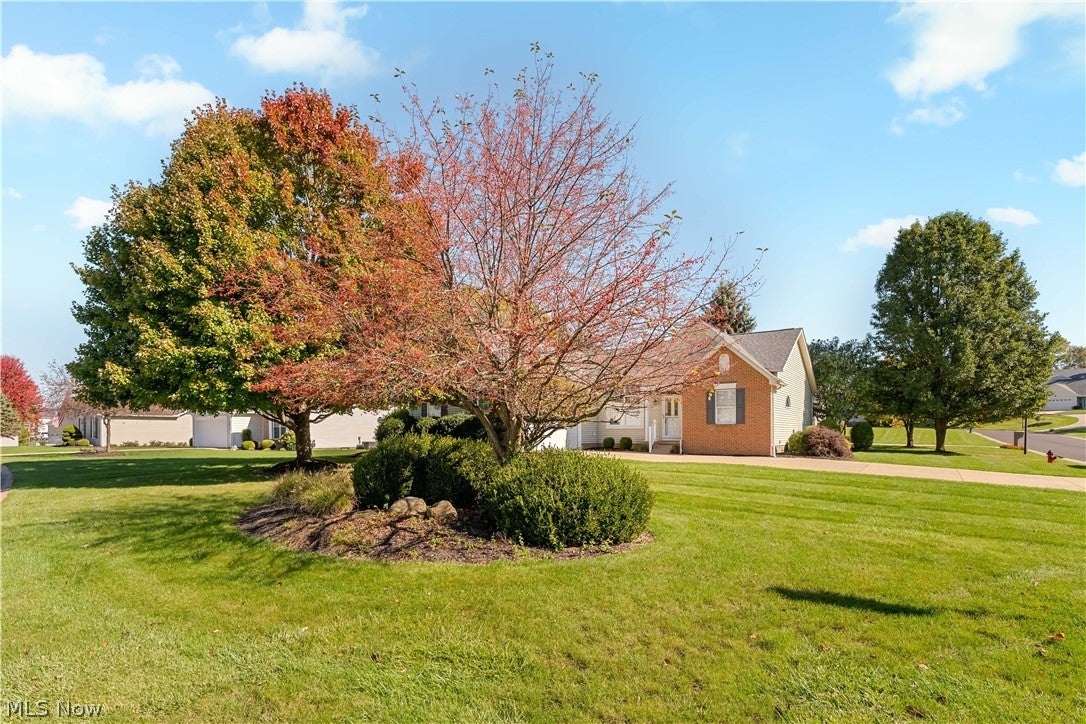
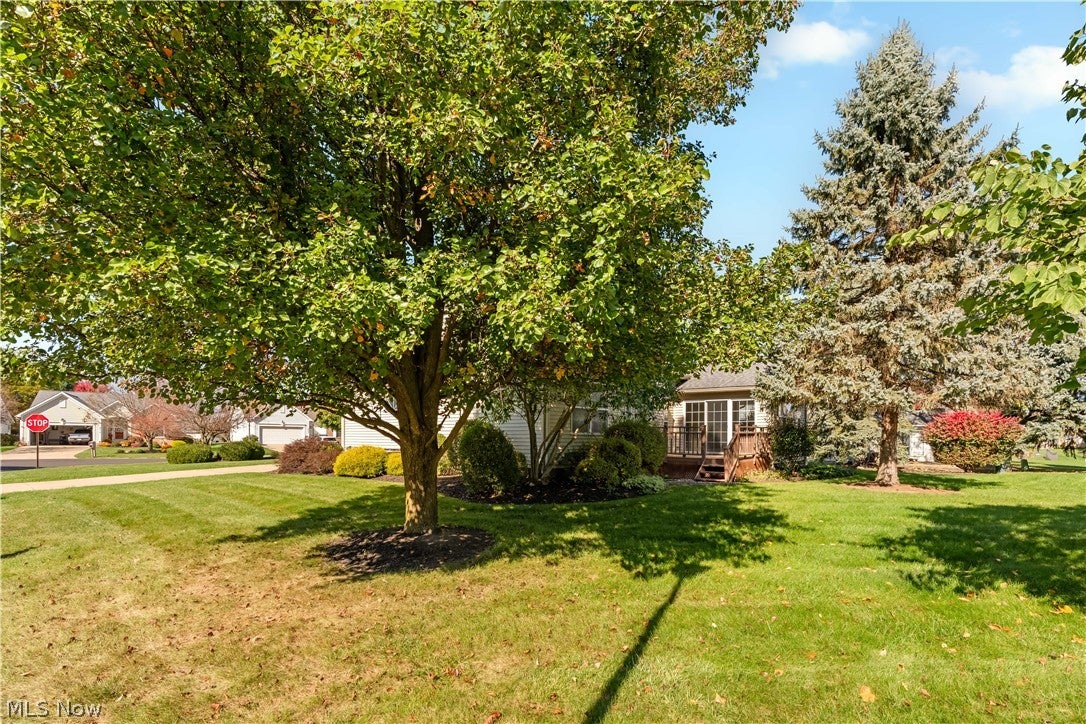
Welcome to easy, elegant living in the sought-after Villas at Stonehedge! Beautifully maintained and thoughtfully designed, this spacious 3-bedroom ranch-style villa offers 1,838 sq. ft. of comfortable one-floor living on a desirable quarter-acre corner lot. Step inside to discover an inviting open floor plan featuring a stunning great room and dining area with soaring cathedral ceilings, dramatic triple-height windows that fill the space with natural light, and a cozy gas fireplace. The open design flows seamlessly into the fully applianced kitchen with adjoining dinette and a beautiful four-season garden room, complete with cathedral ceilings and triple sliding doors leading to a private wooden deck—perfect for relaxing or entertaining! The spacious primary suite features a tray ceiling, walk-in closet, and private bath with double vanities, large shower, and soaking tub. A convenient first-floor laundry/mudroom, located just off the attached two-car garage, includes a washer, dryer, built-in cabinetry, utility sink, and generous double-door pantry closet. Need additional space? The expansive 12-course unfinished basement includes a 12'x16' bonus room and offers tremendous potential for storage, hobbies, or future finishing. Major updates provide added peace of mind, including a NEW roof (2025), BRAND-NEW carpeting throughout (2026), furnace and central A/C (2019), hot water tank (2023), and washer and dryer (2020). Ideally situated between Washington Square and Oakwood Square, this exceptional villa offers convenient access to a wonderful variety of shopping, dining, and everyday amenities. Beautifully maintained, move-in ready, and designed for effortless one-floor living—this Villas at Stonehedge gem is a must-see!

Save
Ask
Tour
Hide
Share
Listing Snapshot
Price 
$344,900
Days On Site 
2 Days
Bedrooms 
3
Inside Area (SqFt) 
1,838 sqft
Total Baths 
2
Full Baths 
2
Partial Baths 
N/A
Lot Size 
0.243 Acres
Year Built 
2000
MLS Number 
5257288
Status 
Active
Property Tax 
$3,427.2
HOA/Condo/Coop Fees 
$85 monthly
Sq Ft Source 
N/A
Friends & Family
Recent Activity
2 days agoListing first seen on site
2 days agoListing updated with changes from the MLS
General Features
Acres 
0.243
Attached Garage 
Yes
Foundation 
Block
Garage 
Yes
Garage Spaces 
2
Land Lease 
No
Levels 
One
Number Of Stories 
1
Parking 
AttachedConcreteGarage
Property Sub Type 
Single Family Residence
Sewer 
Public Sewer
SqFt Above 
1838
Style 
Ranch
Water Source 
Public
Interior Features
Appliances 
DryerDishwasherDisposalRangeRefrigeratorWater SoftenerWasher
Basement 
FullUnfinishedSump Pump
Cooling 
Ceiling Fan(s)Central Air
Fireplace 
Yes
Fireplace Features 
GasGlass DoorsGreat Room
Fireplaces 
1
Heating 
Natural GasForced Air
Interior 
Tray Ceiling(s)Ceiling Fan(s)Cathedral Ceiling(s)Double VanityEntrance FoyerEat-in KitchenHigh CeilingsOpen FloorplanPantrySoaking TubWalk-In Closet(s)
Laundry Features 
Washer HookupElectric Dryer HookupLaundry RoomSink
Main Level Bedrooms 
3
Bathroom 
Dimensions - 7 x 5Level - FirstDescription - Full bath w/ fiberglass shower/tub
Bedroom 
Dimensions - 11 x 11Level - FirstDescription - Bedroom 3 is newly carpeted w/ceiling fan
Dining Room 
Dimensions - 12 x 10Level - FirstFeatures - Cathedral Ceiling(s)Description - connected to great room, triple-high windows w/blinds, newly carpeted
EatInKitchen 
Dimensions - 17 x 10Level - FirstDescription - Fully applianced kitchen with LVT flooring and Aristokraft wood cabinets in an opal on oak finish
Great Room 
Dimensions - 18 x 15Level - FirstFeatures - Cathedral Ceiling(s)Description - triple-high windows w/ blinds, newly carpeted
Laundry 
Dimensions - 12 x 6Level - FirstDescription - Laundry/mud room off garage w/ washer/dryer, built in cabinets, utility sink and a full pantry closet
PrimaryBathroom 
Dimensions - 13 x 12Level - FirstFeatures - Soaking TubDescription - Double vanity/sinks, seated dressing vanity, large shower and a soaking tub
PrimaryBedroom 
Dimensions - 16 x 12Level - FirstFeatures - Tray Ceiling(s), Walk-In Closet(s)Description - Newly carpeted ensuite
Sunroom 
Dimensions - 14 x 12Level - FirstFeatures - Cathedral Ceiling(s)Description - triple-sliding doors to deck
Save
Ask
Tour
Hide
Share
Exterior Features
Construction Details 
Vinyl Siding
Lot Features 
Corner Lot
Patio And Porch 
DeckFront Porch
Roof 
AsphaltFiberglass
Community Features
Association Fee 
$85.0
Association Fee Frequency 
Monthly
School District 
Plain LSD - 7615
Township 
Plain Twp
Financing Terms Available 
CashConventionalFHAVA Loan
Schools
School District
Plain LSD - 7615
Elementary School
Unknown
Middle School
Unknown
High School
Unknown
Listing courtesy of Tim Miller of RE/MAX Edge Realty


The data relating to real estate for sale on this website comes in part from the Internet Data Exchange program of MLS NOW. Real estate listings held by brokerage firms other than are marked with the Internet Data Exchange logo and detailed information about them includes the name of the listing broker(s). The photos may be altered, edited, enhanced or virtually staged. Information Deemed Reliable But Not Guaranteed. Copyright 2026 - Multiple Listing Service, Inc. – All Rights Reserved.

Neighborhood & Commute
Source: Walkscore
Disclosure: Community information and market data powered by Constellation Data Labs. Information is deemed reliable but not guaranteed.
Save
Ask
Tour
Hide
Share