7281 Galena Avenue NW, Canal Fulton, OH, 44614

Save
Ask
Tour
Hide
Share
$400,000
7 Days On Site

7281 Galena Avenue NW
Canal Fulton, OH 44614

For Sale|Single Family Residence|Active
4
Beds
3
Total Baths
2
Full Baths
1
Partial Bath
2,324
SqFt
$172
/SqFt
2015
Built
Subdivision:
Emerald Estates
County:
Stark
Call Now: 330-365-1777
Is this the listing for you? We can help make it yours.
330-365-1777
7281 Galena Avenue NW7281 Galena Avenue NW7281 Galena Avenue NW7281 Galena Avenue NW
Save
Ask
Tour
Hide
Share

Mortgage Calculator

Monthly Payment (Est.)

Enter an interest rate to see your estimated monthly payment.
Calculator powered by Showcase IDX, a Constellation1 Company. Copyright ©2026 Information is deemed reliable but not guaranteed.

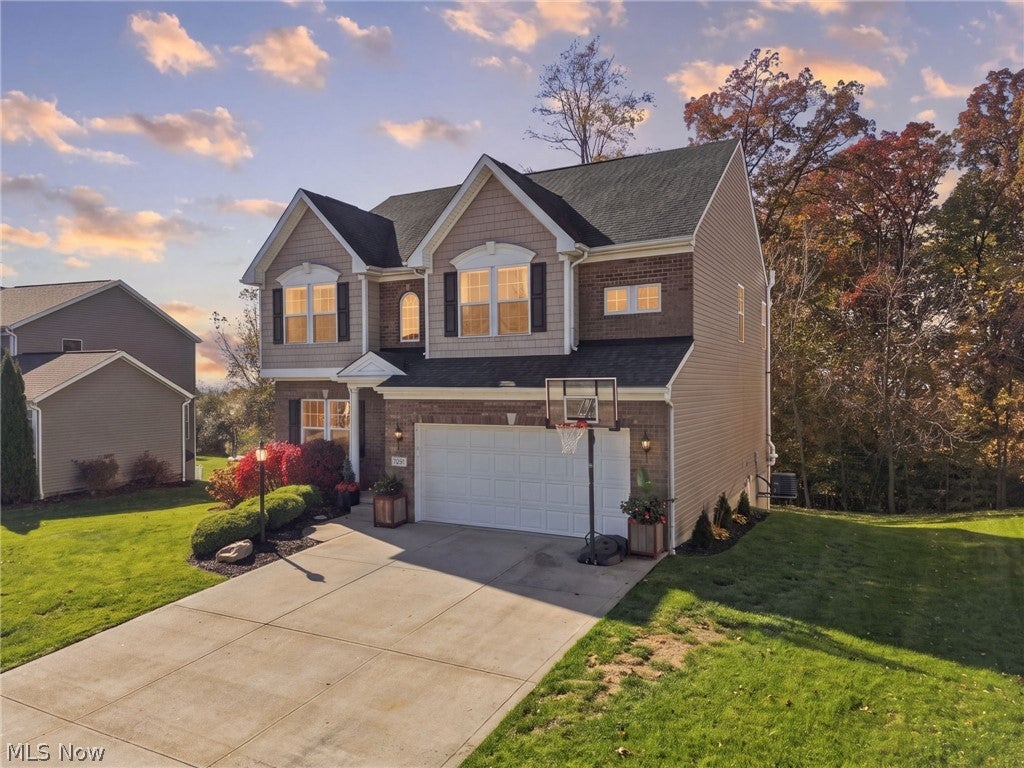
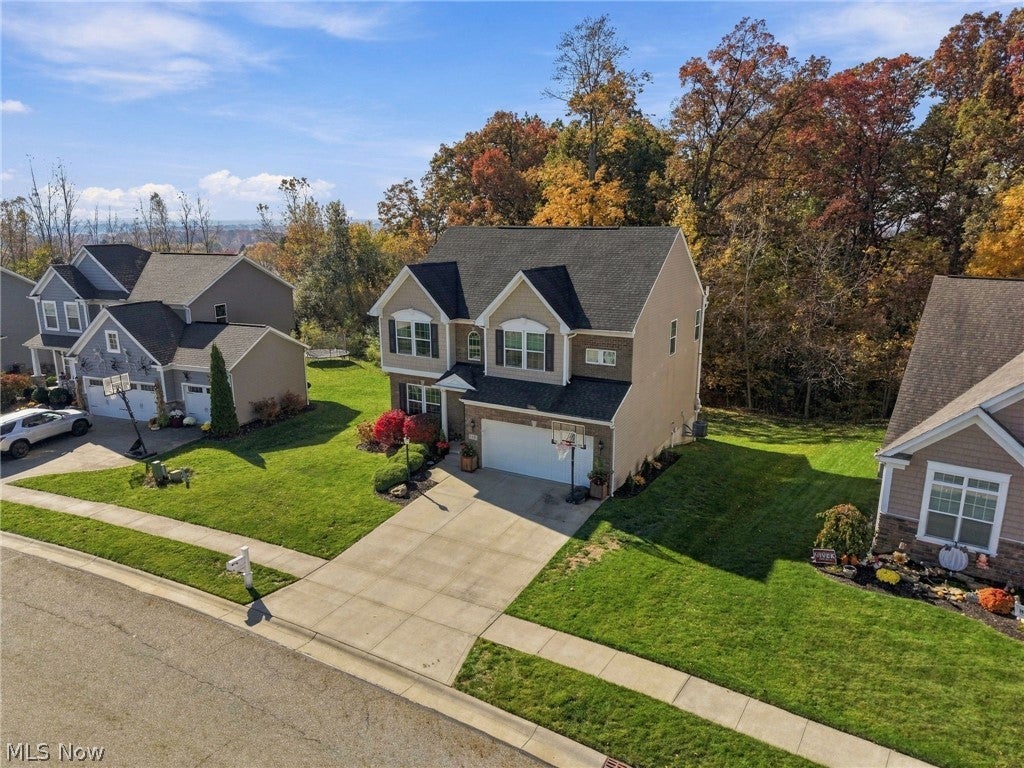
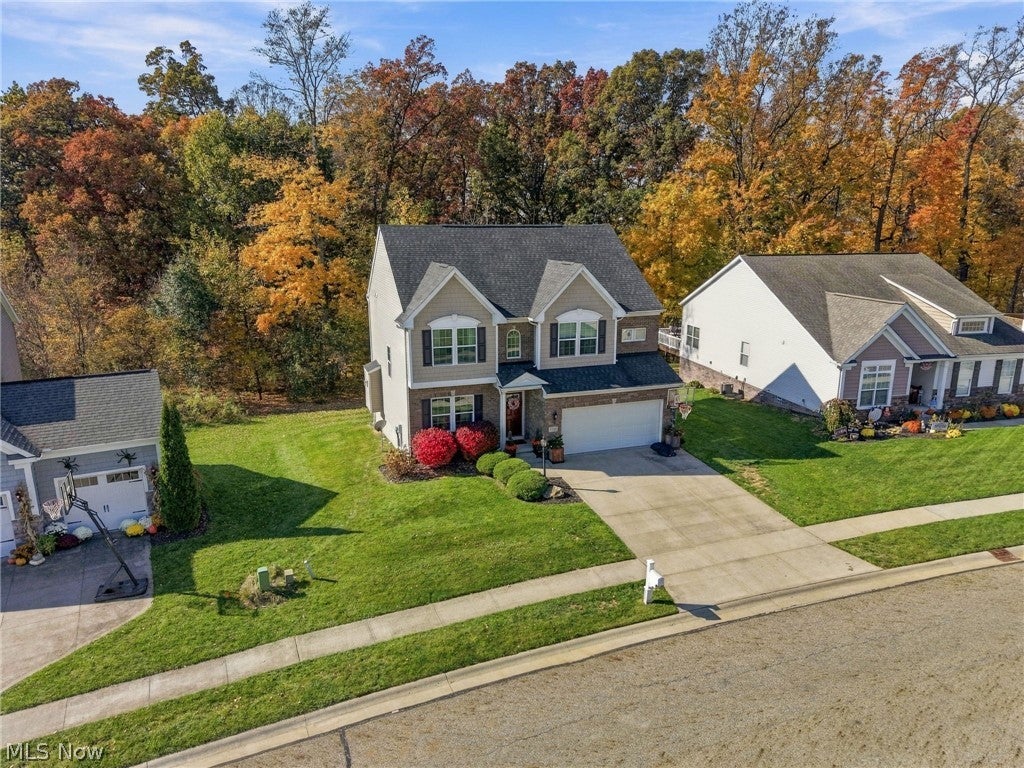
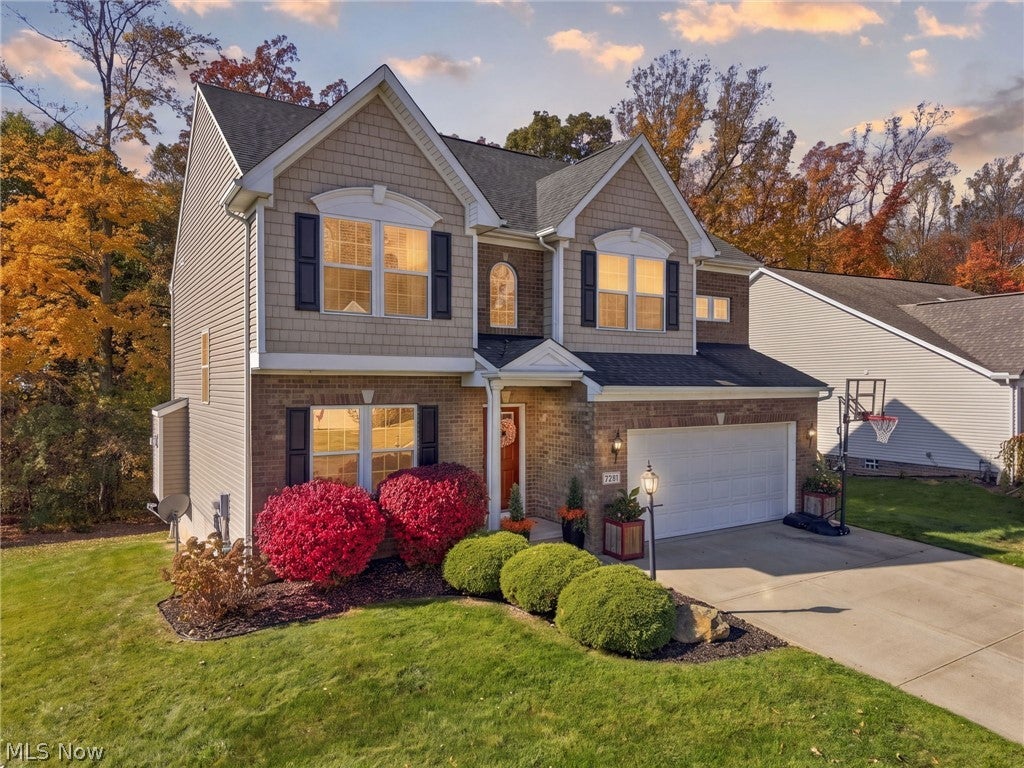
Why live anywhere else? From the stylish updates inside to the resort style amenities and welcoming neighborhood outside, this home offers the lifestyle buyers are looking for. Welcome to this beautifully updated home featuring a fresh, contemporary style and thoughtful touches throughout. The stunning modern kitchen boasts a stylish light fixture over the breakfast bar, a tile backsplash and a new kitchen sink, creating an inviting space for everyday living and entertaining. Picture yourself enjoying morning coffee at the breakfast bar, relaxing by the community pool and connecting with neighbors on Thursday food truck nights. The convenient mudroom offers a cabinet, bench and hooks to keep everything organized. The main floor half bath showcases charming board & batten detailing, complemented by a new vanity and mirror. You'll also find board & batten accents in one of the bedrooms, neutral paint throughout and new ceiling fan/lights with remotes in every bedroom for added comfort. A ring doorbell camera adds an extra layer of security. Enjoy more than just a home in this welcoming community! Take advantage of the community clubhouse, swimming pool and fitness room or enjoy a stroll through the walkable neighborhood with its convenient sidewalks. With so much to offer in a sought after school district, this is your opportunity to find not just a house, but a place to truly call home. Schedule your showing today and discover all the reasons you'll want to make this home yours.

Save
Ask
Tour
Hide
Share
Listing Snapshot
Price 
$400,000
Days On Site 
7 Days
Bedrooms 
4
Inside Area (SqFt) 
2,324 sqft
Total Baths 
3
Full Baths 
2
Partial Baths 
1
Lot Size 
0.2076 Acres
Year Built 
2015
MLS Number 
5257030
Status 
Active
Property Tax 
$5,365
HOA/Condo/Coop Fees 
$36.67 monthly
Sq Ft Source 
N/A
Friends & Family
Recent Activity
a week agoListing first seen on site
a week agoListing updated with changes from the MLS
General Features
Acres 
0.2076
Attached Garage 
Yes
Direction Faces 
East
Disclosures 
Hoa Disclosure
Foundation 
Concrete Perimeter
Garage 
Yes
Garage Spaces 
2
Land Lease 
No
Levels 
Three Or MoreTwo
Number Of Stories 
3
Parking 
AttachedConcreteDirect AccessDrivewayGarage Faces FrontGarageGarage Door OpenerInside EntranceKitchen LevelLightedOn SiteOn StreetSide By SideStorage
Property Condition 
Updated/Remodeled
Property Sub Type 
Single Family Residence
Security 
Security SystemCarbon Monoxide Detector(s)Smoke Detector(s)
Sewer 
Public Sewer
SqFt Above 
2324
Style 
Colonial
Water Source 
Public
Interior Features
Appliances 
DishwasherDisposalMicrowaveRangeRefrigerator
Basement 
DaylightExterior EntryFullInterior EntryConcreteBath/StubbedStorage SpaceUnfinishedWalk-Out AccessSump Pump
Cooling 
Ceiling Fan(s)Central Air
Fireplace 
Yes
Fireplace Features 
ElectricGreat RoomGas
Fireplaces 
1
Heating 
Natural GasForced AirFireplace(s)
Interior 
Breakfast BarBuilt-in FeaturesCeiling Fan(s)ChandelierDouble VanityHigh CeilingsKitchen IslandLaminate CountersOpen FloorplanPantryRecessed LightingStorageSoaking TubNatural WoodworkWalk-In Closet(s)Central Vacuum
Laundry Features 
Washer HookupElectric Dryer HookupLaundry RoomIn UnitUpper Level
Window Features 
Aluminum FramesBlindsDouble Pane WindowsScreensShuttersWindow CoveringsWindow Treatments
Bathroom 
Dimensions - 8 x 5Level - Second
Bedroom 
Dimensions - 15 x 12Level - SecondDescription - ceiling fan/light
Dining Room 
Dimensions - 15 x 9Level - FirstDescription - picture windows, chandelier
Great Room 
Dimensions - 20 x 15Level - FirstDescription - gas fireplace with starter
Kitchen 
Dimensions - 16 x 13Level - FirstDescription - barn door to pantry
Laundry 
Dimensions - 9 x 6Level - Second
MudRoom 
Dimensions - 5 x 4Level - First
Office 
Dimensions - 17 x 11Level - FirstDescription - coat closet
PrimaryBathroom 
Dimensions - 8 x 9Level - SecondDescription - dual sinks, tiled shower
PrimaryBedroom 
Dimensions - 20 x 13Level - SecondDescription - ceiling fan/light, huge walk in closet
Save
Ask
Tour
Hide
Share
Exterior Features
Construction Details 
BrickVinyl Siding
Exterior 
LightingRain Gutters
Fencing 
None
Lot Features 
Back YardClose to ClubhouseFront YardGentle SlopingLandscapedFew Trees
Other Structures 
None
Patio And Porch 
Front Porch
Pool Features 
AssociationFencedHeatedIn GroundOutdoor PoolLinerCommunity
Roof 
Asphalt
View 
NeighborhoodTrees/Woods
Waterview 
NeighborhoodTrees/Woods
Windows/Doors 
Aluminum FramesBlindsDouble Pane WindowsScreensShuttersWindow CoveringsWindow Treatments
Community Features
Association Fee 
$440.0
Association Fee Frequency 
Annually
Community Features 
PoolClubhouseCurbsFitness CenterFishingPlaygroundStreet LightsSidewalksTennis Court(s)
School District 
Jackson LSD - 7605
Township 
Jackson Twp
Financing Terms Available 
CashConventionalFHAVA Loan
Schools
School District
Jackson LSD - 7605
Elementary School
Unknown
Middle School
Unknown
High School
Unknown
Listing courtesy of Rhesa M Toth of Cutler Real Estate


The data relating to real estate for sale on this website comes in part from the Internet Data Exchange program of MLS NOW. Real estate listings held by brokerage firms other than are marked with the Internet Data Exchange logo and detailed information about them includes the name of the listing broker(s). The photos may be altered, edited, enhanced or virtually staged. Information Deemed Reliable But Not Guaranteed. Copyright 2026 - Multiple Listing Service, Inc. – All Rights Reserved.

Neighborhood & Commute
Source: Walkscore
Disclosure: Community information and market data powered by Constellation Data Labs. Information is deemed reliable but not guaranteed.
Save
Ask
Tour
Hide
Share