4166 Groveland Avenue SW, Navarre, OH, 44662

Save
Ask
Tour
Hide
Share
$395,000
7 Days On Site

4166 Groveland Avenue SW
Navarre, OH 44662

For Sale|Single Family Residence|Active
4
Beds
3
Total Baths
3
Full Baths
2,840
SqFt
$139
/SqFt
1972
Built
Subdivision:
Richville Acre Heights
County:
Stark
Call Now: 330-365-1777
Is this the listing for you? We can help make it yours.
330-365-1777
4166 Groveland Avenue SW4166 Groveland Avenue SW4166 Groveland Avenue SW4166 Groveland Avenue SW
Save
Ask
Tour
Hide
Share

Mortgage Calculator

Monthly Payment (Est.)

Enter an interest rate to see your estimated monthly payment.
Calculator powered by Showcase IDX, a Constellation1 Company. Copyright ©2026 Information is deemed reliable but not guaranteed.

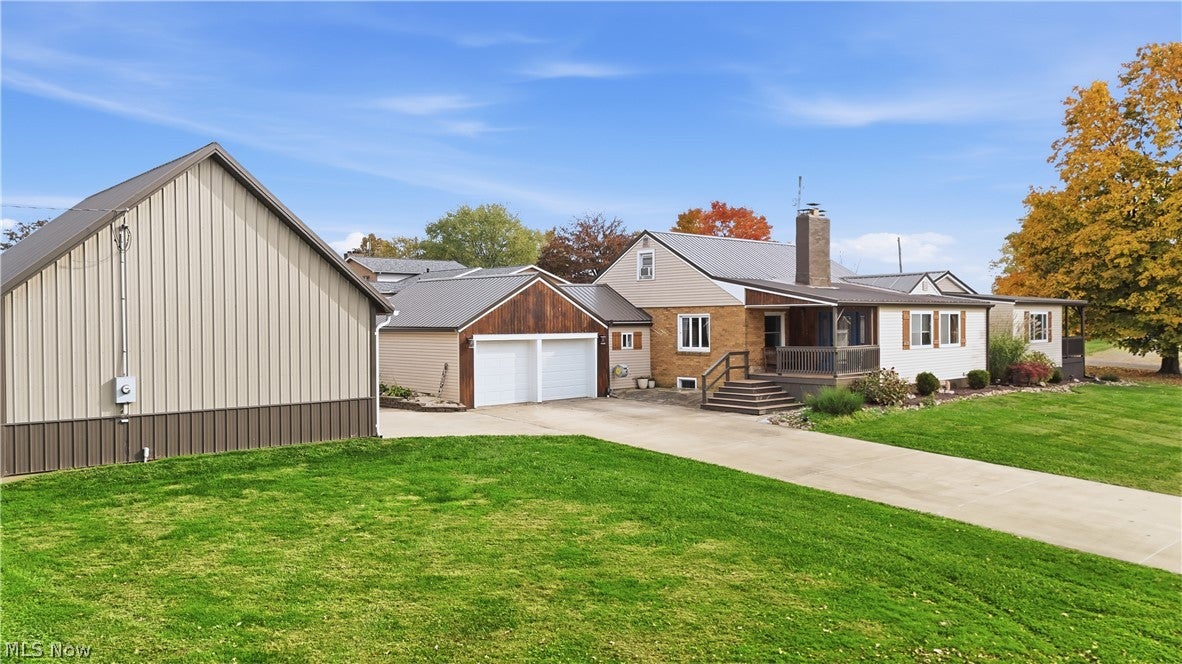
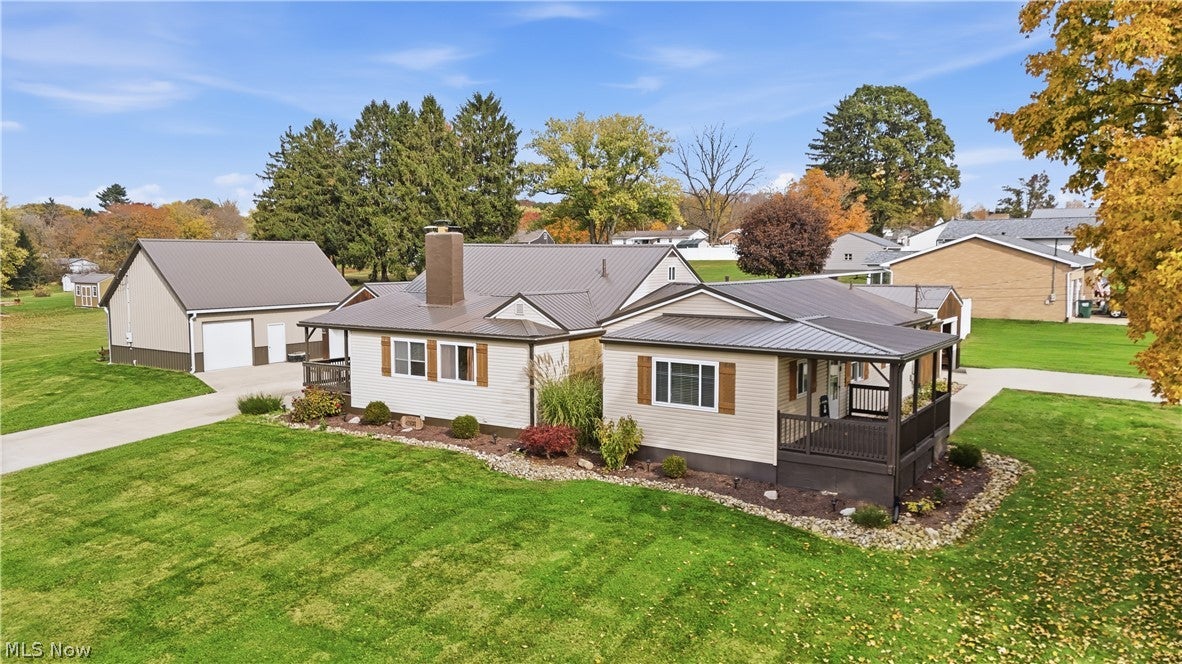
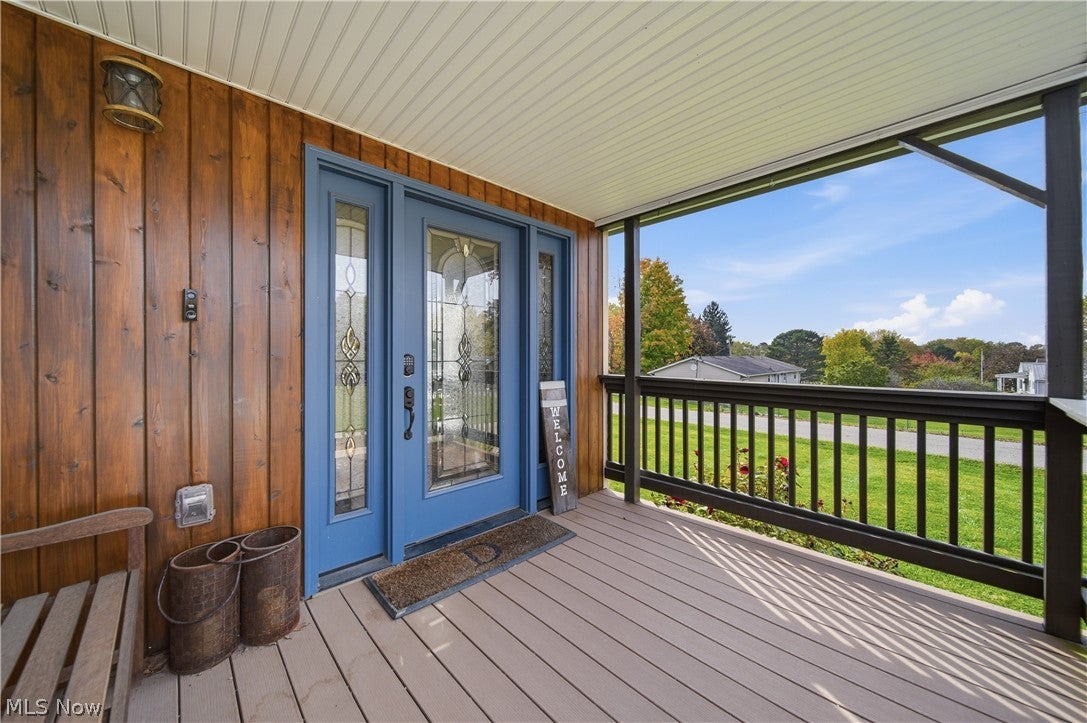
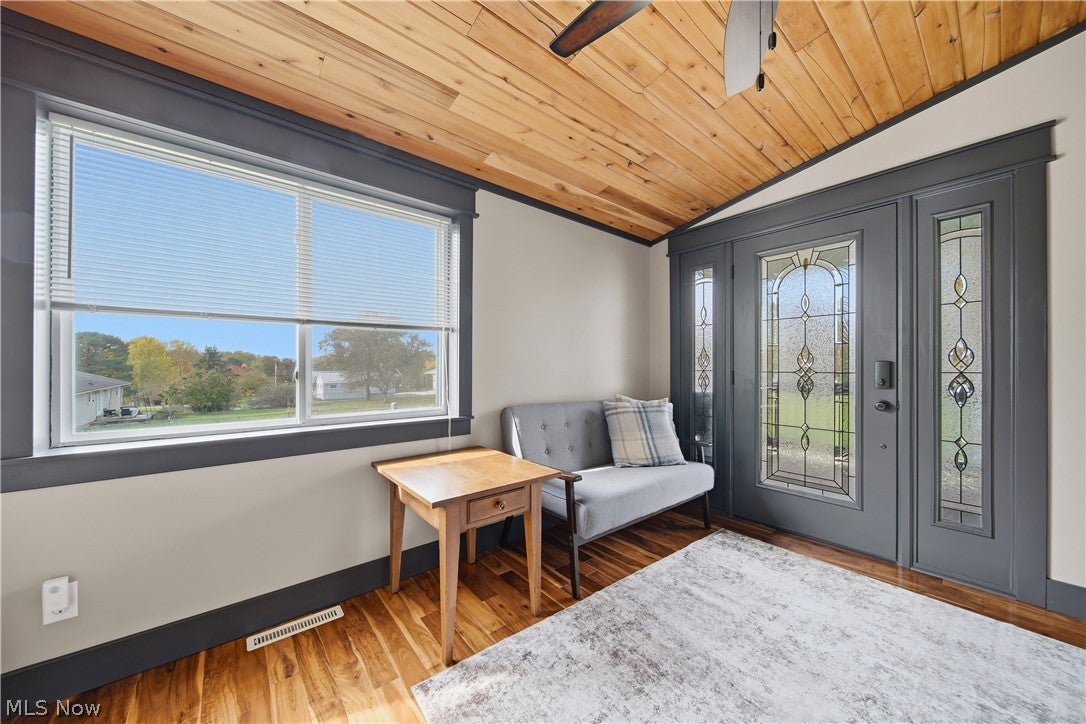
Unique Multi-Generational Home with Handicap-Accessible In-Law Suite, Pool & More! Discover the space, versatility, and lifestyle this exceptional property at 4166 Groveland Ave SW in Navarre has to offer! Featuring 4 bedrooms and 3 full bathrooms, with the potential for a 5th and 6th bedroom, this property offers a flexible layout to accommodate a variety of living arrangements. The main living area showcases an inviting open-concept design, beautiful wood accents, and a striking staircase that adds character and architectural appeal. A standout feature is the complete, attached handicap-accessible in-law suite, offering its own kitchen, laundry room, separate living accommodations, and dedicated carport. Ideal for multigenerational living or extended family, this private space provides added independence, convenience, and flexibility. Step outside and enjoy an impressive backyard designed for relaxation and entertaining! The 15’ x 30’ swimming pool is complemented by a spacious patio and outdoor entertainment pergola, creating the perfect setting for summer gatherings, poolside lounging, and evenings with family and friends. Additional features include a substantial 24’ x 32’ detached building with a loft, offering abundant room for a workshop, hobbies, storage, or a variety of other uses. Whether you need extra space for projects, equipment, or recreational interests, this versatile building adds even more value and functionality. With its distinctive interior character, flexible living spaces, handicap-accessible in-law suite, pool, outdoor entertaining area, and impressive detached building, this property offers a rare combination of comfort, convenience, and versatility. If you’re looking for a home with room to grow, space for extended family, and amenities to enjoy year-round, this Navarre property is one you won’t want to miss!

Save
Ask
Tour
Hide
Share
Listing Snapshot
Price 
$395,000
Days On Site 
7 Days
Bedrooms 
4
Inside Area (SqFt) 
2,840 sqft
Total Baths 
3
Full Baths 
3
Partial Baths 
N/A
Lot Size 
0.4947 Acres
Year Built 
1972
MLS Number 
5257025
Status 
Active
Property Tax 
$6,192
HOA/Condo/Coop Fees 
N/A
Sq Ft Source 
N/A
Friends & Family
Recent Activity
a week agoListing first seen on site
a week agoListing updated with changes from the MLS
General Features
Acres 
0.4947
Carport 
1
Garage 
Yes
Garage Spaces 
4
Land Lease 
No
Levels 
Two
Number Of Stories 
2
Parking 
CarportDirect AccessDetachedGarage
Property Sub Type 
Single Family Residence
Sewer 
Public Sewer
Special Circumstances 
Standard
SqFt Above 
2840
Style 
Contemporary, Modern
Water Source 
Public
Interior Features
Basement 
FullFinished
Cooling 
Ceiling Fan(s)Central Air
Fireplace 
Yes
Fireplaces 
2
Heating 
Natural GasForced Air
Interior 
Vaulted Ceiling(s)Built-in FeaturesCeiling Fan(s)ChandelierDouble VanityEntrance FoyerEat-in KitchenGranite CountersHigh CeilingsHis and Hers ClosetsIn-Law FloorplanKitchen IslandOpen FloorplanPantryRecessed LightingSee RemarksStorageNatural WoodworkWalk-In Closet(s)
Main Level Bedrooms 
3
Bathroom 
Dimensions - 6 x 4Level - First
Bedroom 
Dimensions - 10 x 10Level - First
Bonus Room 
Dimensions - 19 x 23Level - First
EatInKitchen 
Dimensions - 21 x 14Level - First
EntryFoyer 
Dimensions - 11 x 11Level - First
Laundry 
Dimensions - 14 x 7Level - First
Living Room 
Dimensions - 21 x 13Level - First
Loft 
Dimensions - ND x NDLevel - SecondDescription - 2 room loft - 10x12 & 12x8; no doors currently, but could be 5th and 6th bedrooms
Office 
Dimensions - 13 x 4Level - First
PrimaryBathroom 
Dimensions - 12 x 5Level - Lower
PrimaryBedroom 
Dimensions - 21 x 13Level - LowerDescription - egress window
Utility Room 
Dimensions - 10 x 7Level - Lower
Save
Ask
Tour
Hide
Share
Exterior Features
Construction Details 
Vinyl Siding
Lot Features 
Back YardCorner LotFront Yard
Patio And Porch 
Awning(s)Rear PorchPorch
Pool Features 
In GroundPrivate
Private Pool 
Yes
Roof 
Metal
Community Features
Accessibility Features 
Accessible Full BathAccessible BedroomSafe Emergency Egress from HomeAccessible KitchenAccessible Central Living AreaAccessible Approach with RampAccessible EntranceAccessible Hallway(s)
School District 
Perry LSD Stark- 7614
Township 
Perry Twp
Schools
School District
Perry LSD Stark- 7614
Elementary School
Unknown
Middle School
Unknown
High School
Unknown
Listing courtesy of Scott M Tinlin of Platinum Real Estate


The data relating to real estate for sale on this website comes in part from the Internet Data Exchange program of MLS NOW. Real estate listings held by brokerage firms other than are marked with the Internet Data Exchange logo and detailed information about them includes the name of the listing broker(s). The photos may be altered, edited, enhanced or virtually staged. Information Deemed Reliable But Not Guaranteed. Copyright 2026 - Multiple Listing Service, Inc. – All Rights Reserved.

Neighborhood & Commute
Source: Walkscore
Disclosure: Community information and market data powered by Constellation Data Labs. Information is deemed reliable but not guaranteed.
Save
Ask
Tour
Hide
Share