11179 Billingham Avenue NW, Uniontown, OH, 44685

Save
Ask
Tour
Hide
Share
$280,000
7 Days On Site

11179 Billingham Avenue NW
Uniontown, OH 44685

For Sale|Single Family Residence|Active Under Contract
3
Beds
3
Total Baths
2
Full Baths
1
Partial Bath
1,793
SqFt
$156
/SqFt
1977
Built
Subdivision:
Boroughs
County:
Stark
Call Now: 330-365-1777
Is this the listing for you? We can help make it yours.
330-365-1777
11179 Billingham Avenue NW11179 Billingham Avenue NW11179 Billingham Avenue NW11179 Billingham Avenue NW
Save
Ask
Tour
Hide
Share

Mortgage Calculator

Monthly Payment (Est.)

Enter an interest rate to see your estimated monthly payment.
Calculator powered by Showcase IDX, a Constellation1 Company. Copyright ©2026 Information is deemed reliable but not guaranteed.

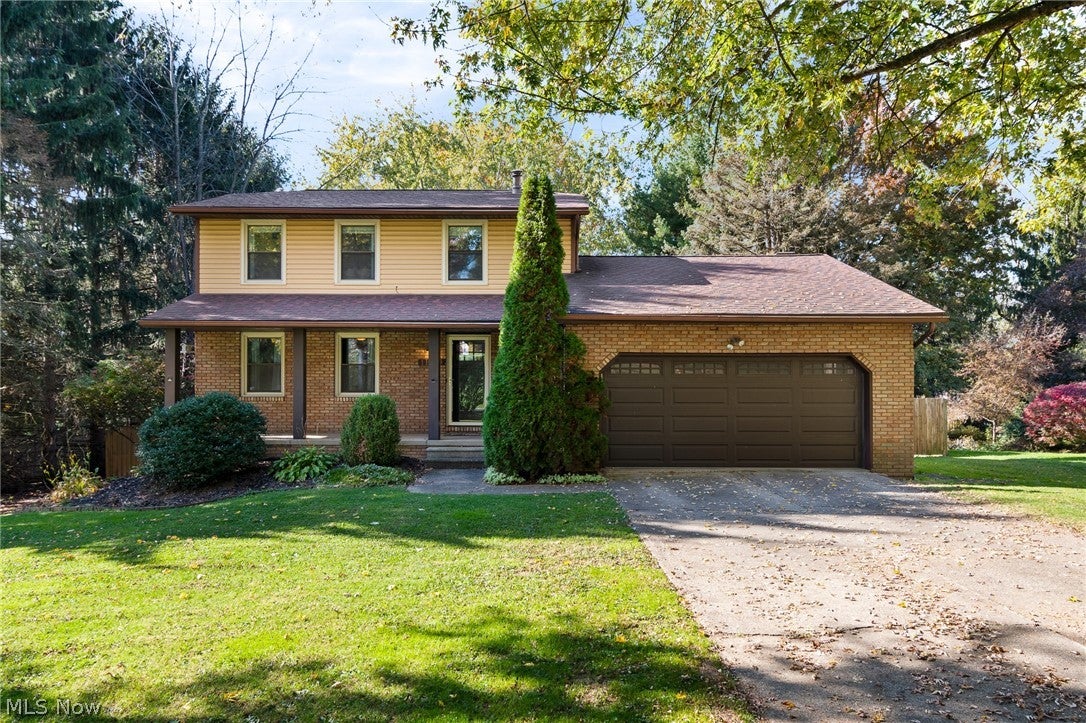
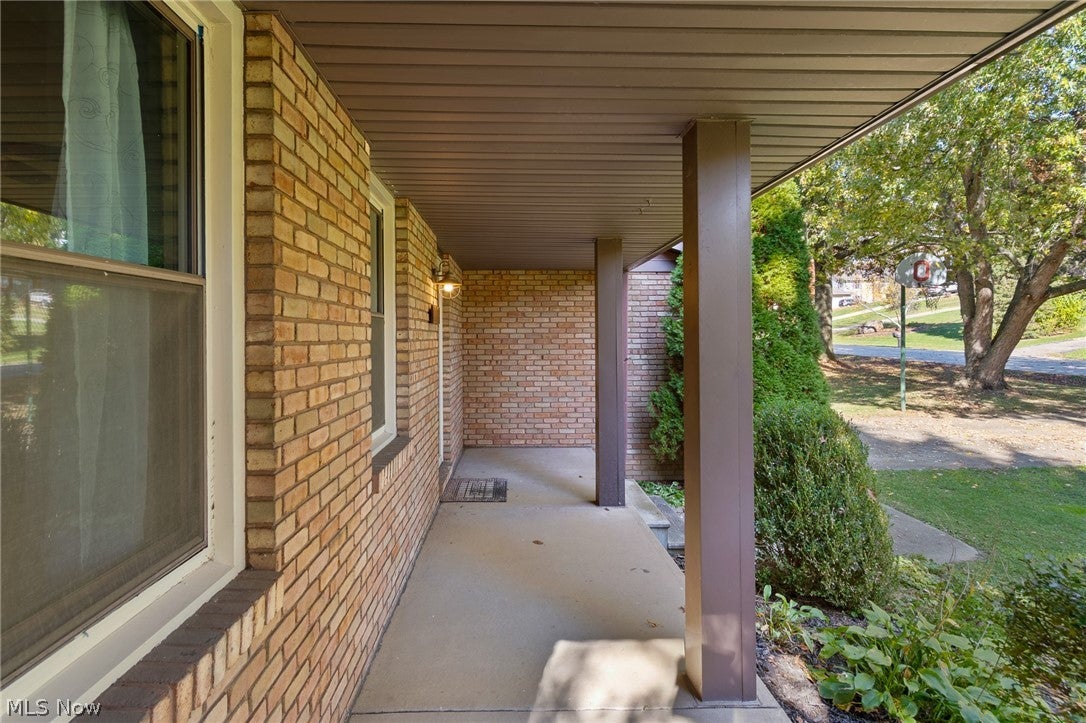
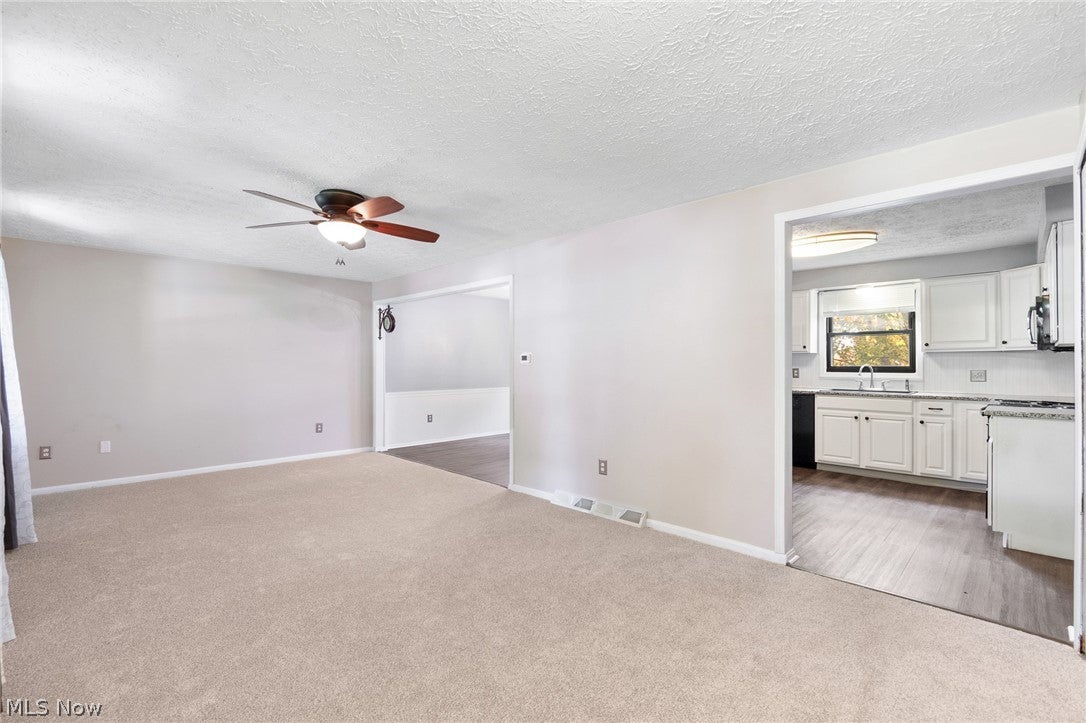
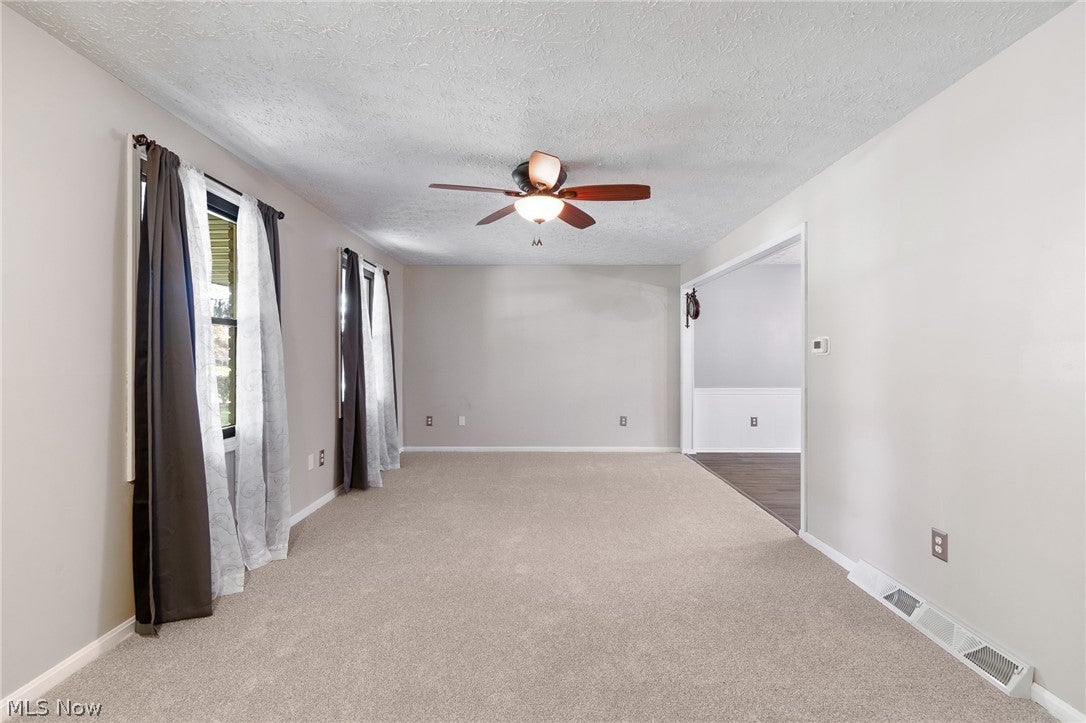
Lovingly maintained by the same owners for over 16 years, this darling Lake Township home has been thoughtfully updated and prepared for its next chapter! Located within the North Canton City School District on a quiet dead-end street, this home welcomes you with charming curb appeal, fresh finishes, and a huge, fully fenced backyard. Inside, separate living and family rooms provide plenty of space to gather or spread out. The inviting family room features a fireplace and sliding glass doors leading to the well-kept deck, making it easy to enjoy the backyard or entertain indoors and out. A formal dining room complements the kitchen, where granite countertops add both beauty and practicality. Upstairs, the spacious primary suite offers double closets and its own private full bathroom. Two additional generously sized bedrooms and a second full bathroom complete the upper level. The expansive basement provides abundant storage, a finished bonus room, and plenty of potential for additional finished space to suit your needs. Updates include new carpet (2026), LVP flooring (2023), a brand-new HVAC system (2026), and a newer roof (2018), offering a welcome head start for the next owners. With years of attentive care, inviting living spaces, and a backyard with room to play, garden, or simply unwind, this well-loved home is ready to welcome you!

Save
Ask
Tour
Hide
Share
Listing Snapshot
Price 
$280,000
Days On Site 
7 Days
Bedrooms 
3
Inside Area (SqFt) 
1,793 sqft
Total Baths 
3
Full Baths 
2
Partial Baths 
1
Lot Size 
0.4591 Acres
Year Built 
1977
MLS Number 
5256967
Status 
Active Under Contract
Property Tax 
$3,688
HOA/Condo/Coop Fees 
N/A
Sq Ft Source 
N/A
Friends & Family
Recent Activity
5 days agoStatus changed to Active Under Contract
5 days agoListing updated with changes from the MLS
a week agoListing first seen on site
General Features
Acres 
0.4591
Attached Garage 
Yes
Direction Faces 
East
Foundation 
Block
Garage 
Yes
Garage Spaces 
2
Land Lease 
No
Levels 
Three Or MoreTwo
Number Of Stories 
3
Parking 
AttachedConcreteDirect AccessGarage Faces FrontGarageGarage Door OpenerKitchen LevelLighted
Property Condition 
Updated/Remodeled
Property Sub Type 
Single Family Residence
Sewer 
Septic Tank
Special Circumstances 
Standard
SqFt Above 
1584
SqFt Below 
209
Style 
Colonial, Conventional, Traditional
Water Source 
Public
Interior Features
Appliances 
MicrowaveRangeRefrigerator
Basement 
Partially FinishedStorage SpaceSump Pump
Cooling 
Ceiling Fan(s)Central Air
Fireplace 
Yes
Fireplace Features 
Blower FanFamily RoomGas
Fireplaces 
1
Heating 
Natural GasForced AirFireplace(s)
Interior 
Beamed CeilingsBuilt-in FeaturesCeiling Fan(s)ChandelierGranite CountersNatural Woodwork
Laundry Features 
In BasementLower LevelLaundry Room
Bedroom 
Dimensions - 14 x 10Level - Second
Bonus Room 
Dimensions - 19 x 11Level - Basement
Dining Room 
Dimensions - 11 x 10Level - FirstFeatures - Chandelier
Family Room 
Dimensions - 19 x 11Level - FirstFeatures - Beamed Ceilings, Natural Woodwork
Kitchen 
Dimensions - 12 x 11Level - FirstFeatures - Built-in Features, Granite Counters, Natural Woodwork
Living Room 
Dimensions - 27 x 12Level - First
PrimaryBedroom 
Dimensions - 17 x 11Level - Second
Save
Ask
Tour
Hide
Share
Exterior Features
Construction Details 
BrickVinyl SidingWood Siding
Exterior 
Dog RunPrivate Yard
Fencing 
FencedBack YardFullPrivacyWood
Lot Features 
Back YardCul-De-SacFront YardGentle SlopingLandscapedPrivate
Other Structures 
Shed(s)
Patio And Porch 
DeckPatioPorch
Roof 
AsphaltFiberglass
View 
Neighborhood
Waterview 
Neighborhood
Community Features
School District 
North Canton CSD - 7611
Township 
Lake Twp
Financing Terms Available 
CashConventionalFHAVA Loan
Schools
School District
North Canton CSD - 7611
Elementary School
Unknown
Middle School
Unknown
High School
Unknown
Listing courtesy of Amanda Shafer of RE/MAX Trends Realty


The data relating to real estate for sale on this website comes in part from the Internet Data Exchange program of MLS NOW. Real estate listings held by brokerage firms other than are marked with the Internet Data Exchange logo and detailed information about them includes the name of the listing broker(s). The photos may be altered, edited, enhanced or virtually staged. Information Deemed Reliable But Not Guaranteed. Copyright 2026 - Multiple Listing Service, Inc. – All Rights Reserved.

Neighborhood & Commute
Source: Walkscore
Disclosure: Community information and market data powered by Constellation Data Labs. Information is deemed reliable but not guaranteed.
Save
Ask
Tour
Hide
Share