
1805 Woodruff Avenue NWMassillon, OH 44647
Mortgage Calculator
Monthly Payment (Est.)
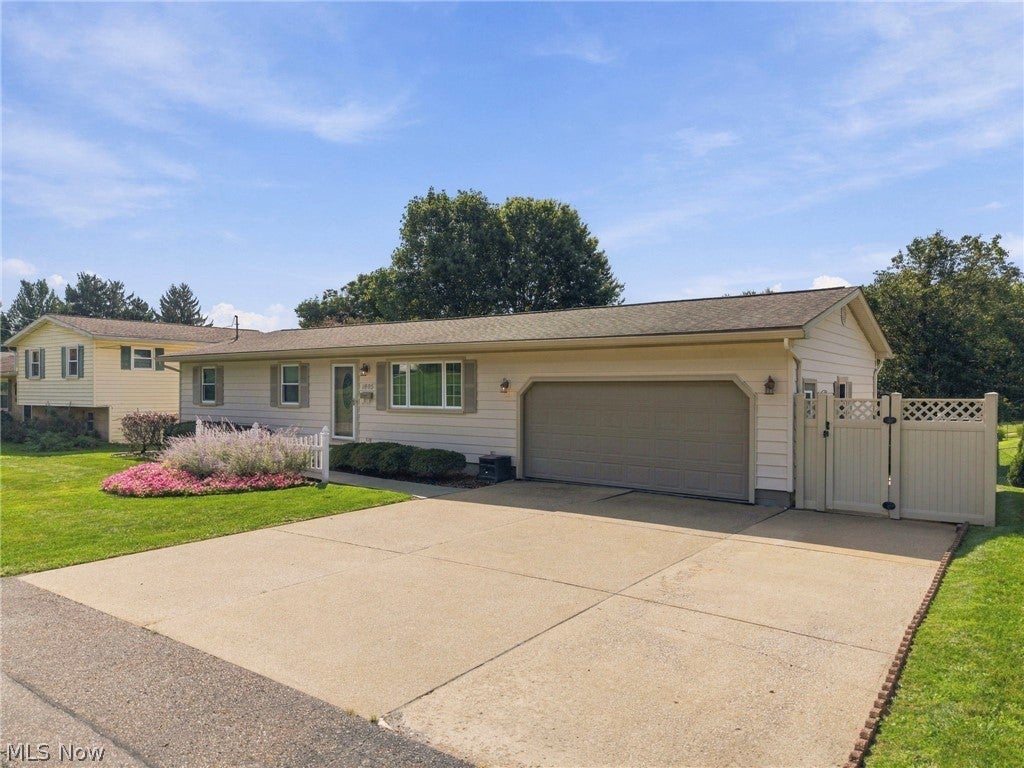
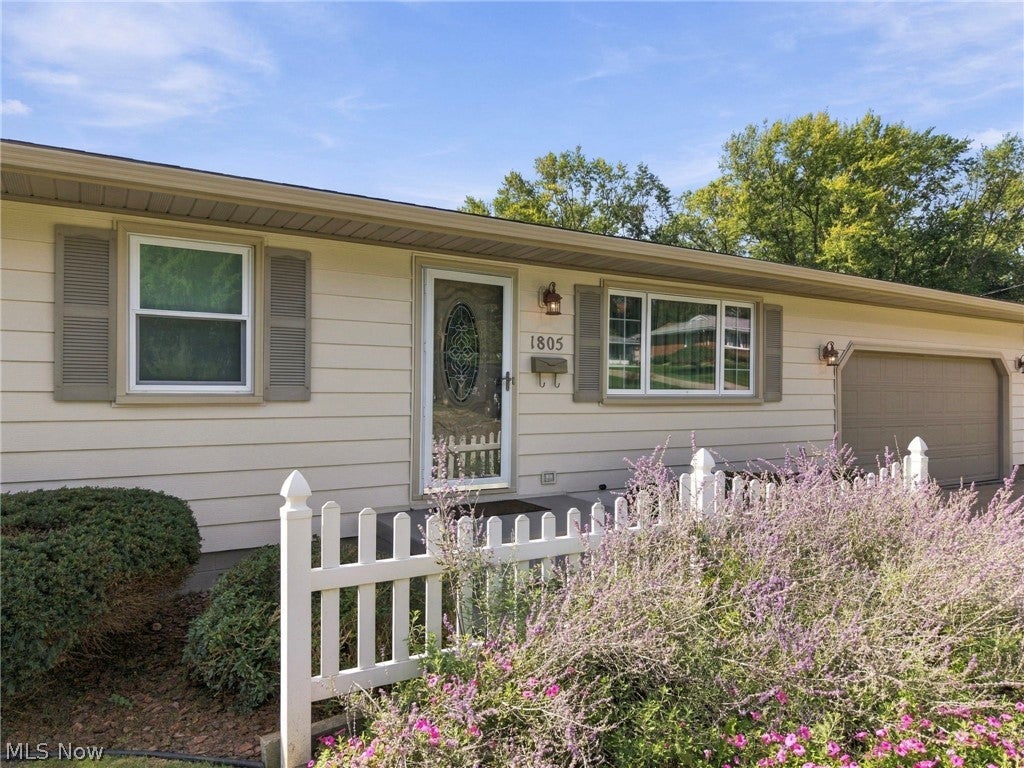
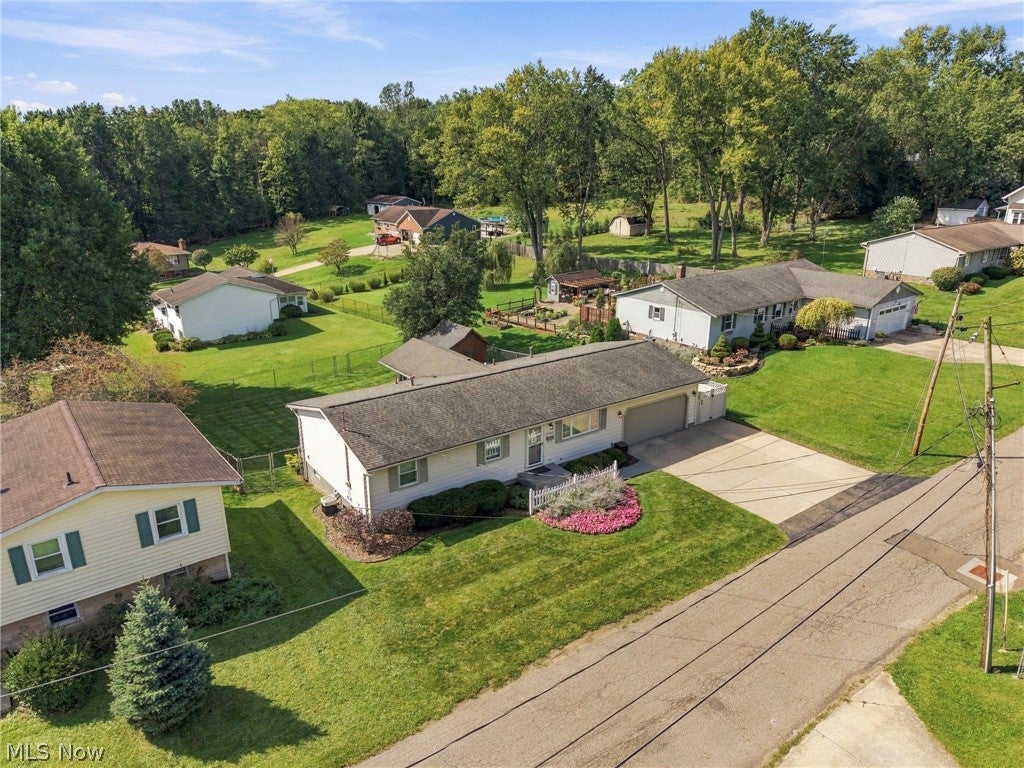
Enter an interest rate to see your estimated monthly payment.Some homes are built with quality, while others are filled with love. This one is a reflection of both. This one-of-a-kind ranch tells a story of craftsmanship, pride of ownership, and a lifetime of care. Throughout the home, you'll find beautiful handcrafted solid oak trim, doors, and cabinetry, all lovingly created by the homeowner. Each detail reflects countless hours of dedication and a meticulous level of craftsmanship. The kitchen features Corian countertops and custom oak cabinetry, while the bathroom showcases a marble countertop resting on an oak vanity. Designed for comfortable first-floor living, the home offers a third bedroom currently converted into a first-floor laundry room, which can easily be returned back to a bedroom. The heated and cooled four-season room provides a wonderful place to relax and enjoy views of the backyard throughout the year. Step outside to discover a fenced backyard featuring a composite deck, koi pond with a waterfall, and a handcrafted storage shed. For those who enjoy woodworking, hobbies, or simply having room to create, the basement is truly something special! A thoughtfully designed workshop includes workbenches, a tubing system for dust collection, and a separate finishing room complete with a built-in exhaust fan. The garage continues the attention to detail with handcrafted storage lockers, a gas heater, and hot and cold water access. Abundant storage throughout the property ensures there's a place for just about everything. Perhaps the most remarkable feature of this home isn't something that can be measured in square feet. It's the years of dedication, the skilled hands that shaped its details, and the pride taken in creating a place for family to call home. Now, this cherished property is ready to welcome its next owners, who can appreciate its craftsmanship, preserve its character, and begin a new chapter of memories within its walls.
| yesterday | Status changed to Active Under Contract | |
| yesterday | Listing updated with changes from the MLS | |
| a week ago | Listing first seen on site |

The data relating to real estate for sale on this website comes in part from the Internet Data Exchange program of MLS NOW. Real estate listings held by brokerage firms other than are marked with the Internet Data Exchange logo and detailed information about them includes the name of the listing broker(s). The photos may be altered, edited, enhanced or virtually staged. Information Deemed Reliable But Not Guaranteed. Copyright 2026 - Multiple Listing Service, Inc. – All Rights Reserved.