TBD Innkeeper Street SE, Dennison, OH, 44621

Save
Ask
Tour
Hide
Share
$294,900
9 Days On Site

TBD Innkeeper Street SE
Dennison, OH 44621

For Sale|Condominium|Active
2
Beds
2
Total Baths
2
Full Baths
1,400
SqFt
$211
/SqFt
County:
Tuscarawas
Call Now: 330-365-1777
Is this the listing for you? We can help make it yours.
330-365-1777
TBD Innkeeper Street SETBD Innkeeper Street SE
Save
Ask
Tour
Hide
Share

Mortgage Calculator

Monthly Payment (Est.)

Enter an interest rate to see your estimated monthly payment.
Calculator powered by Showcase IDX, a Constellation1 Company. Copyright ©2026 Information is deemed reliable but not guaranteed.

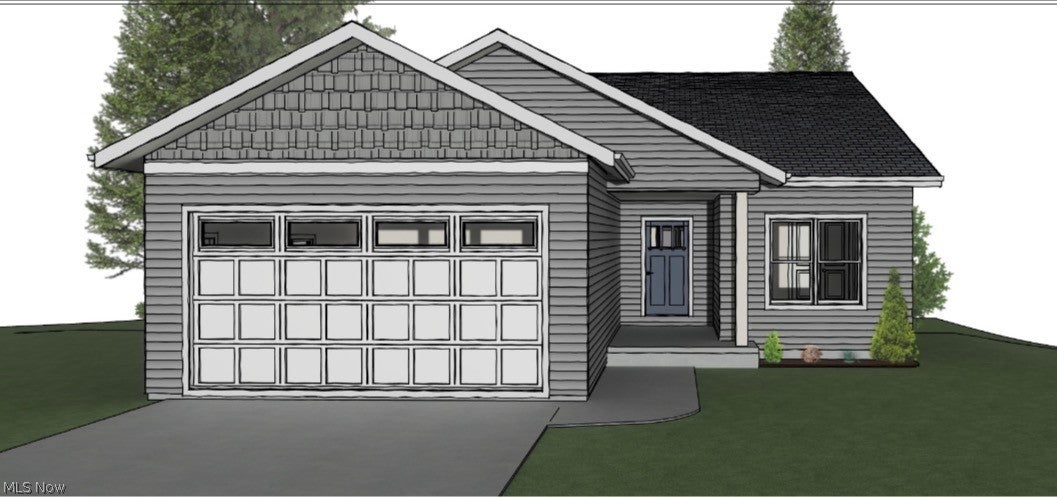
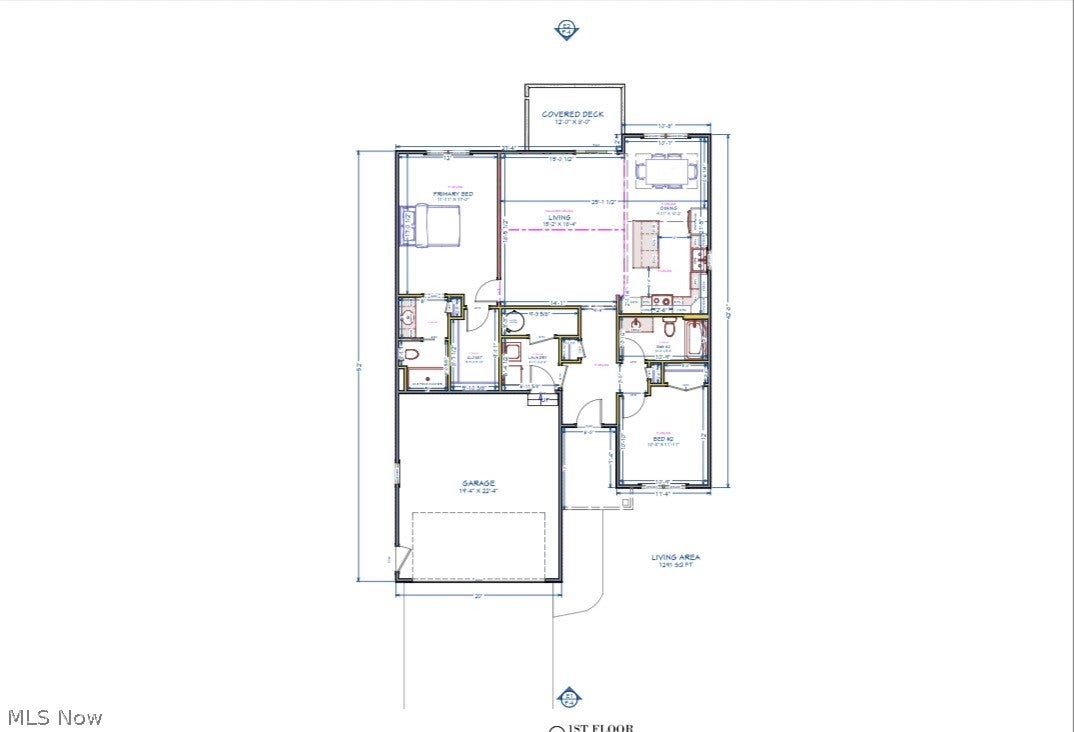
Always wanted to build your dream home? This is your chance in this beautiful 55+ condominium community. This Custom Built stand alone condo will feature 2 spacious bedrooms and 2 modern baths, perfect for comfortable living. Enjoy an open concept layout that seamlessly connects the living room, dining area and the fully equipped kitchen, making it ideal for entertaining or relaxing at home. The primary suite boasts a private bath and ample closet space, offering a peaceful retreat. Step outside onto your private deck, perfect for enjoying morning coffee or the stunning sunsets overlooking farmland. Located on the outskirts of town, you'll enjoy the benefits of a serene neighborhood while being just a short drive from local amenities and shopping. Don't miss the chance to make this lovely condo your new home. This home will be custom built to your taste so the sky is the limit!

Save
Ask
Tour
Hide
Share
Listing Snapshot
Price 
$294,900
Days On Site 
9 Days
Bedrooms 
2
Inside Area (SqFt) 
1,400 sqft
Total Baths 
2
Full Baths 
2
Partial Baths 
N/A
Lot Size 
N/A
Year Built 
N/A
MLS Number 
5256805
Status 
Active
Property Tax 
N/A
HOA/Condo/Coop Fees 
$200 monthly
Sq Ft Source 
N/A
Friends & Family
Recent Activity
a week agoStatus changed to Active
a week agoListing updated with changes from the MLS
a week agoListing first seen on site
General Features
Attached Garage 
Yes
Disclosures 
Hoa Disclosure
Foundation 
Block
Garage 
Yes
Garage Spaces 
2
Land Lease 
No
Levels 
One
Number Of Stories 
1
Parking 
AttachedDirect AccessDrivewayEnclosedGarage Faces FrontGarageGarage Door OpenerLightedOff Street
Pets 
Yes
Property Sub Type 
Condominium
Security 
Smoke Detector(s)
Sewer 
Public Sewer
SqFt Above 
1400
Style 
Ranch
Water Source 
Public
Interior Features
Basement 
Crawl SpaceDirt FloorStorage SpaceUnfinishedWalk-Out Access
Cooling 
Central Air
Fireplace Features 
None
Heating 
Natural Gas
Interior 
Breakfast Bar
Laundry Features 
Main LevelLaundry Room
Main Level Bedrooms 
2
Window Features 
Double Pane Windows
Bathroom 
Dimensions - ND x NDLevel - First
Bedroom 
Dimensions - ND x NDLevel - First
Kitchen 
Dimensions - ND x NDLevel - First
Living Room 
Dimensions - ND x NDLevel - First
PrimaryBathroom 
Dimensions - ND x NDLevel - First
PrimaryBedroom 
Dimensions - ND x NDLevel - First
Save
Ask
Tour
Hide
Share
Exterior Features
Construction Details 
Stone VeneerVinyl Siding
Exterior 
Lighting
Fencing 
None
Lot Features 
Back YardClearedFront YardLandscapedViews
Other Structures 
None
Patio And Porch 
DeckFront Porch
Pool Features 
None
Roof 
AsphaltFiberglass
View 
NeighborhoodRural
Waterview 
NeighborhoodRural
Windows/Doors 
Double Pane Windows
Community Features
Accessibility Features 
Accessible Washer/DryerAccessible Full BathAccessible BedroomAccessible Common AreaAccessible ClosetsAccessible KitchenCentral Living AreaVisitor BathroomAccessible DoorsAccessible Hallway(s)
Association Fee 
$200.0
Association Fee Frequency 
Monthly
School District 
Claymont CSD - 7901
Senior Community 
Yes
Township 
Mill Twp
Financing Terms Available 
CashConventionalVA Loan
Schools
School District
Claymont CSD - 7901
Elementary School
Unknown
Middle School
Unknown
High School
Unknown
Listing courtesy of Traci L Pangrazio of RE/MAX Crossroads Properties


The data relating to real estate for sale on this website comes in part from the Internet Data Exchange program of MLS NOW. Real estate listings held by brokerage firms other than are marked with the Internet Data Exchange logo and detailed information about them includes the name of the listing broker(s). The photos may be altered, edited, enhanced or virtually staged. Information Deemed Reliable But Not Guaranteed. Copyright 2026 - Multiple Listing Service, Inc. – All Rights Reserved.

Neighborhood & Commute
Source: Walkscore
Disclosure: Community information and market data powered by Constellation Data Labs. Information is deemed reliable but not guaranteed.
Save
Ask
Tour
Hide
Share