
411 Sherbrook Circle NE 411DNorth Canton, OH 44720
Mortgage Calculator
Monthly Payment (Est.)
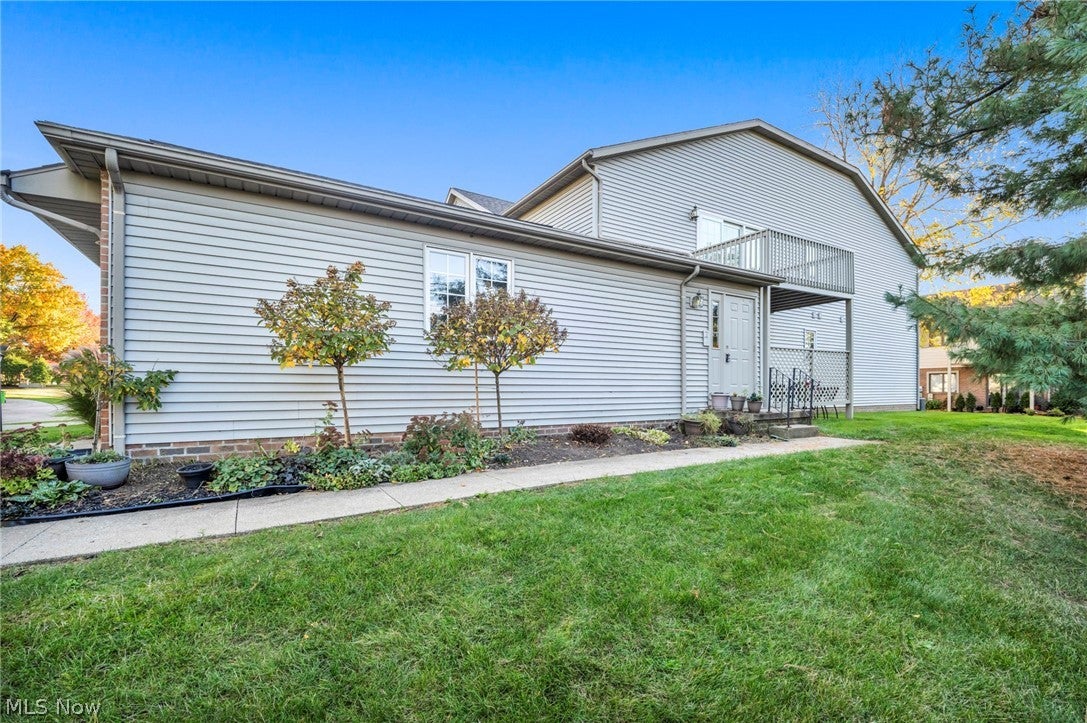
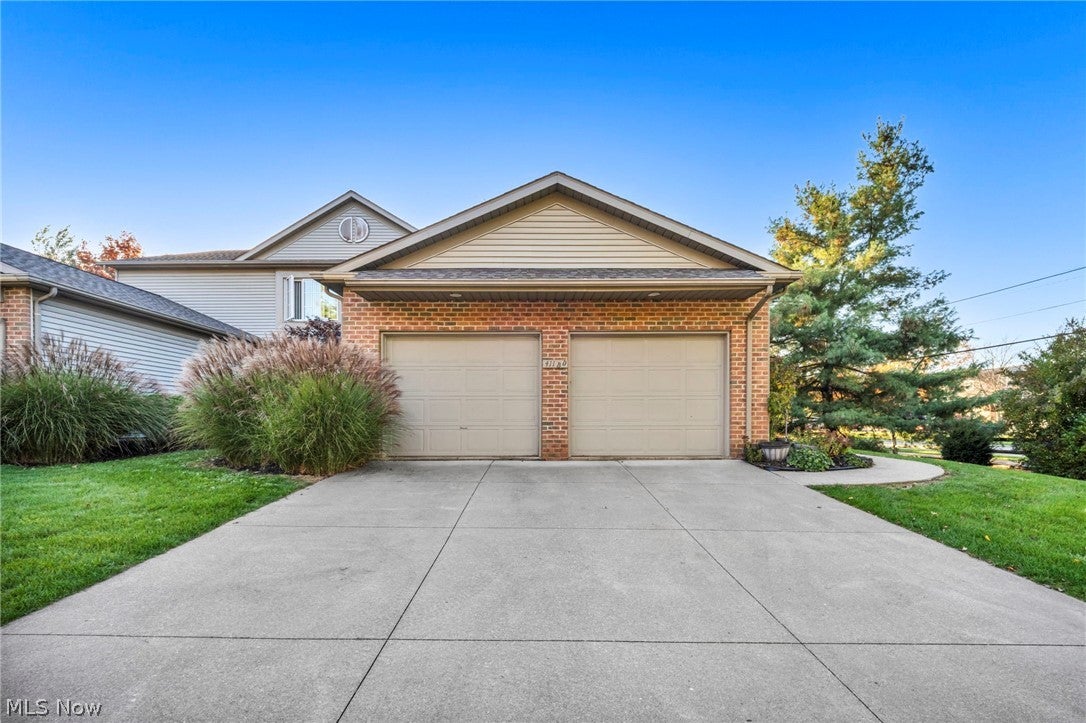
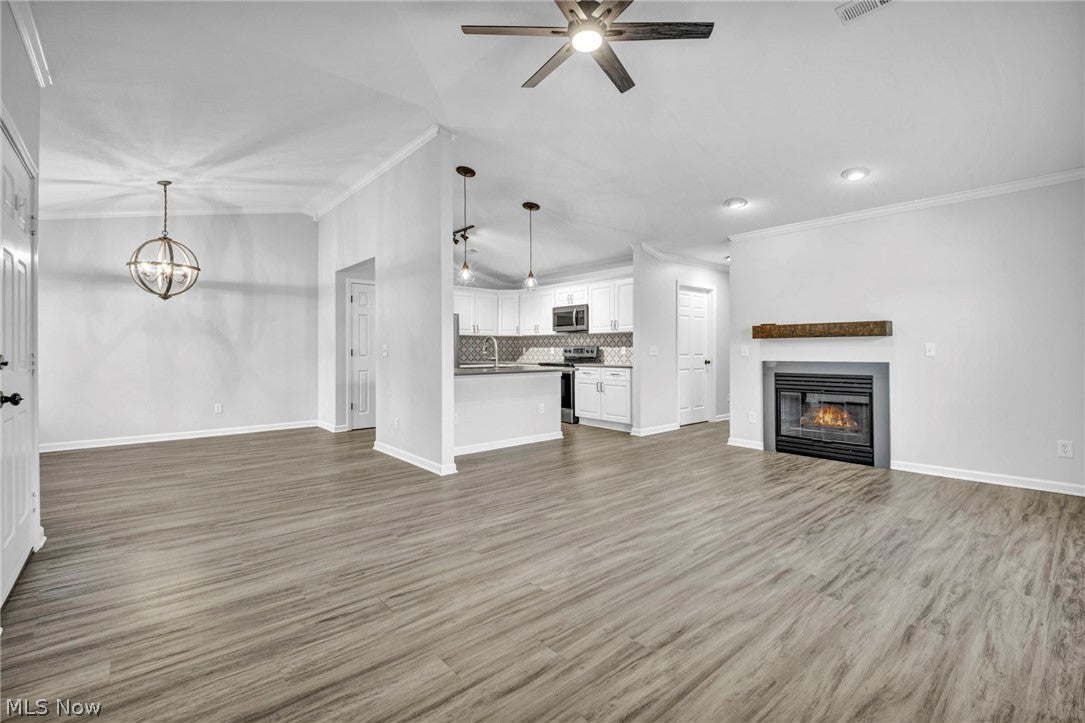
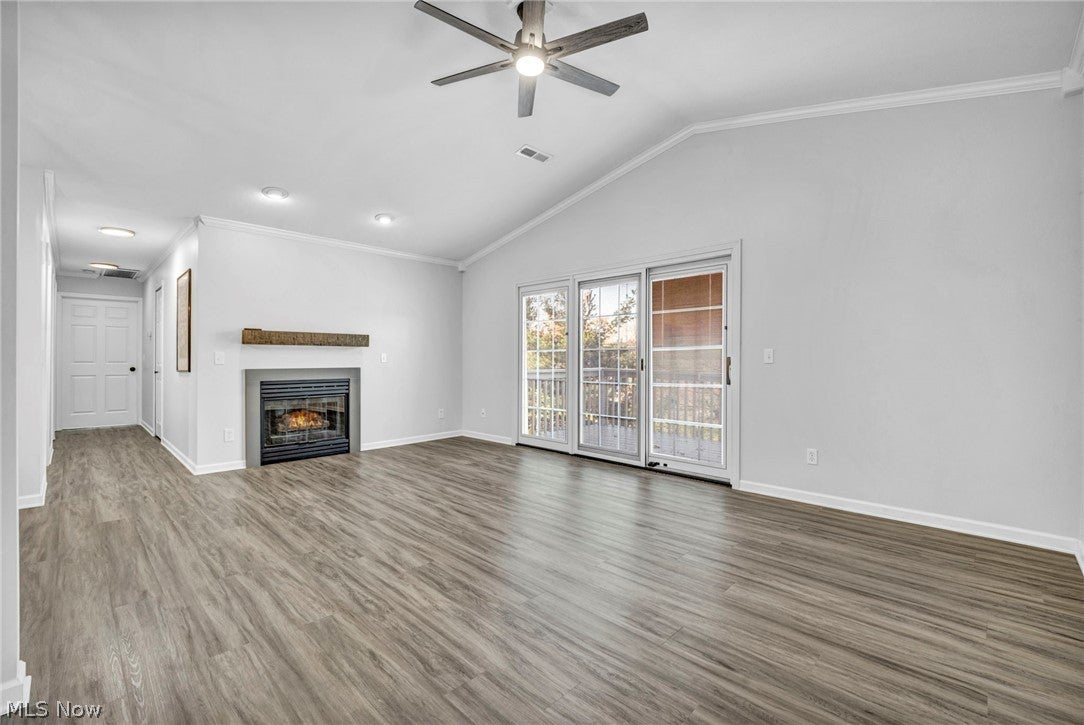
Enter an interest rate to see your estimated monthly payment.Welcome to 411 Sherbrook Circle, where beautifully updated spaces and easy, low-maintenance living come together in the heart of North Canton! This 2 bedroom, 2 full bath condo has been thoughtfully renovated throughout, offering a fresh, inviting feel from the moment you step inside. The open living area is filled with natural light, featuring updated luxury vinyl flooring, crown molding, and a cozy gas fireplace with quartz surround and wood mantel. It's the perfect place to unwind at the end of the day or gather with friends and family. Just steps away, the dining area flows naturally into the beautifully remodeled kitchen, complete with white cabinetry, quartz countertops, a striking tile backsplash, stainless steel appliances, and a spacious breakfast bar. Whether you're enjoying a quiet morning coffee or hosting dinner, this layout makes everyday living a little easier. The primary suite offers a comfortable retreat with newer carpeting, a walk-in closet, and an updated private bathroom featuring a double vanity and walk-in shower. A second spacious bedroom and full bathroom provide flexibility for guests, a home office, or whatever fits your lifestyle. You'll also appreciate the convenience of first-floor laundry and an attached garage. Step outside through the newer Pella sliding glass door onto your brand-new deck, completed in 2026, where you can relax and enjoy the peaceful, tree-lined surroundings. The updates don't stop there! Major improvements include Pella windows, updated lighting throughout, a furnace and A/C (2016), and a roof replaced in 2023. With exterior maintenance, landscaping, snow removal, and trash service included in the condo association, there's more time to enjoy the things you love. Conveniently located near Dogwood Park, Hoover High School, shopping, restaurants, and The Strip, this home offers the perfect balance of comfort, convenience, and easy living. All that's left to do is move in and make it yours!
| 7 days ago | Listing first seen on site | |
| 7 days ago | Listing updated with changes from the MLS |

The data relating to real estate for sale on this website comes in part from the Internet Data Exchange program of MLS NOW. Real estate listings held by brokerage firms other than are marked with the Internet Data Exchange logo and detailed information about them includes the name of the listing broker(s). The photos may be altered, edited, enhanced or virtually staged. Information Deemed Reliable But Not Guaranteed. Copyright 2026 - Multiple Listing Service, Inc. – All Rights Reserved.