
5737 SW Hancock StreetCanton, OH 44706
Mortgage Calculator
Monthly Payment (Est.)
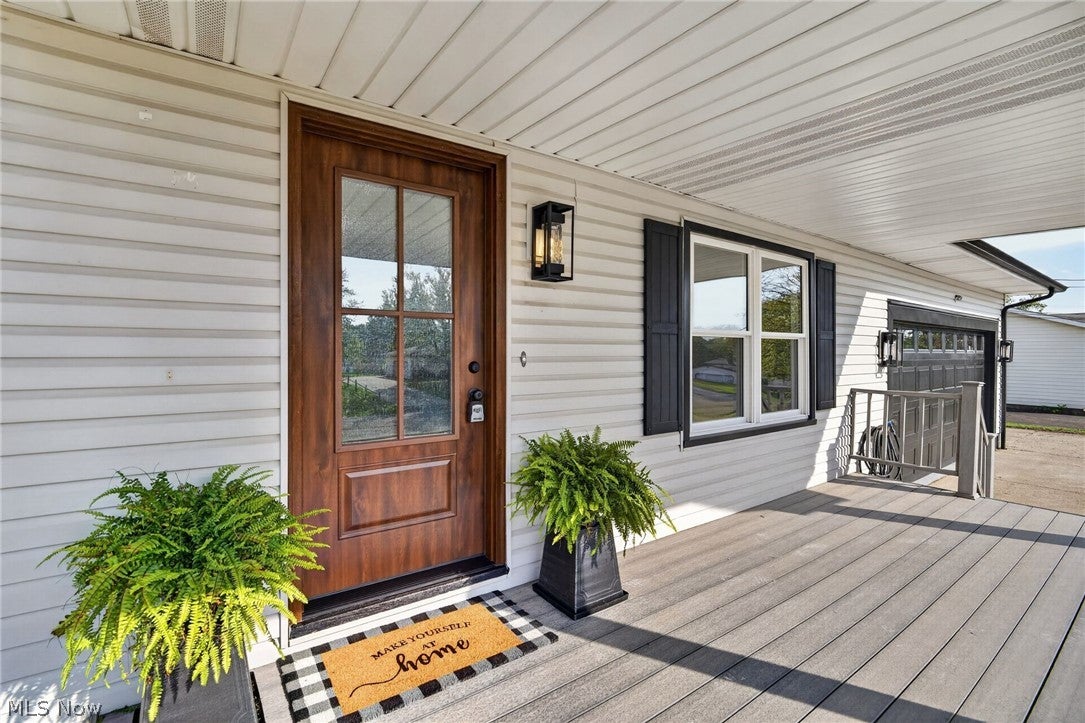
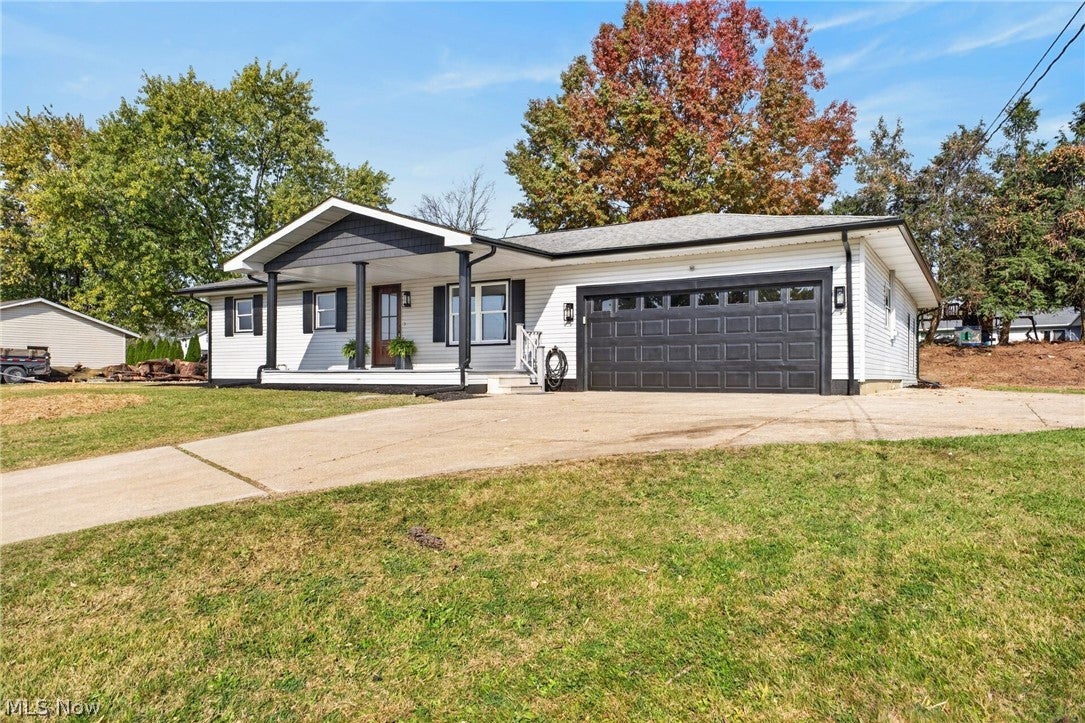
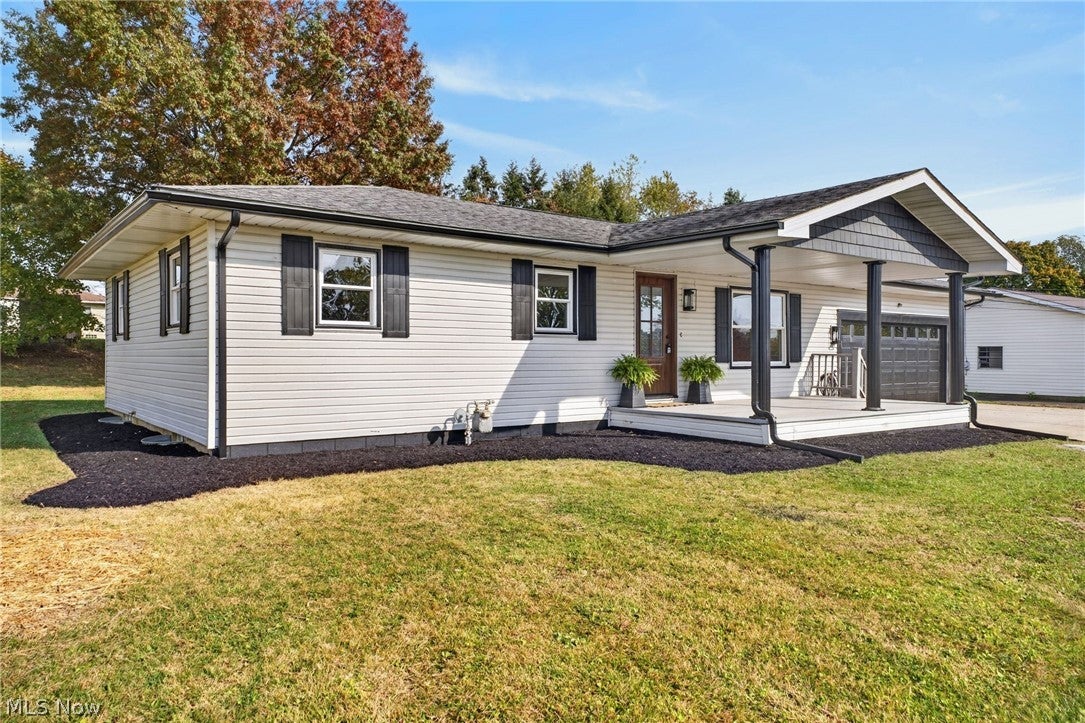
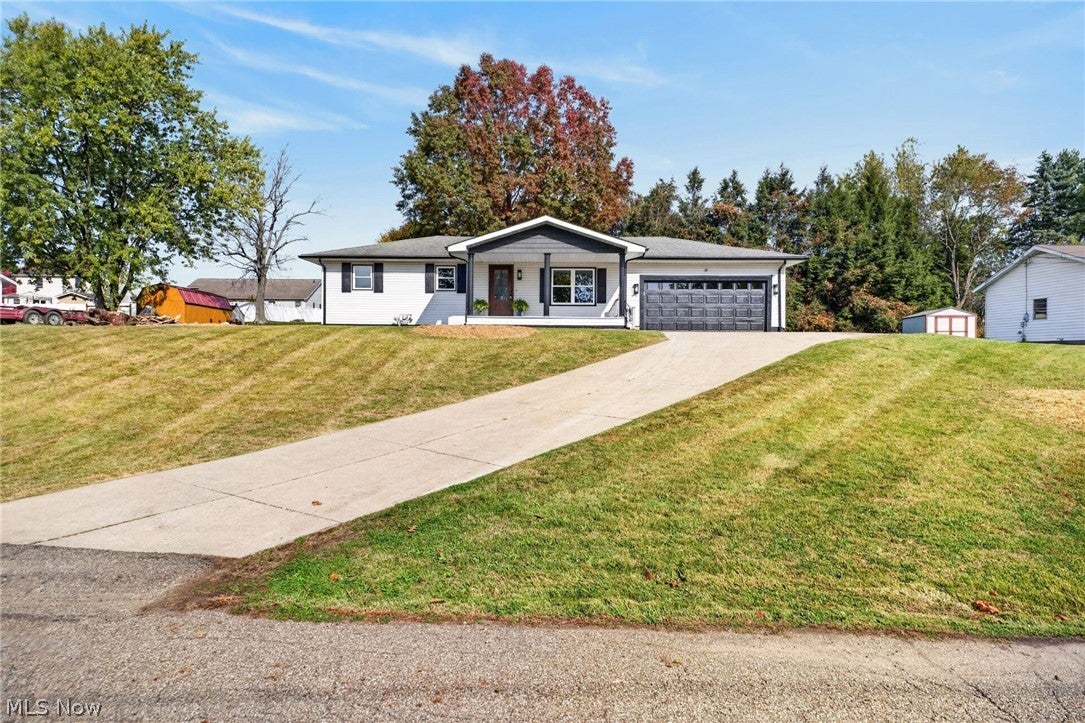
Enter an interest rate to see your estimated monthly payment.Get ready to fall in love with this beautifully renovated and thoughtfully reconfigured ranch-style home in Perry Township! Offering spacious living areas, modern updates, and a versatile layout, this four-bedroom home is truly a must-see. Step inside to discover a stunning kitchen with an open-concept design that flows seamlessly into the living room, creating the perfect space for entertaining and everyday living. Just off the living room, you'll find three bedrooms featuring new carpeting and fresh paint, along with a full bathroom complete with a tub/shower combination. Toward the back of the home, you'll appreciate the convenient half-bathroom and laundry room combination, along with a rear door providing easy access to the beautiful outdoor patio areas—perfect for relaxing or hosting guests. One of the home's standout features is the private hallway tucked behind the kitchen, leading to an expansive primary suite. This impressive retreat includes a spacious bedroom, an additional sitting room filled with natural light from the skylights, a private ensuite bathroom, and a generous walk-in closet. Endless possibilities and could easily serve as a home office, hobby room, or additional flex space to suit your needs. Need even more room? Head downstairs to the basement, offering additional living or recreational space, along with plenty of storage potential. With its extensive renovations, flexible floor plan, and generous living space, this move-in-ready home has so much to offer. There's nothing left to do but unpack and make it your own! Don't wait—schedule your showing today and make this beautiful home yours!
| yesterday | Status changed to Pending | |
| yesterday | Listing updated with changes from the MLS | |
| a week ago | Listing first seen on site |

The data relating to real estate for sale on this website comes in part from the Internet Data Exchange program of MLS NOW. Real estate listings held by brokerage firms other than are marked with the Internet Data Exchange logo and detailed information about them includes the name of the listing broker(s). The photos may be altered, edited, enhanced or virtually staged. Information Deemed Reliable But Not Guaranteed. Copyright 2026 - Multiple Listing Service, Inc. – All Rights Reserved.