1651 Saunders Drive, Wooster, OH, 44691

Save
Ask
Tour
Hide
Share
$385,000
8 Days On Site

1651 Saunders Drive
Wooster, OH 44691

Single Family Residence|Pending
4
Beds
3
Total Baths
2
Full Baths
1
Partial Bath
4,052
SqFt
$95
/SqFt
1984
Built
Subdivision:
Hills & Dales
County:
Wayne
Call Now: 330-365-1777
Is this the listing for you? We can help make it yours.
330-365-1777
1651 Saunders Drive1651 Saunders Drive1651 Saunders Drive1651 Saunders Drive
Save
Ask
Tour
Hide
Share

Mortgage Calculator

Monthly Payment (Est.)

Enter an interest rate to see your estimated monthly payment.
Calculator powered by Showcase IDX, a Constellation1 Company. Copyright ©2026 Information is deemed reliable but not guaranteed.

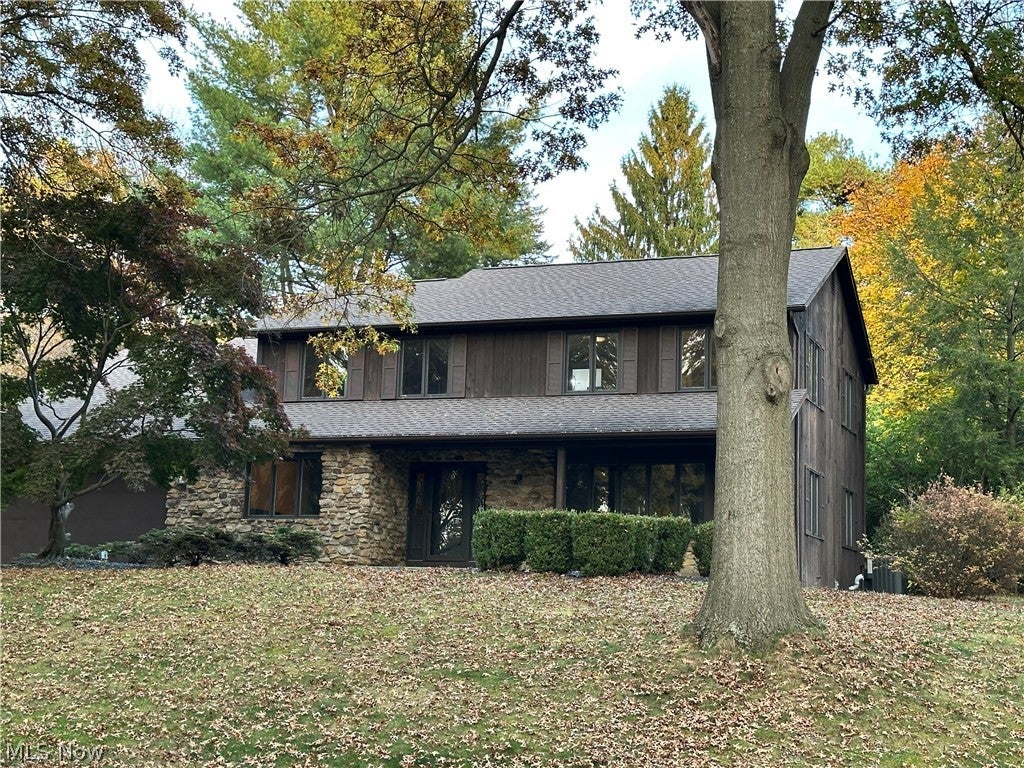
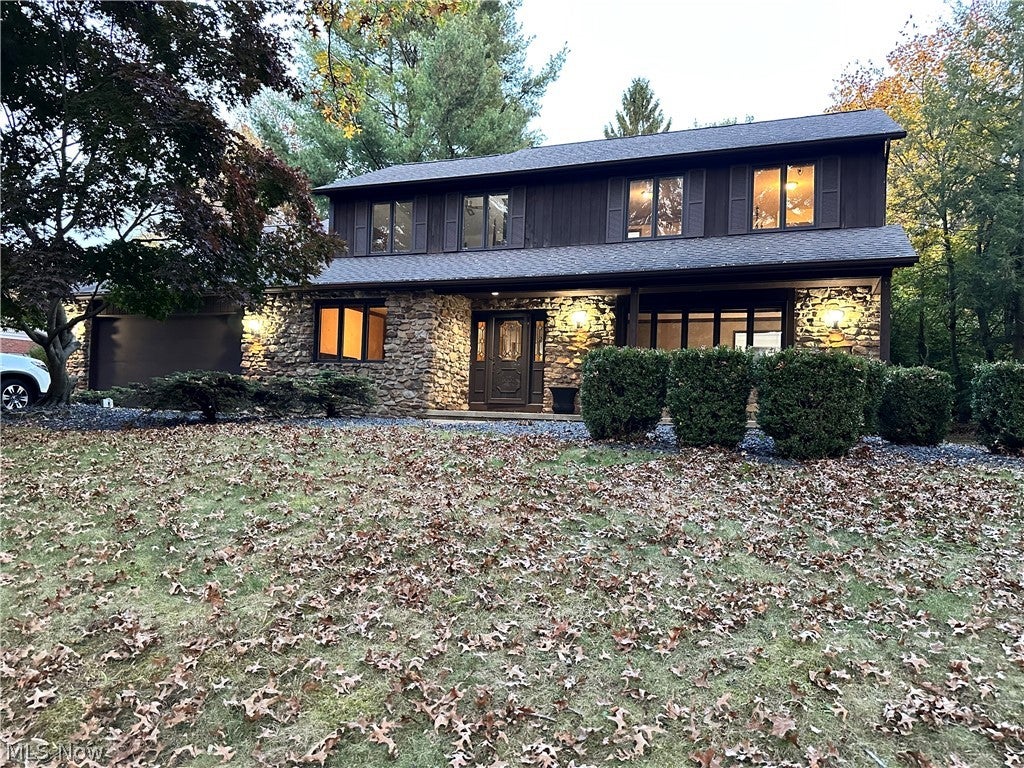
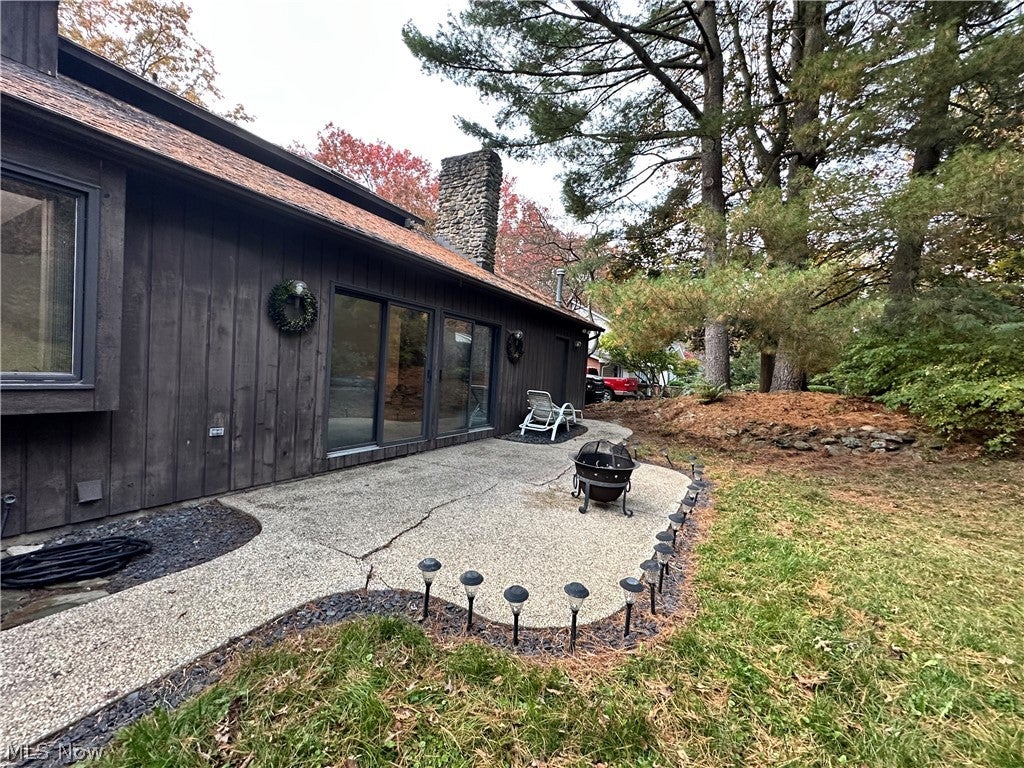
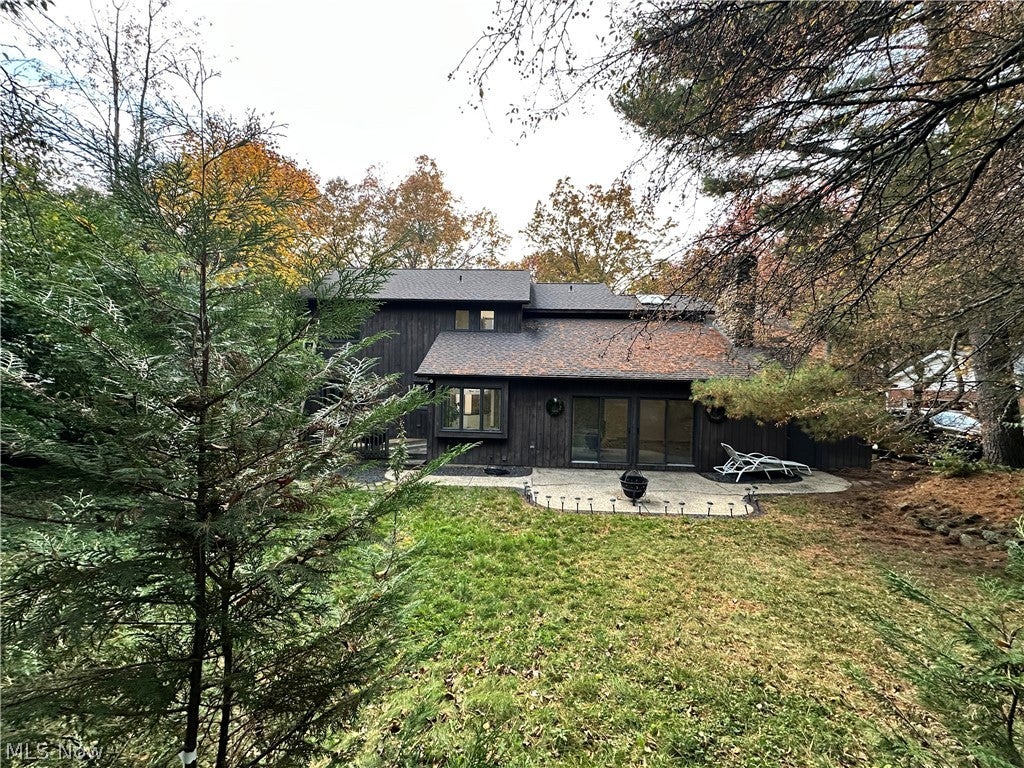
Welcome to one of the most beautiful neighborhoods in Wooster. Get ready to be enchanted by this 4/5 bedroom two story home in the heart of town. The exterior of stone and cedar helps this home stand apart from the rest. A stone fireplace anchors the family room and is calling for family time. The first floor boasts an office or 5th bedroom with built-ins. The entire home has new commercial grade wood laminate flooring made for beauty and longevity. Snuggle into the primary bedroom with a large walk-in closet and a soaking tub plus shower in the on-suite bath. All bedrooms are large with plenty of closet space. An extra large garage has room for the handyman or woman and plenty of space for your tools. This is a home you must see!! Call your agent and book a tour today.

Save
Ask
Tour
Hide
Share
Listing Snapshot
Price 
$385,000
Days On Site 
8 Days
Bedrooms 
4
Inside Area (SqFt) 
4,052 sqft
Total Baths 
3
Full Baths 
2
Partial Baths 
1
Lot Size 
0.3473 Acres
Year Built 
1984
MLS Number 
5256600
Status 
Pending
Property Tax 
$4,743
HOA/Condo/Coop Fees 
N/A
Sq Ft Source 
N/A
Friends & Family
Recent Activity
4 days agoStatus changed to Pending
4 days agoListing updated with changes from the MLS
a week agoListing first seen on site
General Features
Acres 
0.3473
Attached Garage 
Yes
Direction Faces 
West
Garage 
Yes
Garage Spaces 
2
Land Lease 
No
Levels 
Two
Number Of Stories 
2
Parking 
AttachedGarage
Property Sub Type 
Single Family Residence
Security 
Smoke Detector(s)
Sewer 
Public Sewer
SqFt Above 
2932
SqFt Below 
1120
Style 
Conventional
Water Source 
Public
Interior Features
Appliances 
DryerDishwasherDisposalRangeRefrigeratorWasher
Basement 
Unfinished
Cooling 
Central Air
Fireplace 
Yes
Fireplace Features 
Wood Burning
Fireplaces 
1
Heating 
Natural GasForced Air
Interior 
Beamed CeilingsBookcasesCrown MoldingSoaking TubWalk-In Closet(s)
Main Level Bedrooms 
1
Save
Ask
Tour
Hide
Share
Exterior Features
Construction Details 
CedarStone
Lot Features 
City Lot
Patio And Porch 
DeckPorch
Roof 
Asphalt
Community Features
School District 
Wooster City - 8510
Township 
Killbuck Twp
Financing Terms Available 
ConventionalFHAVA Loan
Schools
School District
Wooster City - 8510
Elementary School
Unknown
Middle School
Unknown
High School
Unknown
Listing courtesy of Laura Catanzarite of Berkshire Hathaway HomeServices Professional Realty


The data relating to real estate for sale on this website comes in part from the Internet Data Exchange program of MLS NOW. Real estate listings held by brokerage firms other than are marked with the Internet Data Exchange logo and detailed information about them includes the name of the listing broker(s). The photos may be altered, edited, enhanced or virtually staged. Information Deemed Reliable But Not Guaranteed. Copyright 2026 - Multiple Listing Service, Inc. – All Rights Reserved.

Neighborhood & Commute
Source: Walkscore
Disclosure: Community information and market data powered by Constellation Data Labs. Information is deemed reliable but not guaranteed.
Save
Ask
Tour
Hide
Share