
8560 Glenridge Avenue NWClinton, OH 44216
Mortgage Calculator
Monthly Payment (Est.)
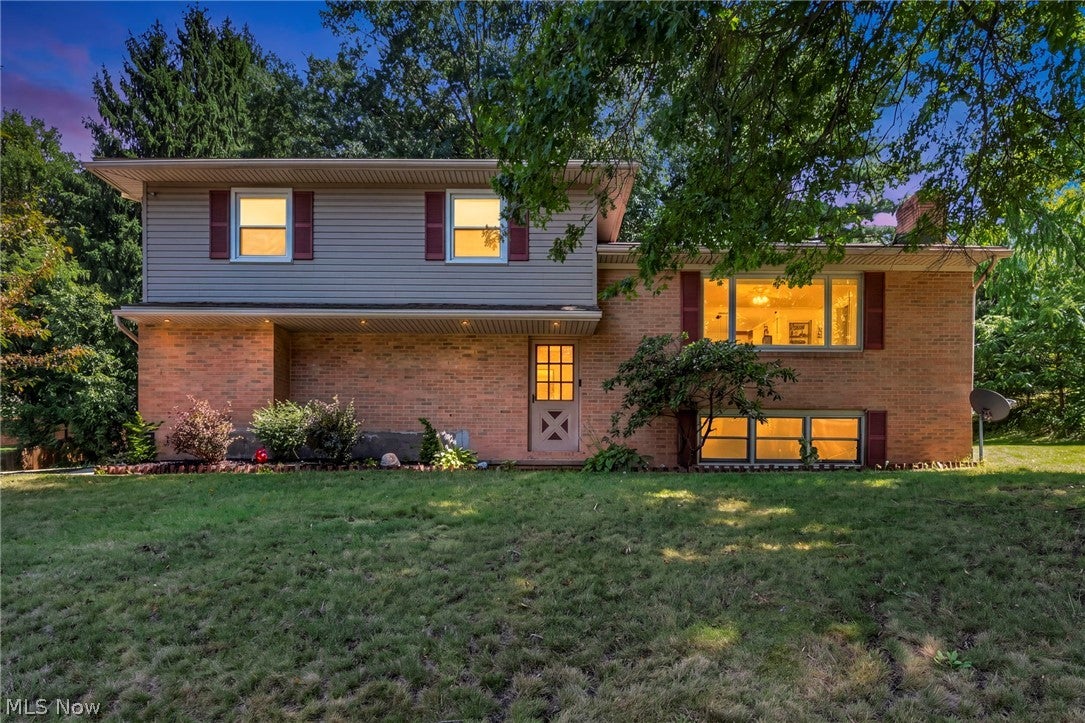
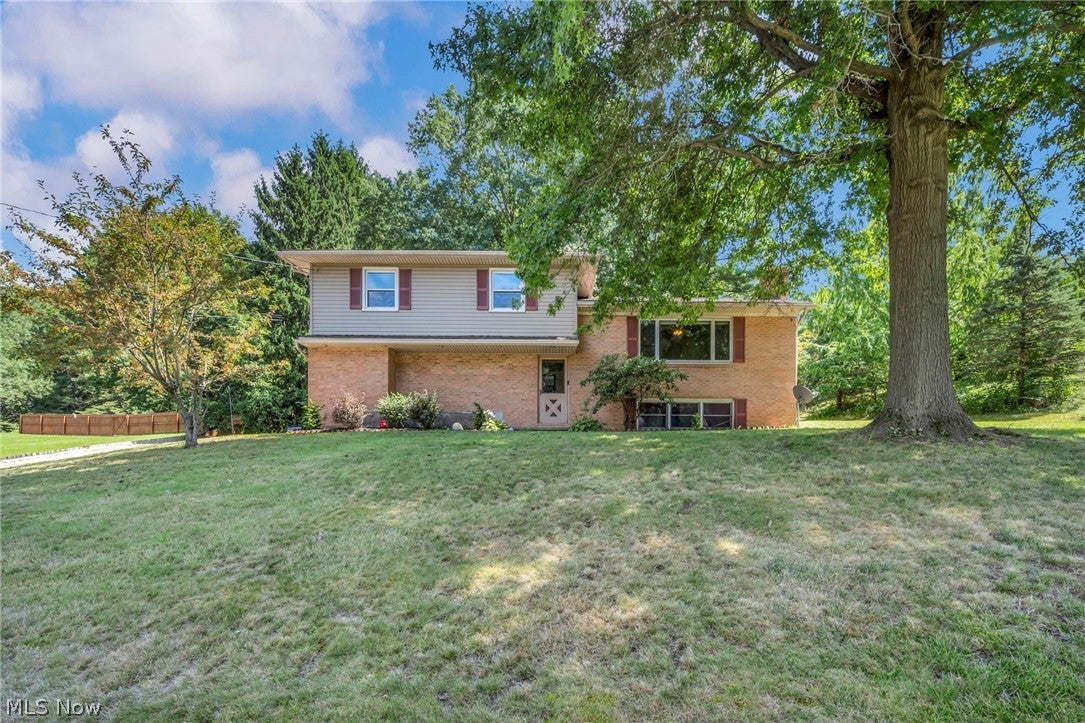
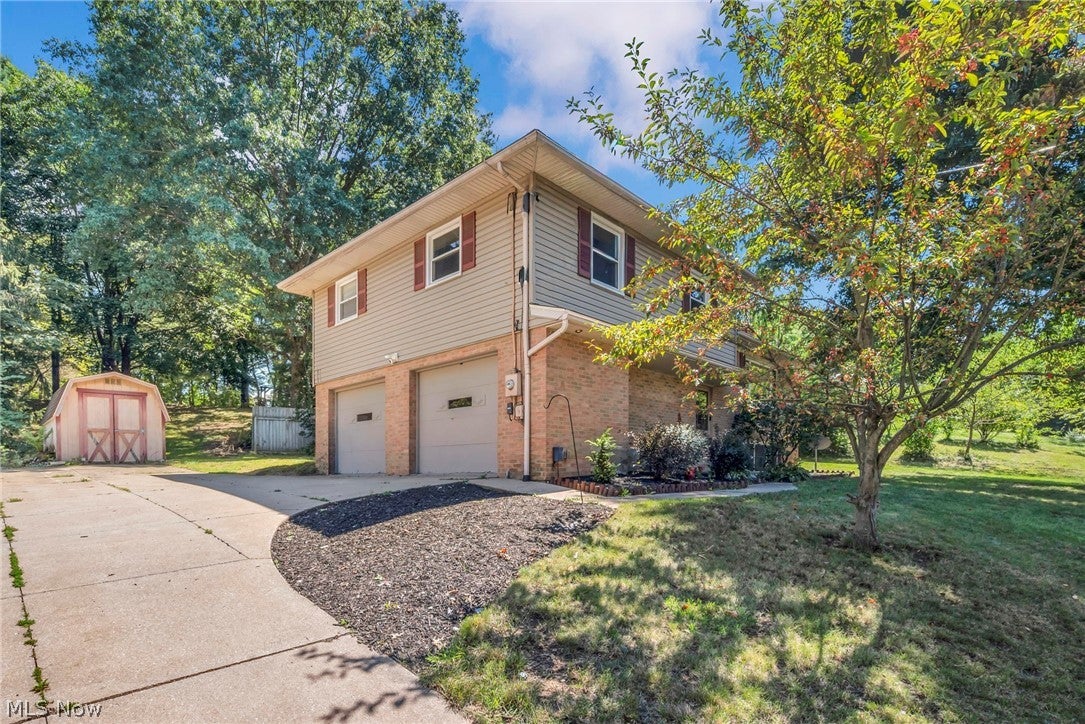
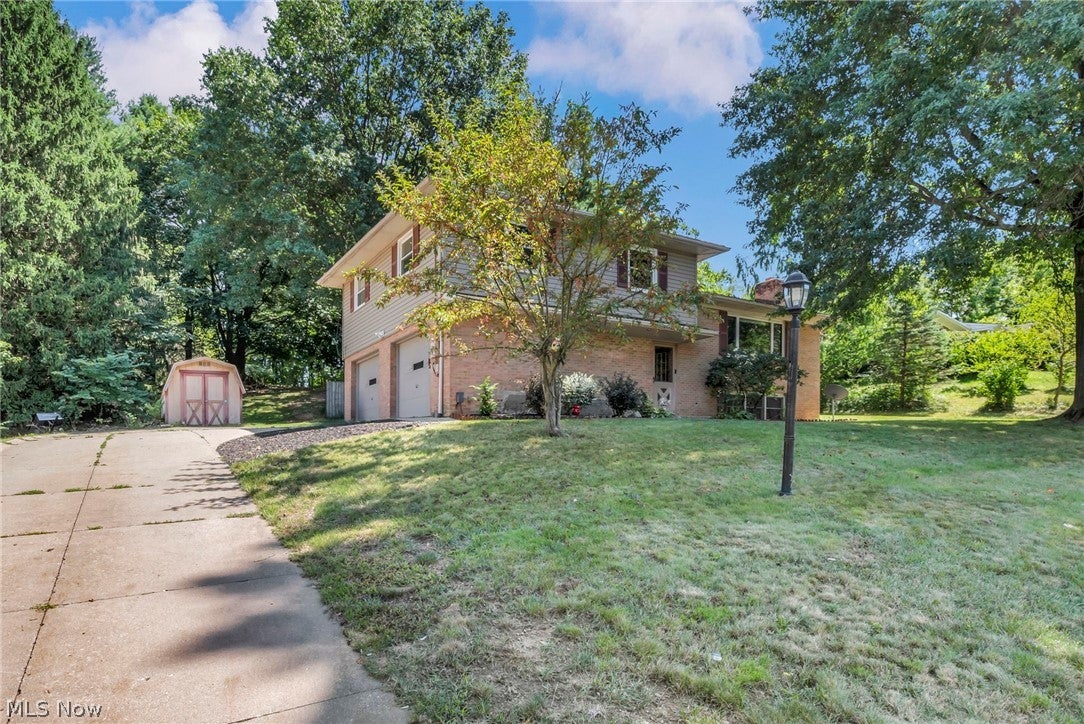
Enter an interest rate to see your estimated monthly payment.BIG NEWS IN JACKSON LOCAL: A BRAND-NEW SEPTIC SYSTEM IS ON THE WAY! Welcome to 8560 Glennridge Avenue NW, where extensive recent improvements, a beautifully updated interior, and another major upgrade in progress create an exceptional opportunity! This 3-bedroom, 2-full-bath home offers 2,025 total finished square feet and nearly $70,000 in recent improvements! The sellers are now completing a full replacement of the property's original septic system with a modern, county-approved system. Installation is being handled by a professional contractor, with completion anticipated within the next 30 days, subject to final inspection and approval. Step inside to discover the stunning 2026 kitchen renovation featuring gorgeous quartz countertops, new cabinetry, and updated flooring! The impressive list of improvements continues with a new hot water tank (2026), HVAC system (2023), updated 200-amp electrical service (2022), roof (2018), and additional upgrades throughout. The distinctive multi-level floor plan provides comfortable, flexible living spaces, while the spacious deck and wooded 0.57-acre property offer a wonderful sense of privacy. Additional features include a hot tub, sauna, and attached two-car garage. Kitchen appliances, washer, and dryer remain! With so many big-ticket improvements already completed and a brand-new septic system on the way, this home offers the opportunity to enjoy an extensively updated property without taking on many of the major projects yourself. An outstanding opportunity in Jackson Local Schools. Schedule your private showing today!
| 23 hours ago | Status changed to Active | |
| 23 hours ago | Listing updated with changes from the MLS | |
| 2 days ago | Listing first seen on site |

The data relating to real estate for sale on this website comes in part from the Internet Data Exchange program of MLS NOW. Real estate listings held by brokerage firms other than are marked with the Internet Data Exchange logo and detailed information about them includes the name of the listing broker(s). The photos may be altered, edited, enhanced or virtually staged. Information Deemed Reliable But Not Guaranteed. Copyright 2026 - Multiple Listing Service, Inc. – All Rights Reserved.