1357 Cascade Circle E, Canton, OH, 44708

Save
Ask
Tour
Hide
Share
$299,900
4 Days On Site

1357 Cascade Circle E
Canton, OH 44708

For Sale|Condominium|Active
2
Beds
3
Total Baths
2
Full Baths
1
Partial Bath
1,887
SqFt
$159
/SqFt
2011
Built
Subdivision:
Meyers Lake
County:
Stark
Call Now: 330-365-1777
Is this the listing for you? We can help make it yours.
330-365-1777
1357 Cascade Circle E1357 Cascade Circle E1357 Cascade Circle E1357 Cascade Circle E
Save
Ask
Tour
Hide
Share

Mortgage Calculator

Monthly Payment (Est.)

Enter an interest rate to see your estimated monthly payment.
Calculator powered by Showcase IDX, a Constellation1 Company. Copyright ©2026 Information is deemed reliable but not guaranteed.

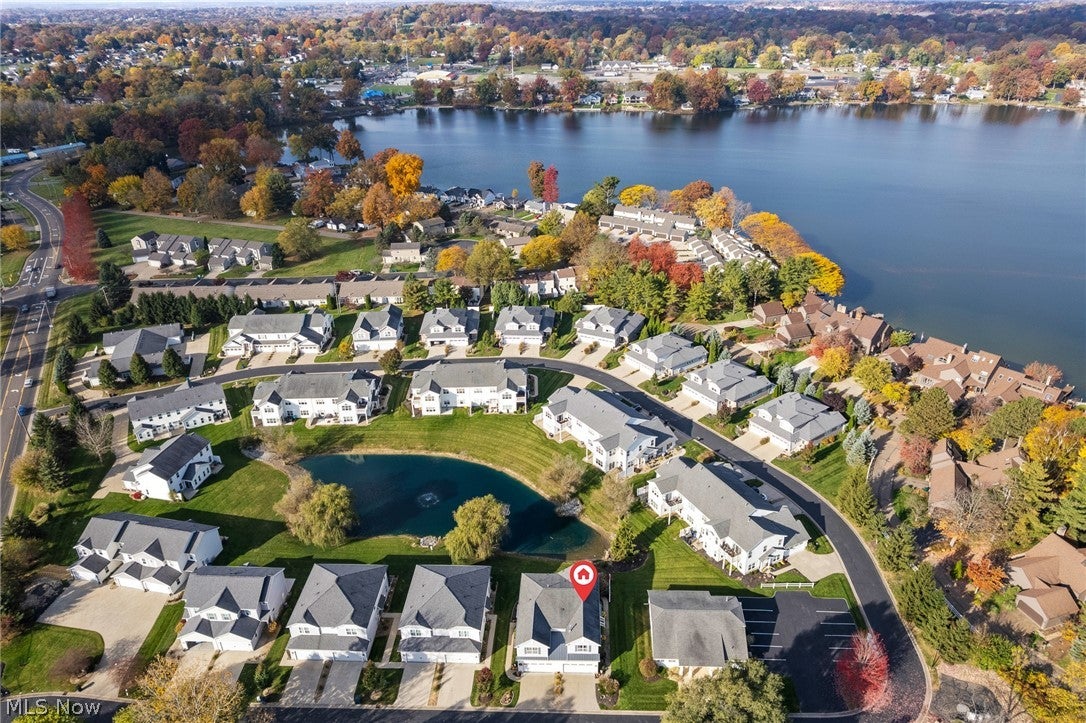
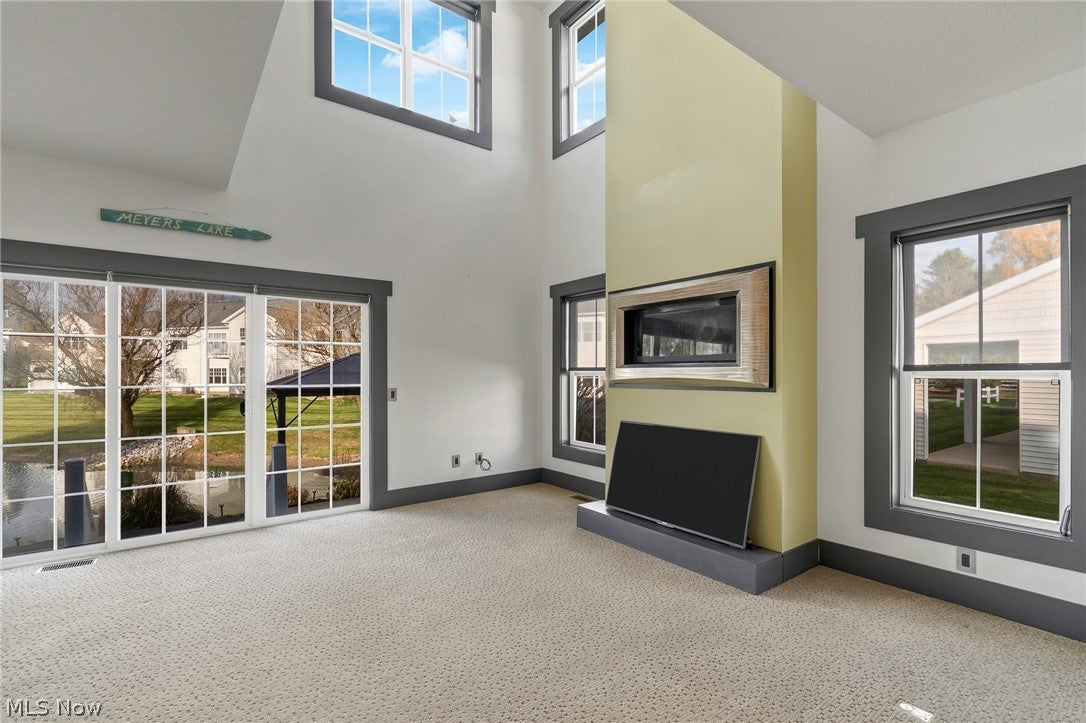
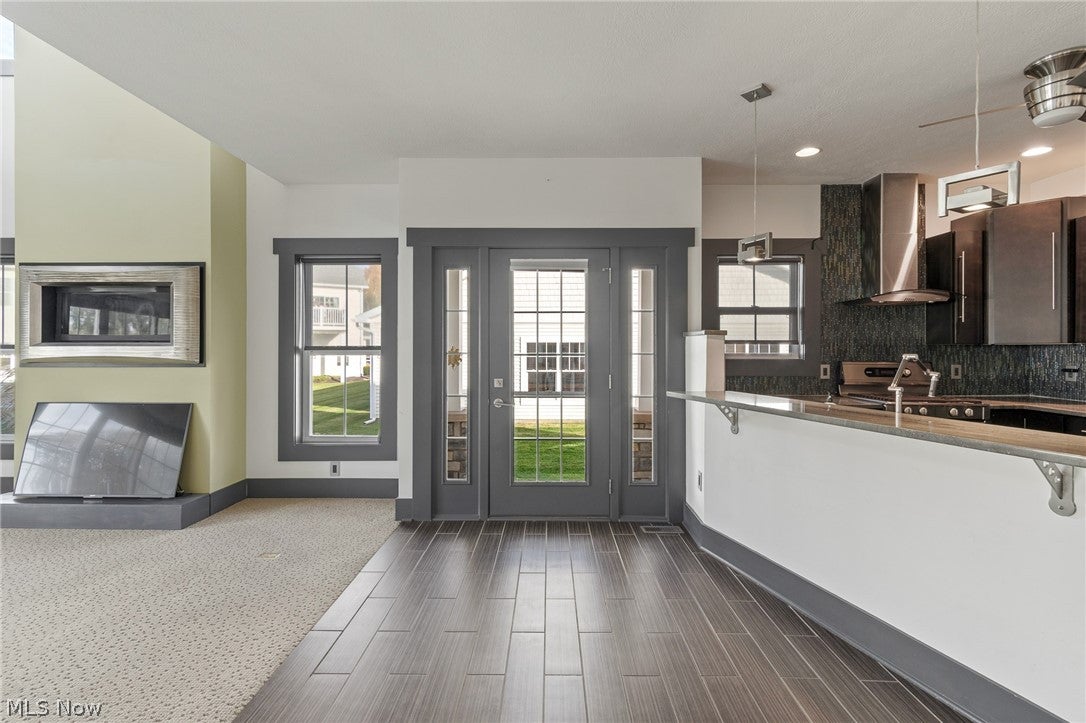
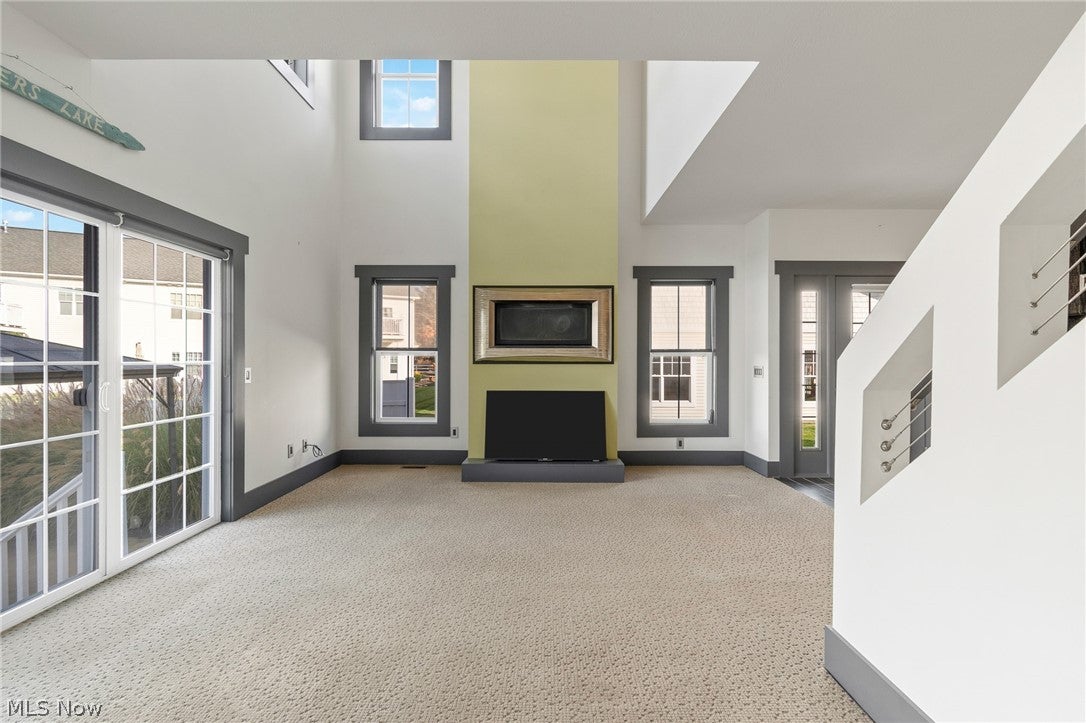
Enjoy carefree condo living at The Fountains of Meyers Lake! Experience the ease and convenience of carefree condo living in the desirable, gated community of The Fountains of Meyers Lake! This inviting home features an open, light-filled floor plan designed for comfortable living and effortless entertaining. The impressive two-story great room, complete with a cozy fireplace, flows seamlessly into the dining area and spacious, fully applianced kitchen featuring a convenient breakfast bar. Upstairs, you'll appreciate the added convenience of second floor laundry, ideally located near the bedrooms and loft. Need extra living space? The finished lower-level recreation room offers even more room to relax, entertain, or enjoy your favorite activities. Step outside and take in the peaceful pond views and beautifully landscaped surroundings. Residents also enjoy access to the community clubhouse, along with docking rights on Meyers Lake, subject to availability. Enjoy the lifestyle you've been looking for in a beautiful, tranquil setting. Don't miss this wonderful opportunity - schedule your private showing today!

Save
Ask
Tour
Hide
Share
Listing Snapshot
Price 
$299,900
Days On Site 
4 Days
Bedrooms 
2
Inside Area (SqFt) 
1,887 sqft
Total Baths 
3
Full Baths 
2
Partial Baths 
1
Lot Size 
N/A
Year Built 
2011
MLS Number 
5256393
Status 
Active
Property Tax 
$4,064
HOA/Condo/Coop Fees 
$310 monthly
Sq Ft Source 
N/A
Friends & Family
Recent Activity
4 days agoListing first seen on site
4 days agoListing updated with changes from the MLS
General Features
Attached Garage 
Yes
Garage 
Yes
Garage Spaces 
2
Land Lease 
No
Levels 
Two
Number Of Stories 
2
Parking 
AttachedConcreteDrivewayGarageGarage Door Opener
Pets 
Yes
Property Sub Type 
Condominium
Sewer 
Public Sewer
Special Circumstances 
Standard
SqFt Above 
1647
SqFt Below 
240
Style 
Traditional
Water Source 
Public
Interior Features
Appliances 
DishwasherDisposalMicrowaveRangeRefrigeratorWater Softener
Basement 
FinishedSump Pump
Cooling 
Central Air
Fireplace 
Yes
Fireplaces 
2
Heating 
Natural GasForced Air
Laundry Features 
Upper Level
Bedroom 
Dimensions - 11 x 11Level - SecondDescription - Ceiling fan, blinds
Great Room 
Dimensions - 16 x 20Level - FirstDescription - 2-story with loft above, triple sliding glass door to patio, gas fireplace, ceiling fan
Kitchen 
Dimensions - 10 x 13Level - FirstDescription - Wood look tile, granite countertops, glass tile backsplash, ss appliances, pantry
Laundry 
Dimensions - 3 x 5Level - SecondDescription - Cabinets, 2nd floor laundry is so convenient
Loft 
Dimensions - 9 x 12Level - SecondDescription - Closet
Other 
Dimensions - 8 x 9Level - FirstDescription - Dinette - Dining area open to kitchen & great room
PrimaryBedroom 
Dimensions - 13 x 14Level - SecondDescription - Gas fireplace, blinds, ceiling fan, walk-in closet & ensuite bath
Recreation 
Dimensions - 12 x 20Level - LowerDescription - Large finished rec room
Save
Ask
Tour
Hide
Share
Exterior Features
Construction Details 
Vinyl Siding
Patio And Porch 
Patio
Roof 
AsphaltFiberglass
Waterfront Features 
Pond
Community Features
Additional Association Fee 
$310.0
Additional Association Fee Frequency 
Monthly
Community Features 
ClubhouseGated
School District 
Canton CSD - 7602
Township 
Canton Twp
Schools
School District
Canton CSD - 7602
Elementary School
Unknown
Middle School
Unknown
High School
Unknown
Listing courtesy of Marcy J Klee of Keller Williams Legacy Group Realty


The data relating to real estate for sale on this website comes in part from the Internet Data Exchange program of MLS NOW. Real estate listings held by brokerage firms other than are marked with the Internet Data Exchange logo and detailed information about them includes the name of the listing broker(s). The photos may be altered, edited, enhanced or virtually staged. Information Deemed Reliable But Not Guaranteed. Copyright 2026 - Multiple Listing Service, Inc. – All Rights Reserved.

Neighborhood & Commute
Source: Walkscore
Disclosure: Community information and market data powered by Constellation Data Labs. Information is deemed reliable but not guaranteed.
Save
Ask
Tour
Hide
Share