
1806 Oberlin Avenue SWMassillon, OH 44647
Mortgage Calculator
Monthly Payment (Est.)
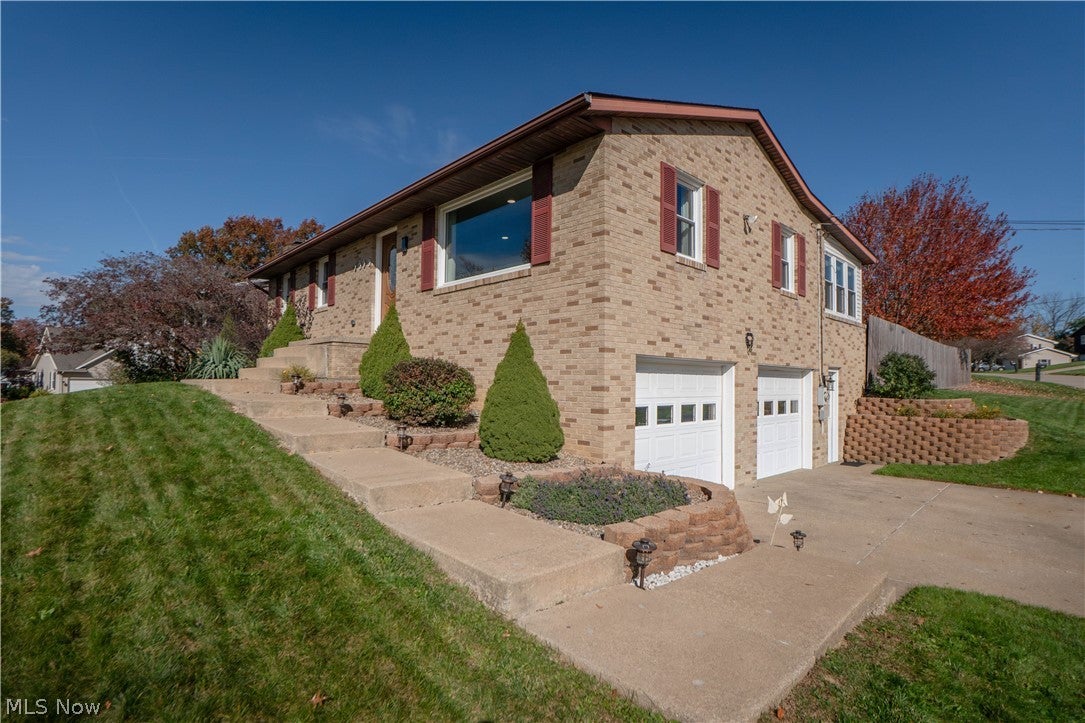
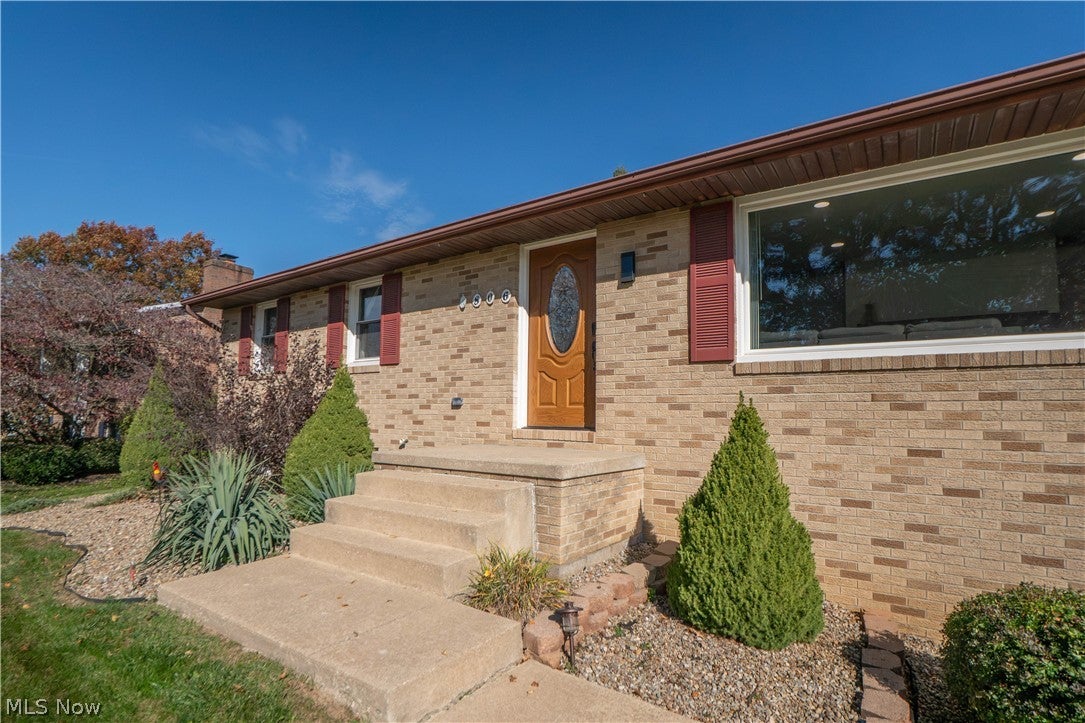
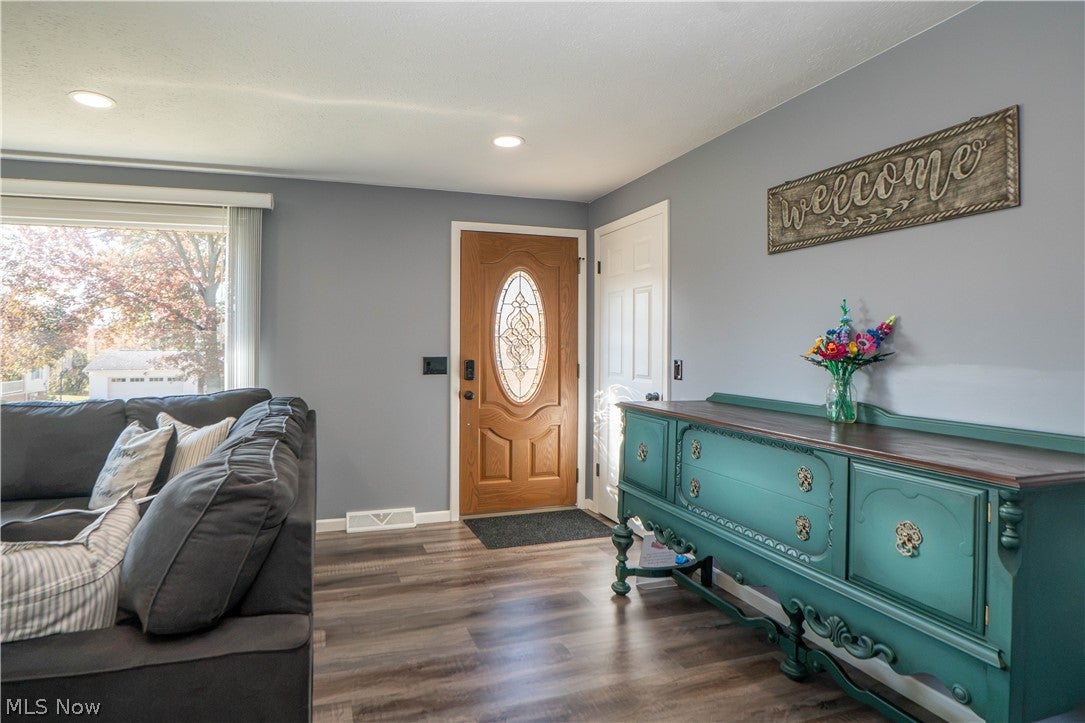
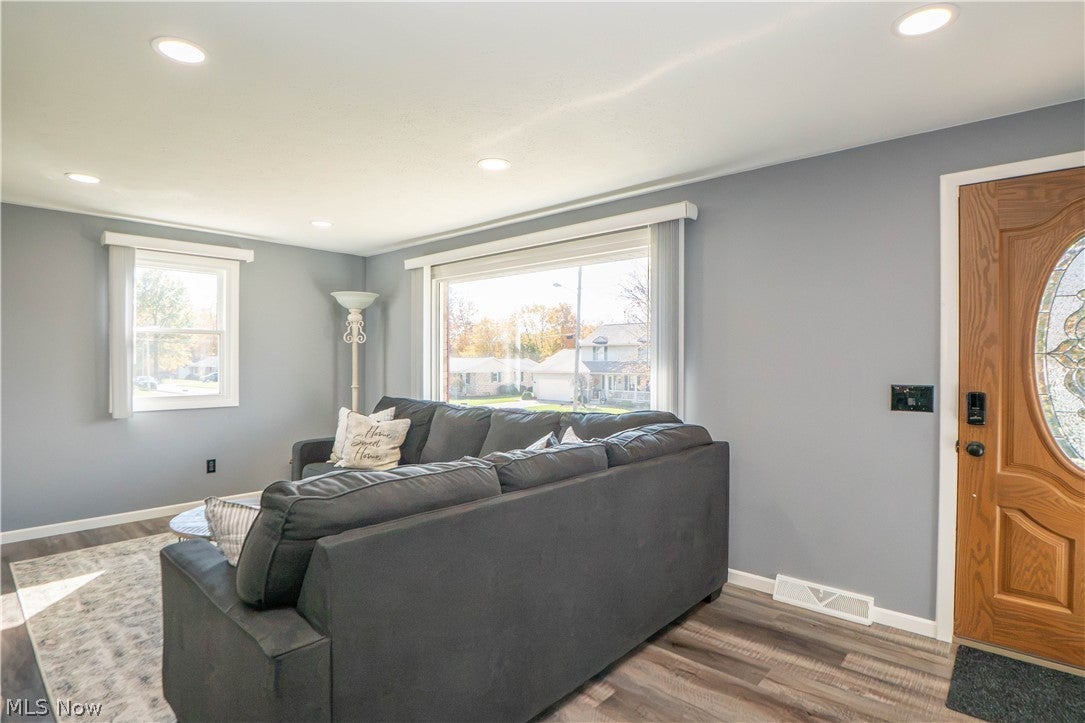
Enter an interest rate to see your estimated monthly payment.Charming all-brick ranch with stylish updates, inviting living spaces, and a backyard made for relaxing! Situated on a .28-acre corner lot in Tuslaw Local Schools, this home offers 2 bedrooms, 2 full baths, over 1,500 finished square feet, and an attached 2-car oversized garage. Step inside to a bright, welcoming living room featuring updated flooring, recessed lighting, a beautiful stone-accented fireplace, and large windows that fill the space with natural light. From the living room, the layout flows into the spacious eat-in kitchen, where cabinetry, stainless steel appliances, decorative tile backsplash, generous counter space, and a breakfast bar create a stylish yet functional space for everyday cooking. Just beyond, the light-filled dining room is surrounded by windows overlooking the backyard, offering the perfect setting for morning coffee, casual meals, or gathering with friends. Down the hall, two comfortable main-level bedrooms offer generous closet space, while the full bathroom features an updated vanity, modern fixtures, and a walk-in shower. The partially finished lower level adds even more flexibility with a spacious recreation room, perfect for movie nights, hobbies, or a second living area. An additional full utility bath, laundry area, and storage space complete the lower level. Outside, enjoy your own backyard retreat with a covered patio featuring a newer awning, perfect for outdoor dining, entertaining, or simply unwinding. The fully fenced backyard offers plenty of space for gardening, pets, or play, while a storage shed adds extra convenience. Additional highlights include a chimney liner installed in 2021, roof and hot water tank in 2020, furnace and central A/C in 2021, and windows in 2019. With one-floor living, inviting updates, flexible basement space, and a comfortable outdoor setting, this Massillon ranch is the perfect place to call home!
| 4 days ago | Status changed to Active Under Contract | |
| 4 days ago | Listing updated with changes from the MLS | |
| a week ago | Listing first seen on site |

The data relating to real estate for sale on this website comes in part from the Internet Data Exchange program of MLS NOW. Real estate listings held by brokerage firms other than are marked with the Internet Data Exchange logo and detailed information about them includes the name of the listing broker(s). The photos may be altered, edited, enhanced or virtually staged. Information Deemed Reliable But Not Guaranteed. Copyright 2026 - Multiple Listing Service, Inc. – All Rights Reserved.