
5522 Grove StreetLouisville, OH 44641
Mortgage Calculator
Monthly Payment (Est.)
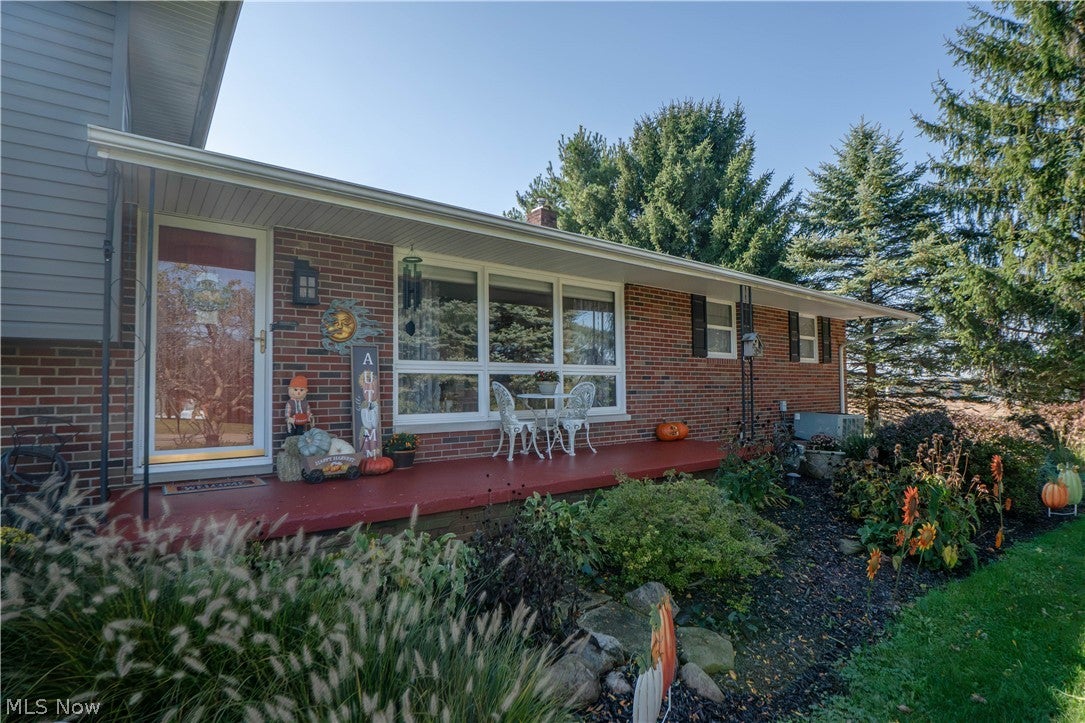
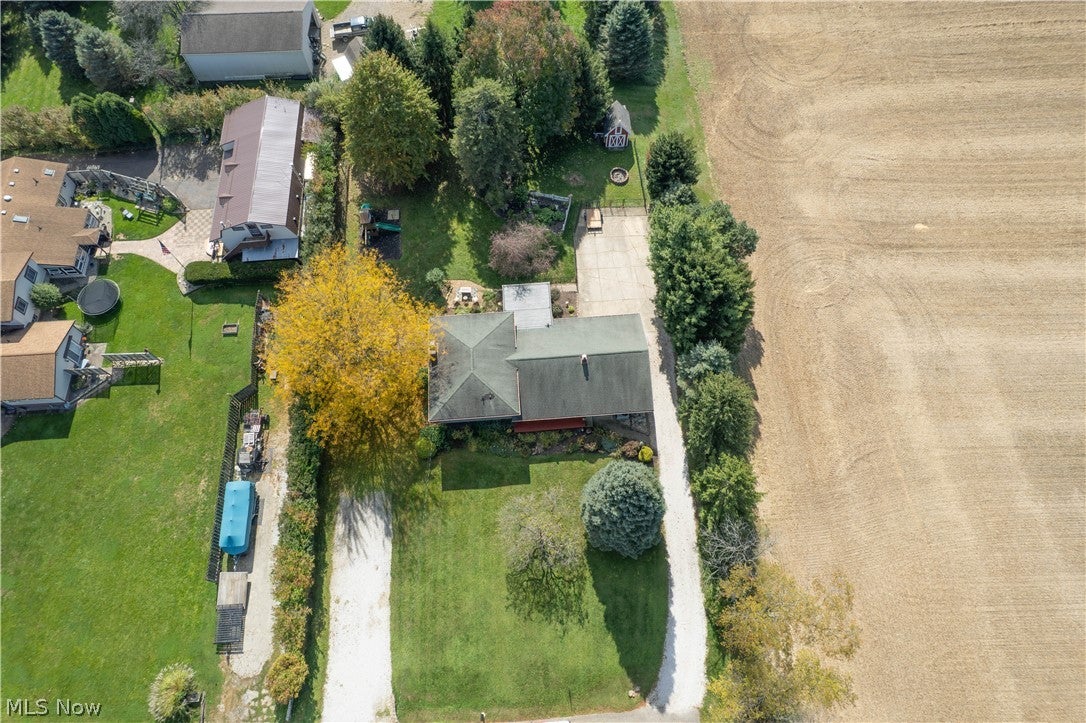
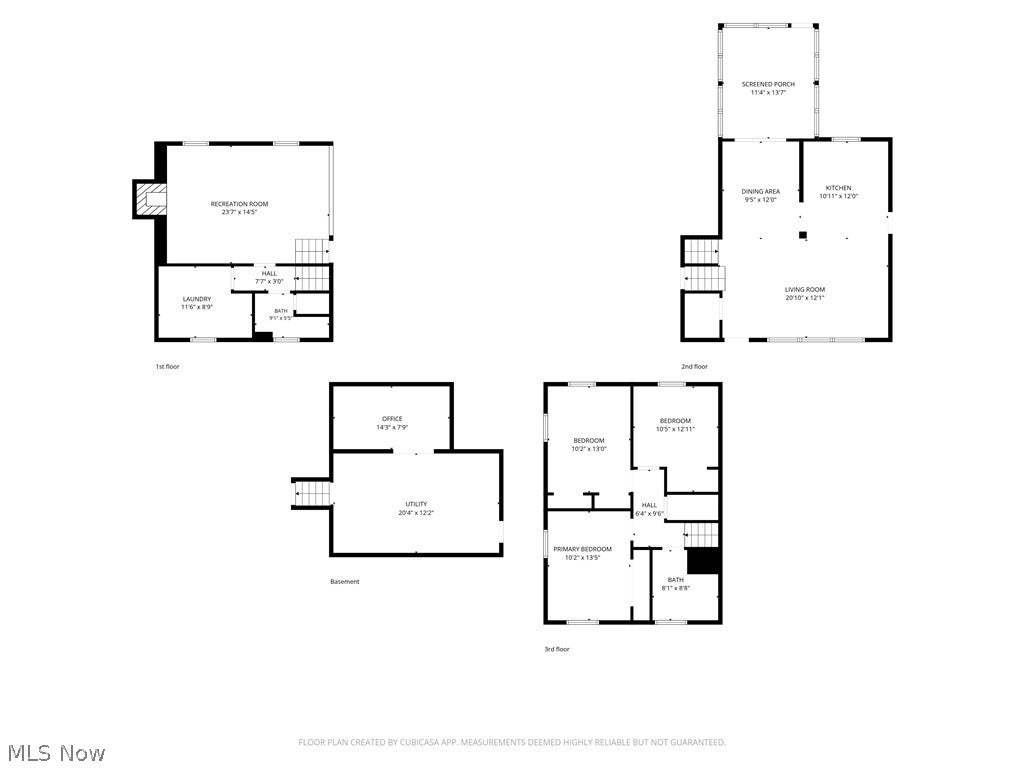
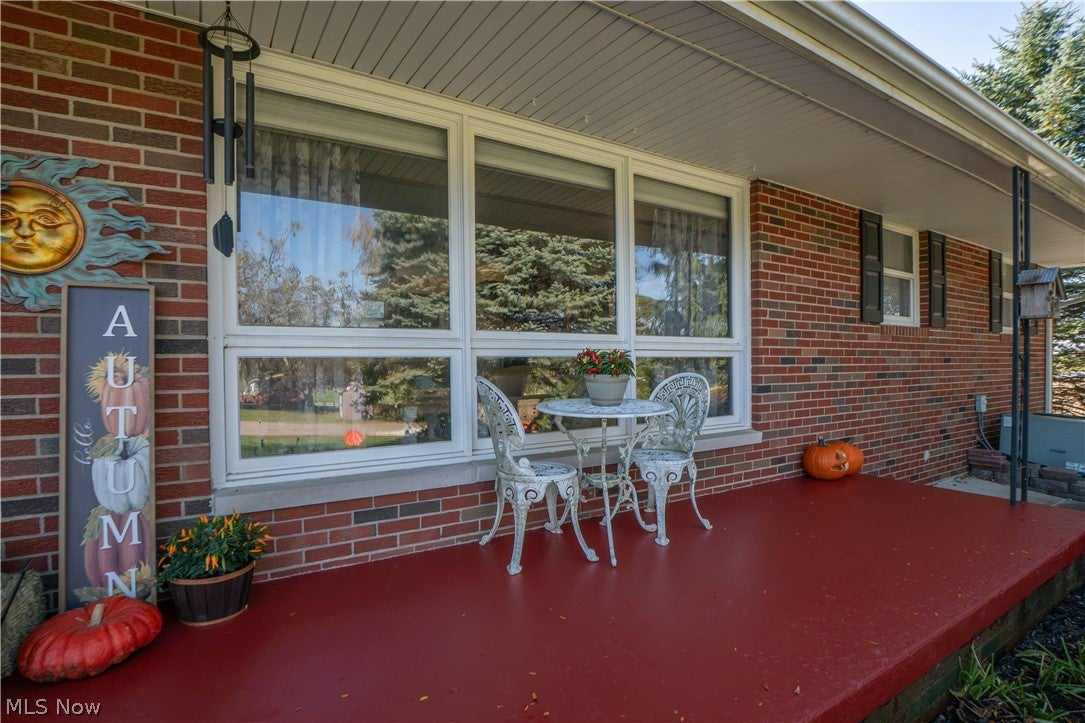
Enter an interest rate to see your estimated monthly payment.A little extra space, a peaceful setting, and picturesque farmland views make this Louisville home something special! Nestled on a quiet dead-end street, this inviting split-level offers 3 bedrooms, 2 full baths, and multiple living spaces that perfectly balance comfort, character, and everyday functionality. A charming covered front porch welcomes you inside to a bright, spacious living room featuring beautifully refinished hardwood floors and an effortless flow into the dining area and kitchen. The kitchen offers abundant cabinetry, a center island with a breakfast bar seating, creating a comfortable space for gathering and entertaining. Just beyond the dining area, the finished sunroom is a true highlight! Featuring beautiful beamed ceilings, new windows in 2024, and peaceful backyard views, this light-filled retreat is perfect for morning coffee and simply enjoying the changing seasons. Upstairs, three comfortable bedrooms feature hardwood floors, while a full bathroom completes the upper level. The inviting lower-level family room offers the perfect second gathering space with a cozy wood-burning fireplace, ideal for relaxing evenings or movie nights. An additional full bathroom, laundry room, and generous storage provide flexibility for everyday living. Step outside to your own backyard retreat, where the fully fenced yard offers plenty of room to relax, entertain, or enjoy the open surroundings. A charming brick paver patio creates the perfect setting for outdoor gatherings, while the storage shed with electric, playset, and RV electrical hookup add even more convenience. Additional highlights include an updated electrical panel, reverse osmosis system, water softener, whole-house filtration, sump pump with battery backup, city sewer, and a well inspected in 2026. With scenic farmland views, thoughtfully maintained spaces, and room to enjoy both indoors and out, this Louisville home offers a refreshing escape without sacrificing everyday convenience!
| a week ago | Status changed to Active Under Contract | |
| a week ago | Listing updated with changes from the MLS | |
| a week ago | Listing first seen on site |

The data relating to real estate for sale on this website comes in part from the Internet Data Exchange program of MLS NOW. Real estate listings held by brokerage firms other than are marked with the Internet Data Exchange logo and detailed information about them includes the name of the listing broker(s). The photos may be altered, edited, enhanced or virtually staged. Information Deemed Reliable But Not Guaranteed. Copyright 2026 - Multiple Listing Service, Inc. – All Rights Reserved.