445 19th Street NW, Massillon, OH, 44647

Save
Ask
Tour
Hide
Share
$289,900
11 Days On Site

445 19th Street NW
Massillon, OH 44647

For Sale|Single Family Residence|Active
4
Beds
2
Total Baths
1
Full Bath
1
Partial Bath
2,152
SqFt
$135
/SqFt
1924
Built
Subdivision:
City/Massillon
County:
Stark
Call Now: 330-365-1777
Is this the listing for you? We can help make it yours.
330-365-1777
445 19th Street NW445 19th Street NW445 19th Street NW445 19th Street NW
Save
Ask
Tour
Hide
Share

Mortgage Calculator

Monthly Payment (Est.)

Enter an interest rate to see your estimated monthly payment.
Calculator powered by Showcase IDX, a Constellation1 Company. Copyright ©2026 Information is deemed reliable but not guaranteed.

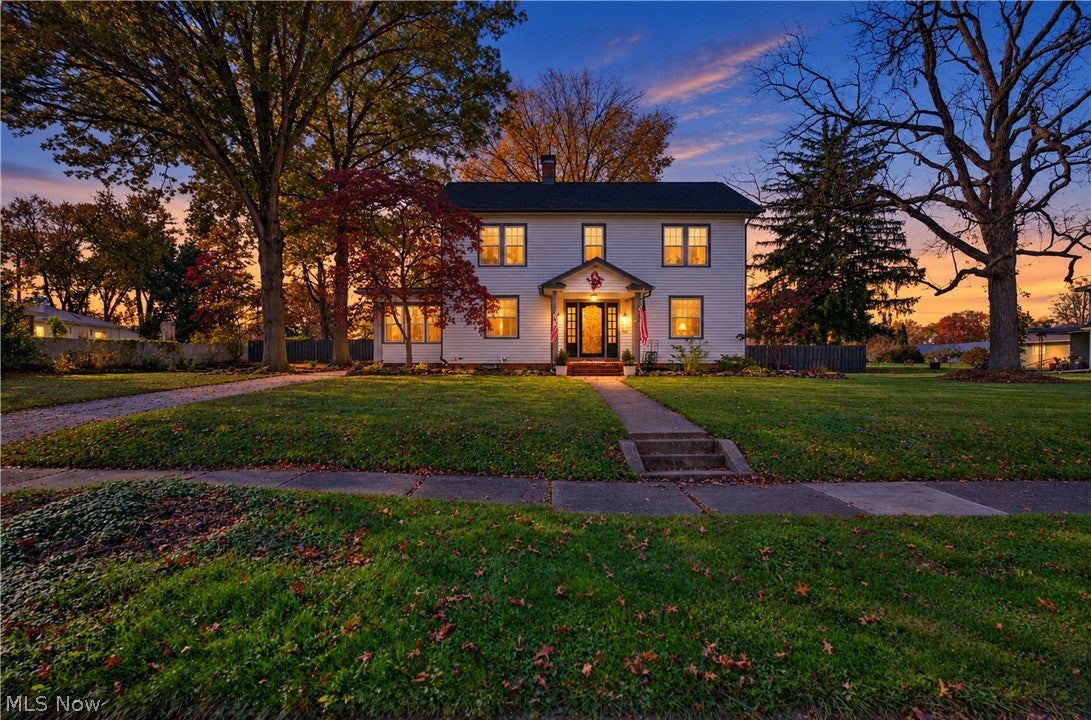
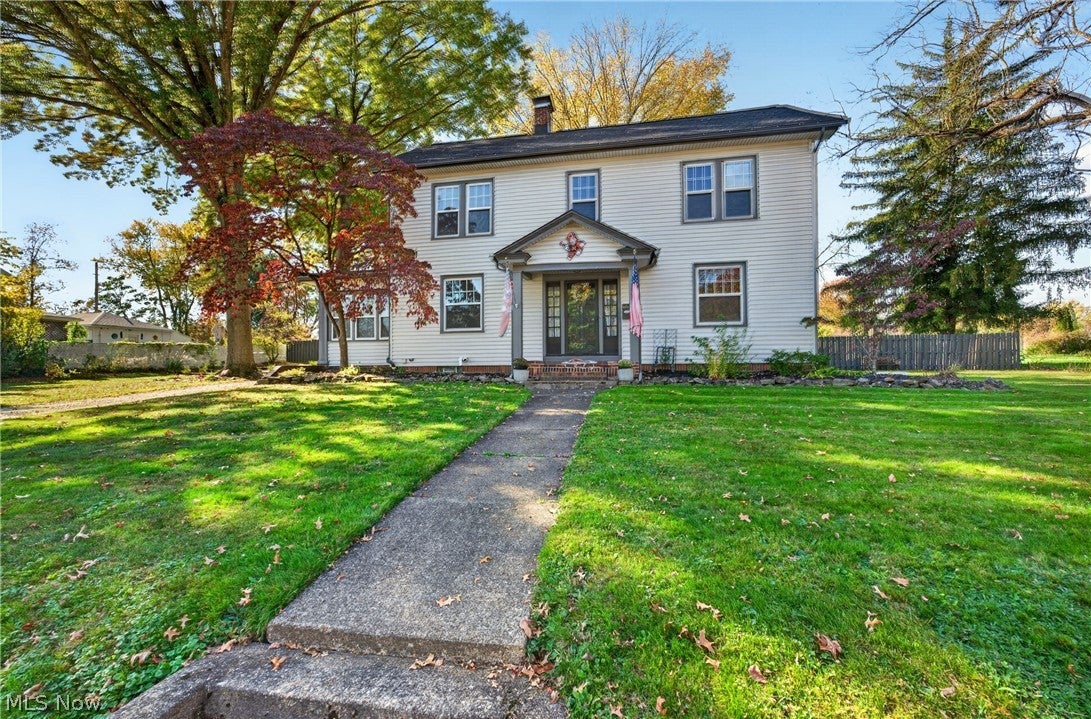
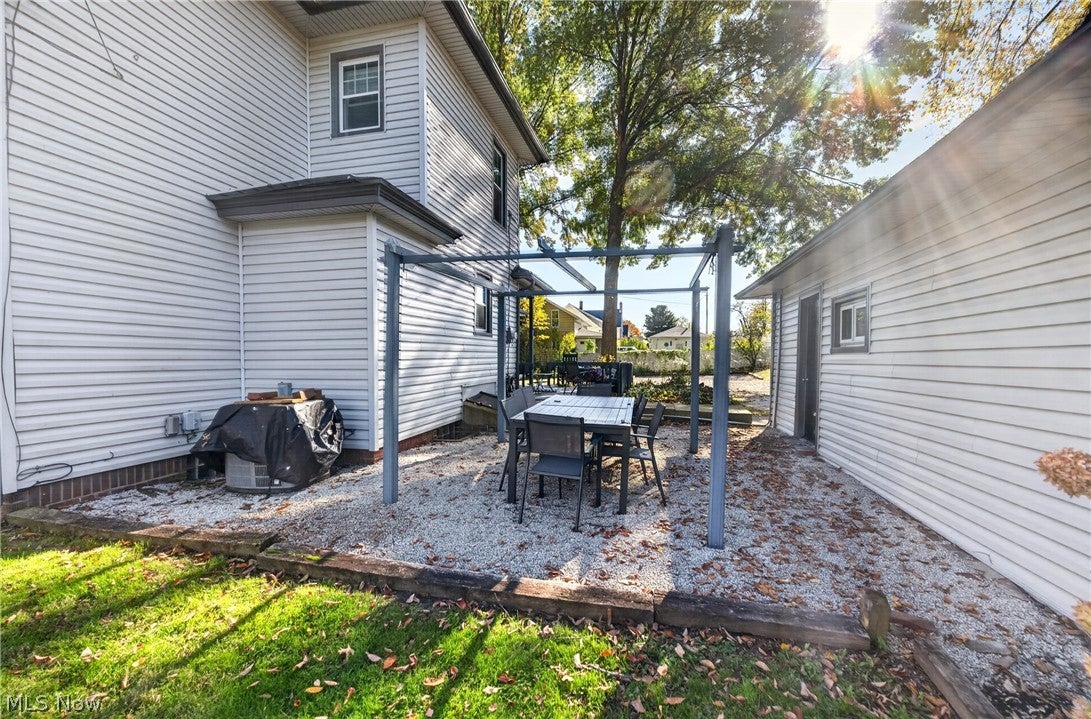
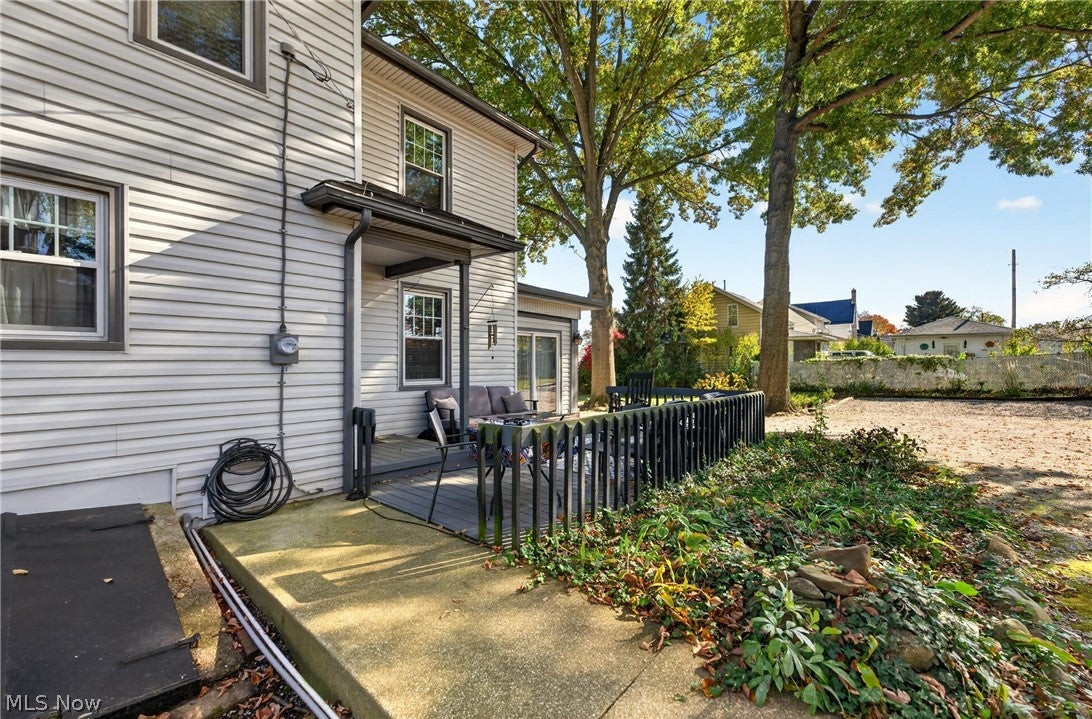
Welcome home to 445 19th Street NW in Massillon! This charming 4-bedroom, 1.5-bath home sits on an impressive 0.72-acre property spanning over three city lots, offering character, comfort, and incredible outdoor entertaining space! Step inside and appreciate the beautiful natural woodwork and cozy wood-burning fireplace. The kitchen features butcher block countertops, stainless steel appliances, and a pantry. Unique details include a custom-built shower and one-of-a-kind penny bathroom floor! The inviting four-season room provides the perfect place to relax and enjoy backyard views year-round. The partially finished basement offers additional space for recreation, hobbies, or a home office. The electric heater stays! Step outside to your own backyard retreat! The spacious fenced yard is an entertainer's dream, featuring a pool with surrounding deck, fire pit, and basketball court! Whether hosting summer gatherings, enjoying evenings around the fire, or simply relaxing outdoors, there's plenty of room for everyone! Additional features include extra parking, two storage sheds, electricity run to the backyard, and a garage with a wood-burning stove that stays. An extra pool pump and two garage door openers are also included. Updates & Improvements: 2025: New roof and chimney cleaning/repairs 2026: Sump pump 2018: Hot water tank 2013: Heating system 2009: Central AC, serviced in 2025 2009: Replacement windows and siding With its charming interior, generous lot size, and outstanding outdoor amenities, this property offers the perfect combination of indoor comfort and outdoor enjoyment! Schedule your private showing today and discover all this home has to offer!

Save
Ask
Tour
Hide
Share
Listing Snapshot
Price 
$289,900
Days On Site 
11 Days
Bedrooms 
4
Inside Area (SqFt) 
2,152 sqft
Total Baths 
2
Full Baths 
1
Partial Baths 
1
Lot Size 
0.72 Acres
Year Built 
1924
MLS Number 
5256282
Status 
Active
Property Tax 
$4,102
HOA/Condo/Coop Fees 
N/A
Sq Ft Source 
N/A
Friends & Family
Recent Activity
2 weeks agoStatus changed to Active
2 weeks agoListing updated with changes from the MLS
2 weeks agoListing first seen on site
General Features
Acres 
0.72
Garage 
Yes
Garage Spaces 
2
Land Lease 
No
Levels 
TwoThree Or More
Number Of Stories 
3
Parking 
Additional ParkingDetachedGarageGarage Door OpenerHeated GarageOff StreetDeckParking Pad
Property Sub Type 
Single Family Residence
Sewer 
Public Sewer
SqFt Above 
1852
SqFt Below 
300
Style 
Colonial, Traditional
Water Source 
Public
Interior Features
Appliances 
DryerDishwasherMicrowaveRangeRefrigeratorWasher
Basement 
FullPartially FinishedSump Pump
Cooling 
Ceiling Fan(s)Central Air
Fireplace 
Yes
Fireplace Features 
Living RoomWood Burning
Fireplaces 
1
Heating 
Natural GasForced AirFireplace(s)
Interior 
Ceiling Fan(s)Kitchen IslandPantry
Laundry Features 
In Basement
Bedroom 
Dimensions - ND x NDLevel - Second
Dining Room 
Dimensions - ND x NDLevel - First
Kitchen 
Dimensions - ND x NDLevel - First
Living Room 
Dimensions - ND x NDLevel - First
PrimaryBedroom 
Dimensions - ND x NDLevel - Second
Sunroom 
Dimensions - ND x NDLevel - First
Save
Ask
Tour
Hide
Share
Exterior Features
Construction Details 
Vinyl Siding
Exterior 
Basketball CourtFire PitPrivate Yard
Fencing 
Back YardWood
Lot Features 
Back YardClearedCity Lot
Other Structures 
Shed(s)See Remarks
Patio And Porch 
DeckPatio
Pool Features 
Above GroundSee RemarksPrivate
Private Pool 
Yes
Roof 
AsphaltFiberglass
View 
City
Waterview 
City
Community Features
School District 
Massillon CSD - 7609
Township 
Massillon
Financing Terms Available 
CashConventional
Schools
School District
Massillon CSD - 7609
Elementary School
Unknown
Middle School
Unknown
High School
Unknown
Listing courtesy of Jamie M Kelley of Keller Williams Legacy Group Realty


The data relating to real estate for sale on this website comes in part from the Internet Data Exchange program of MLS NOW. Real estate listings held by brokerage firms other than are marked with the Internet Data Exchange logo and detailed information about them includes the name of the listing broker(s). The photos may be altered, edited, enhanced or virtually staged. Information Deemed Reliable But Not Guaranteed. Copyright 2026 - Multiple Listing Service, Inc. – All Rights Reserved.

Neighborhood & Commute
Source: Walkscore
Disclosure: Community information and market data powered by Constellation Data Labs. Information is deemed reliable but not guaranteed.
Save
Ask
Tour
Hide
Share