
907 Lindy Lane Avenue SWNorth Canton, OH 44720
Mortgage Calculator
Monthly Payment (Est.)
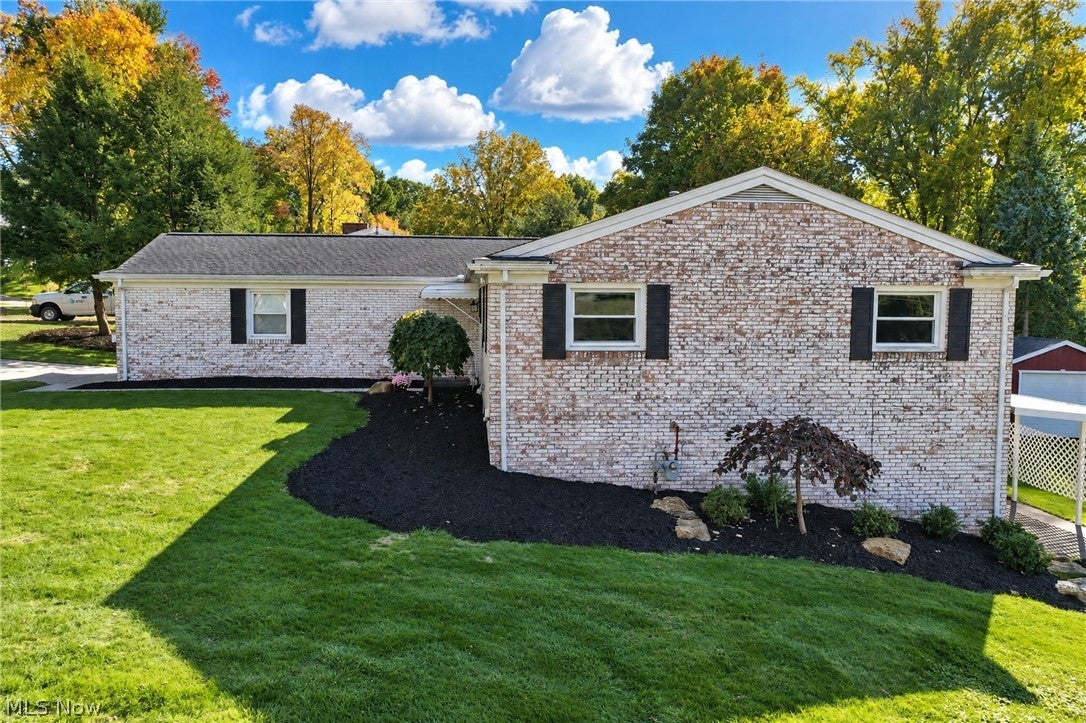
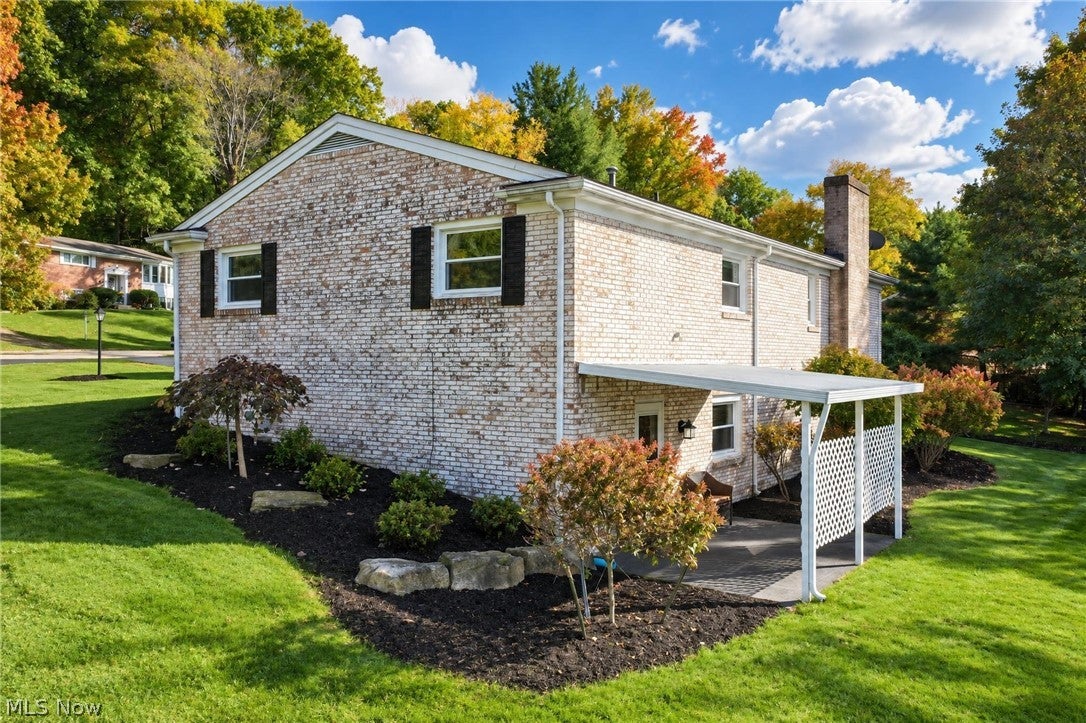
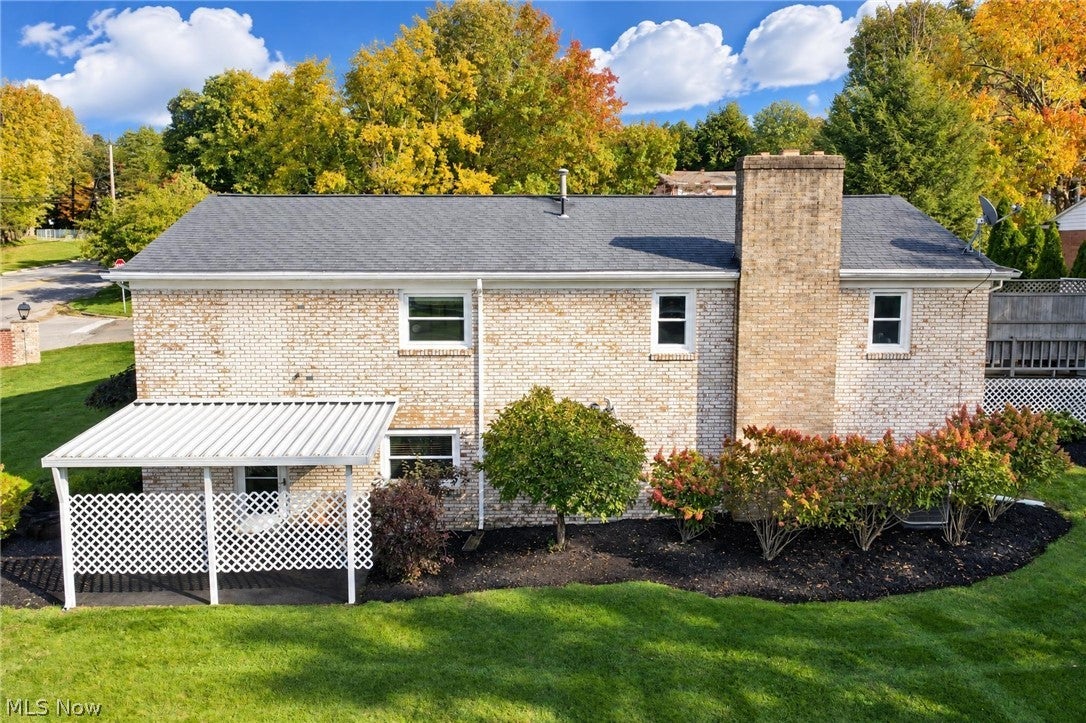
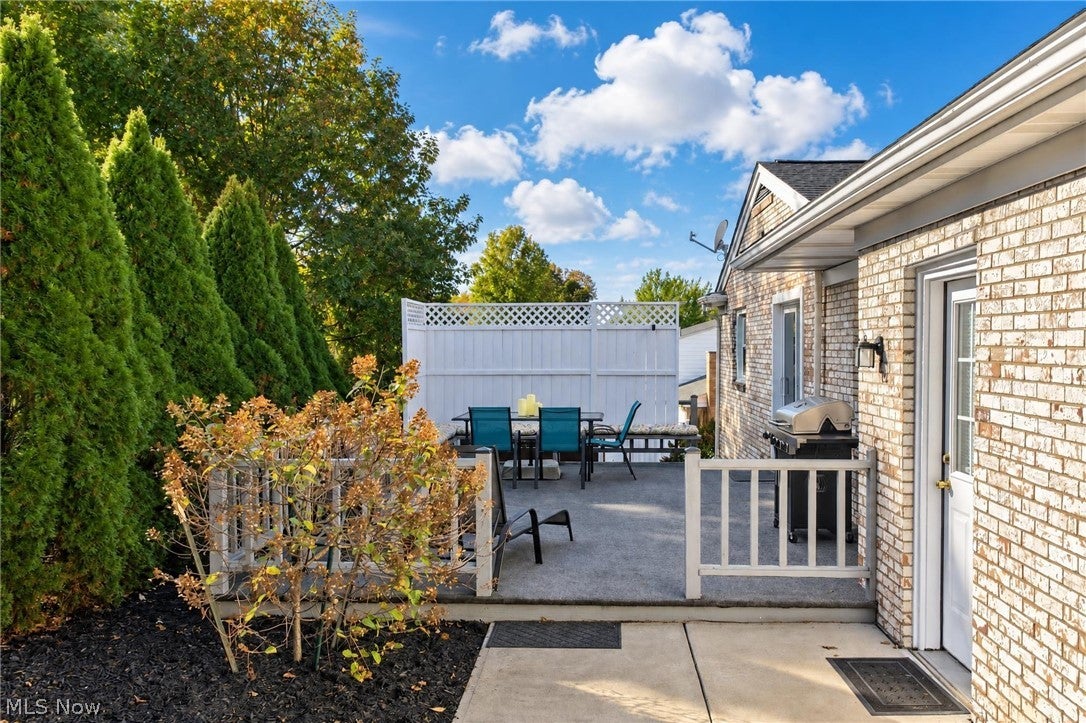
Enter an interest rate to see your estimated monthly payment.Welcome home to this beautifully maintained brick ranch in the heart of North Canton! Situated on a nicely landscaped corner lot, this inviting home offers 3 bedrooms, 2 full bathrooms, and approximately 1,904 square feet of finished living space, including the lower level. Step inside to discover a bright, spacious interior featuring an expansive living room with a beautiful brick gas fireplace, an adjoining dining area, and an updated kitchen complete with granite countertops, ample cabinetry, tile backsplash, and stainless steel appliances. The open layout provides plenty of room for everyday living and entertaining, while a convenient main-floor laundry room adds to the ease of one-floor living. All three bedrooms are generously sized, and the updated main bathroom features a double-sink vanity and plenty of storage. Downstairs, the partially finished walkout basement offers a large, versatile recreation room, a second full bathroom, and extensive unfinished storage space. Outdoor living is equally impressive, with a generously sized deck offering a private, peaceful setting surrounded by mature greenery. Complete with privacy fencing and plenty of room for outdoor dining, lounging, and entertaining, it's the perfect place to relax or gather with guests. A separate covered patio off the walkout basement provides another inviting space to enjoy the outdoors. The beautifully maintained lawn, mature landscaping, and oversized 12x16 storage shed complete the outdoor setting. Additional highlights include an attached 2-car garage and newer furnace and central air conditioning, both replaced in 2024. Enjoy an incredibly convenient location just minutes from Belden Village, The Strip, and North Canton Square, offering easy access to a wide variety of shopping, dining, entertainment, and everyday amenities. Located within the North Canton CSD, this home offers a wonderful combination of comfort, convenience, and easy living. Schedule your private showing today!
| a week ago | Listing first seen on site | |
| a week ago | Listing updated with changes from the MLS |

The data relating to real estate for sale on this website comes in part from the Internet Data Exchange program of MLS NOW. Real estate listings held by brokerage firms other than are marked with the Internet Data Exchange logo and detailed information about them includes the name of the listing broker(s). The photos may be altered, edited, enhanced or virtually staged. Information Deemed Reliable But Not Guaranteed. Copyright 2026 - Multiple Listing Service, Inc. – All Rights Reserved.