
4154 50th Street NWCanton, OH 44718
Mortgage Calculator
Monthly Payment (Est.)
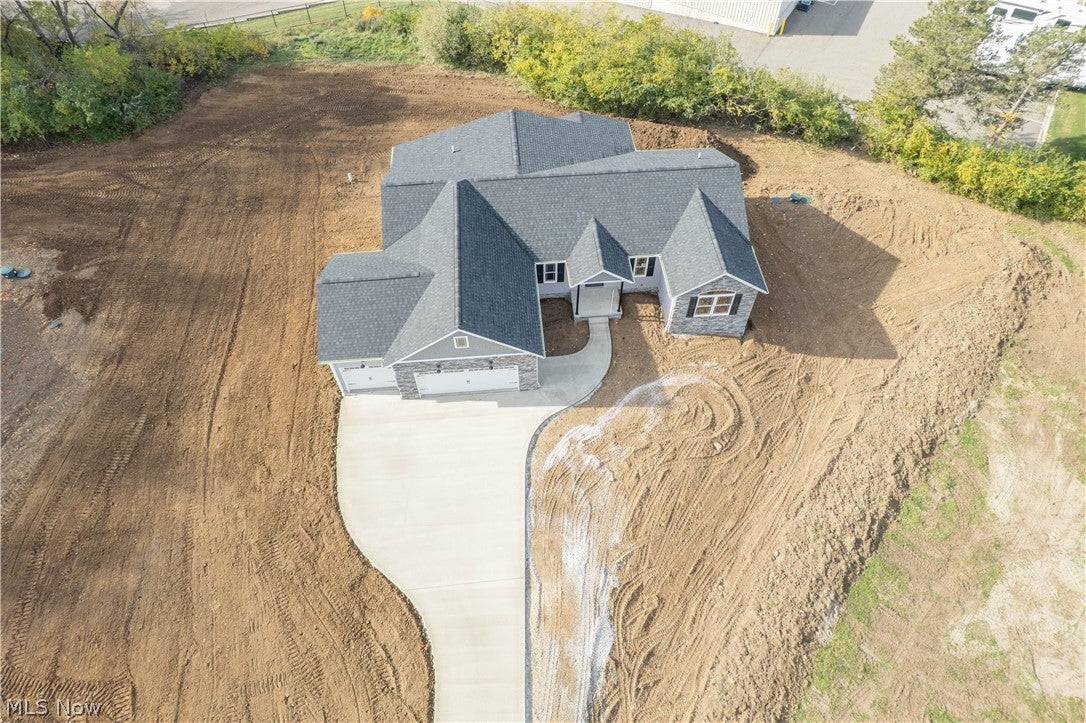
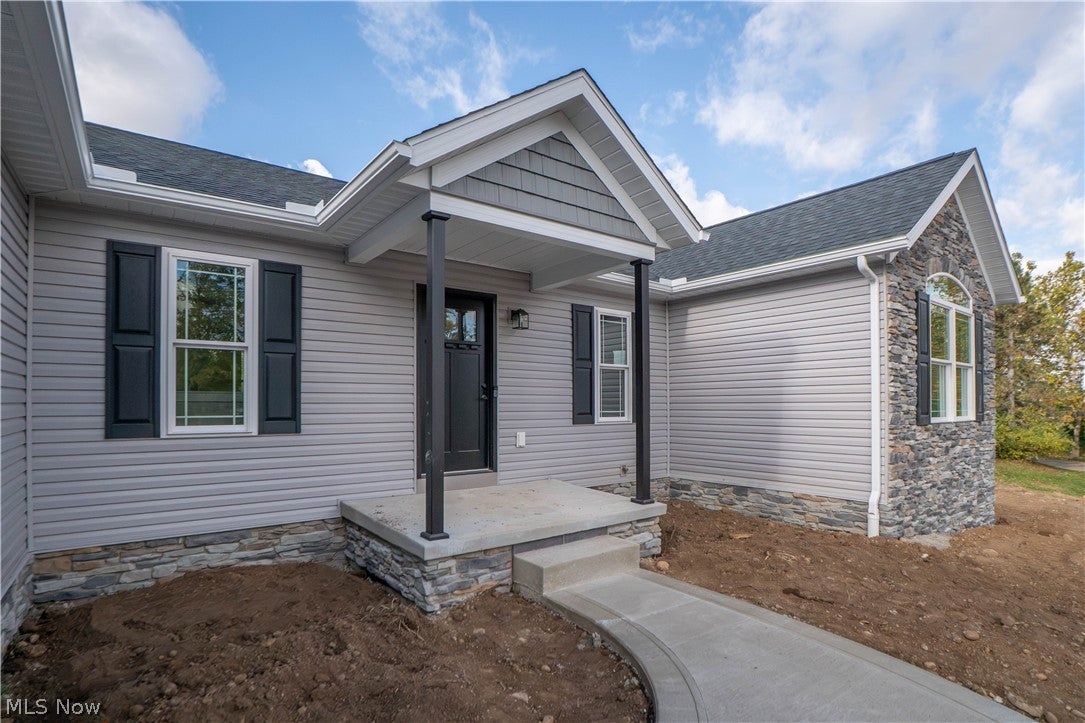
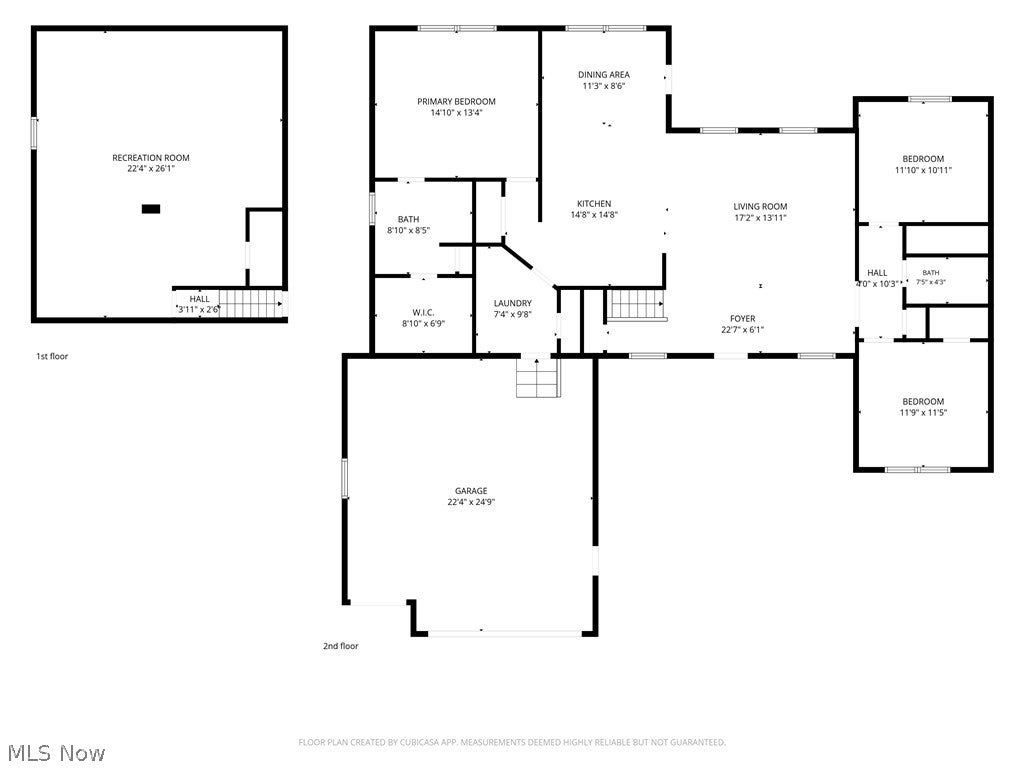
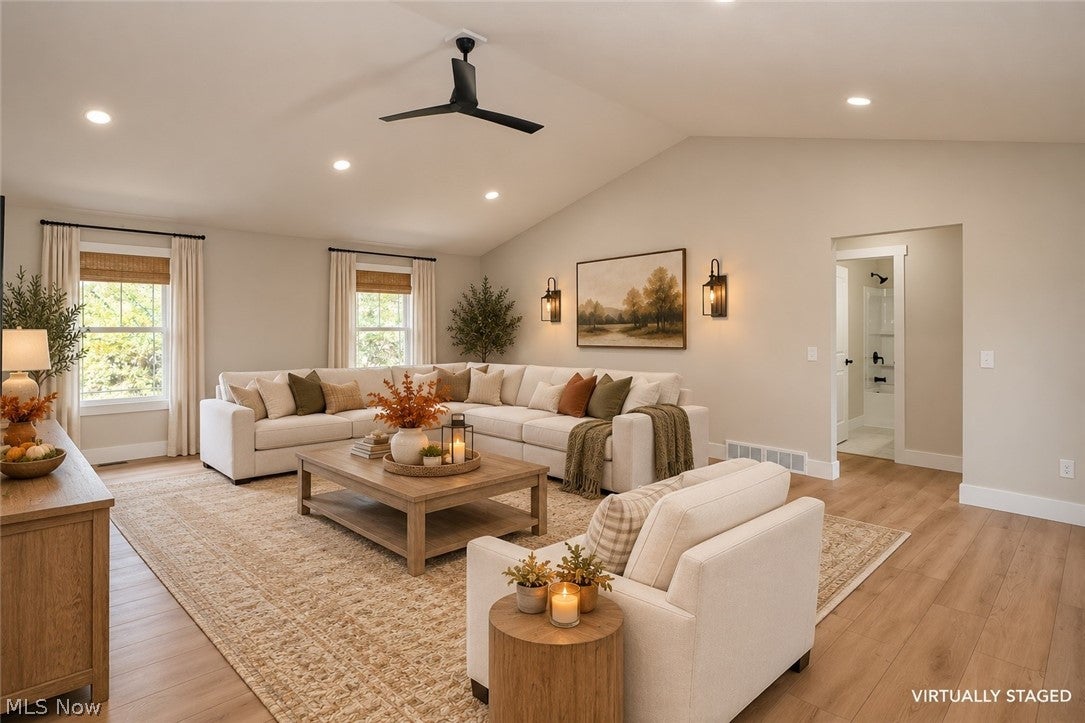
Enter an interest rate to see your estimated monthly payment.Brand-new construction with modern finishes, spacious living areas, and the ease of one-floor living! This beautifully designed 2026 ranch in Canton offers 3 bedrooms, 2 full baths, 1,890 square feet, and an attached 3-car garage on a generous .72-acre lot. Attractive stone accents and a welcoming covered front porch create an inviting first impression. Step inside to a bright, open-concept living room featuring cathedral ceilings, luxury vinyl plank flooring, recessed lighting, and large windows that fill the space with natural light. The living room flows seamlessly into the stunning kitchen, featuring crisp white cabinetry, quartz countertops, stainless steel appliances, stylish pendant lighting, and a spacious center island with breakfast bar seating. Just beyond, the dining area offers a comfortable space for everyday meals, with direct access to the covered back patio, perfect for relaxing or entertaining. The split-bedroom floor plan provides added privacy, with the primary suite offering a spacious bedroom, walk-in closet, and private bath featuring a double-sink vanity with quartz countertops and beautifully tiled walk-in shower. Two additional bedrooms are located on the opposite side of the home, including one with a cathedral ceiling, along with a second full bath. Convenient first-floor laundry adds to the home's functional layout. The finished lower-level recreation room offers even more flexibility for a second living area, home theater, or game room. Outside, enjoy the covered patio, spacious yard, and attached 3-car garage. With stylish finishes, thoughtful design, and room to spread out, this new-construction ranch delivers the modern lifestyle you've been looking for!
| 7 days ago | Listing first seen on site | |
| 7 days ago | Listing updated with changes from the MLS |

The data relating to real estate for sale on this website comes in part from the Internet Data Exchange program of MLS NOW. Real estate listings held by brokerage firms other than are marked with the Internet Data Exchange logo and detailed information about them includes the name of the listing broker(s). The photos may be altered, edited, enhanced or virtually staged. Information Deemed Reliable But Not Guaranteed. Copyright 2026 - Multiple Listing Service, Inc. – All Rights Reserved.