4140 Edgemont Street NW, Canton, OH, 44718

Save
Ask
Tour
Hide
Share
$410,000
6 Days On Site

4140 Edgemont Street NW
Canton, OH 44718

For Sale|Single Family Residence|Active
3
Beds
2
Total Baths
2
Full Baths
1,890
SqFt
$217
/SqFt
2026
Built
Subdivision:
North Avondale Heights
County:
Stark
Call Now: 330-365-1777
Is this the listing for you? We can help make it yours.
330-365-1777
4140 Edgemont Street NW4140 Edgemont Street NW4140 Edgemont Street NW4140 Edgemont Street NW
Save
Ask
Tour
Hide
Share

Mortgage Calculator

Monthly Payment (Est.)

Enter an interest rate to see your estimated monthly payment.
Calculator powered by Showcase IDX, a Constellation1 Company. Copyright ©2026 Information is deemed reliable but not guaranteed.

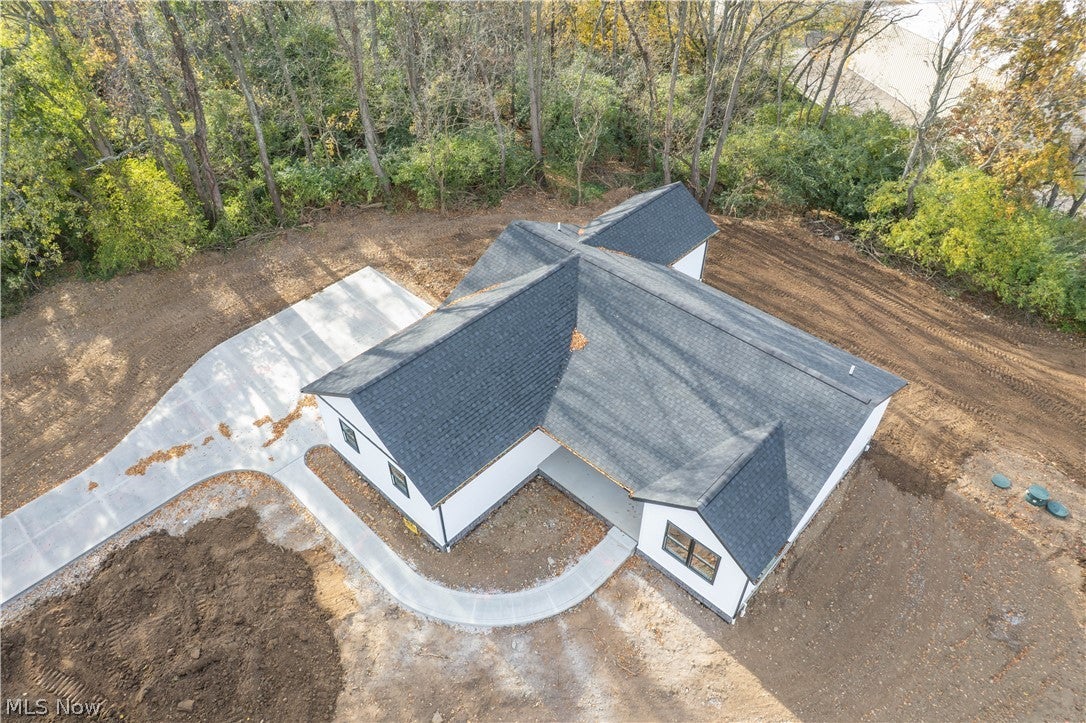
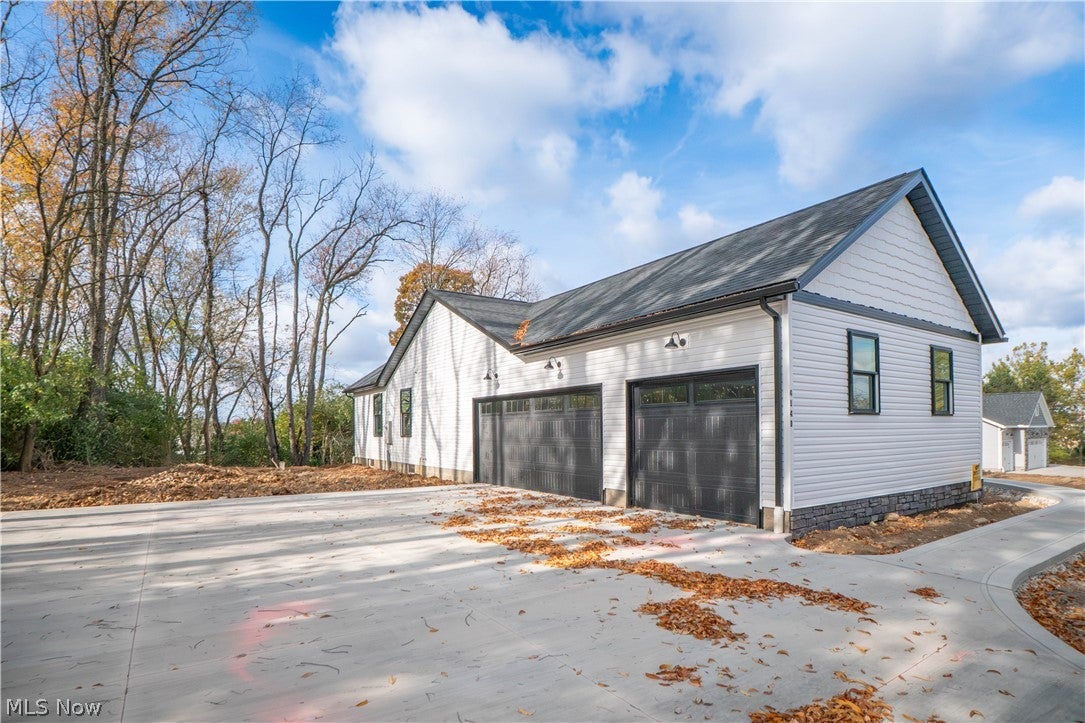
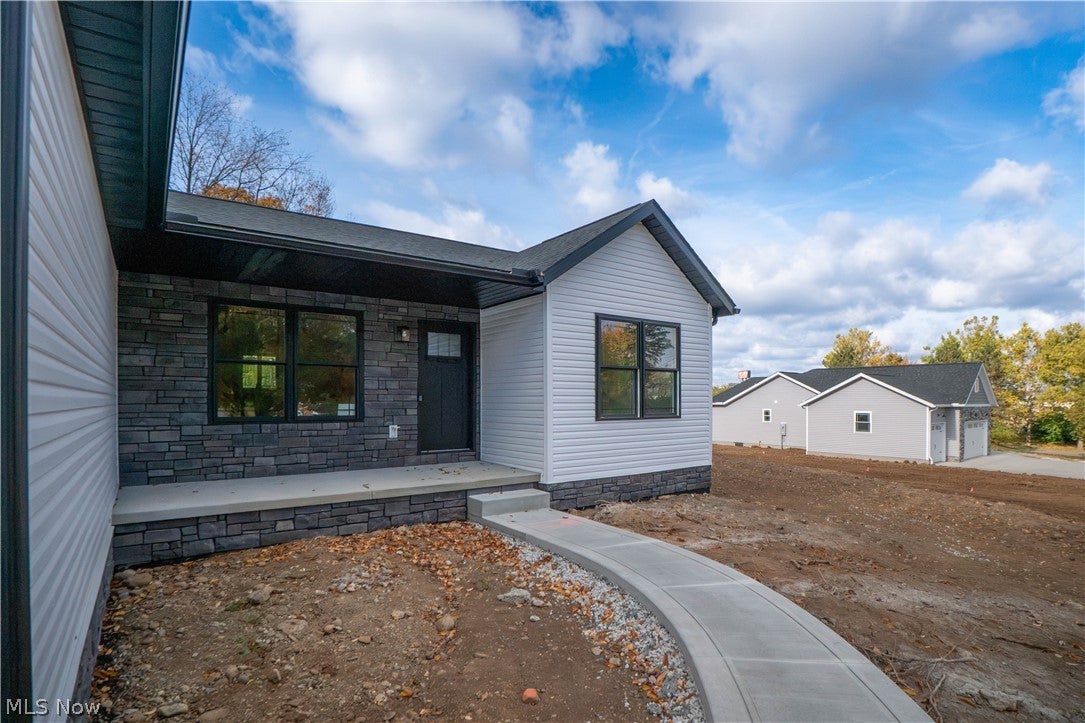
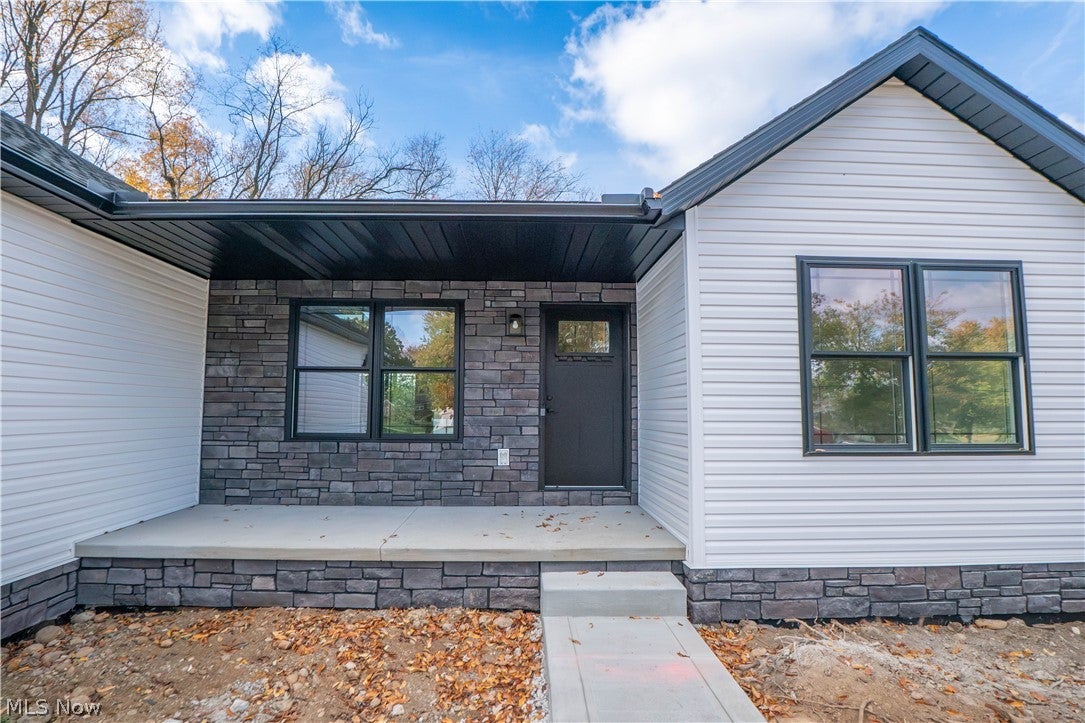
Modern design, beautiful finishes, and room to make yourself at home! This newly built 2026 ranch in Plain Township brings together style and functionality with 3 bedrooms, 2 full baths, 1,890 square feet of thoughtfully designed living space, and an attached 3-car side-load garage. Situated on a spacious half-acre lot in Plain Local Schools, this home offers the perfect blend of contemporary comfort, open-concept living, and everyday convenience. A charming covered front porch invites you inside, where vaulted ceilings, luxury vinyl plank flooring, and abundant natural light create a bright and welcoming atmosphere. The living room flows effortlessly into the stunning kitchen, featuring white cabinetry, quartz countertops, stainless steel appliances, a center island with breakfast bar seating, and stylish pendant lighting. Just beyond, the dining area offers a comfortable gathering space with sliding doors leading to the 12x12 back patio, perfect for relaxing or entertaining. The split-bedroom floor plan offers added privacy, with a spacious primary suite featuring a walk-in closet and private bath with double sinks and a beautifully tiled walk-in shower. Two additional bedrooms and a second full bath complete the main level, along with convenient first-floor laundry. The finished lower-level recreation room adds even more flexibility for a second living area, home theater, or game room. Outside, enjoy the spacious yard, concrete patio, and attached 3-car garage. With fresh modern finishes, an open layout, and plenty of room to spread out, this new-construction ranch is ready to impress!

Save
Ask
Tour
Hide
Share
Listing Snapshot
Price 
$410,000
Days On Site 
6 Days
Bedrooms 
3
Inside Area (SqFt) 
1,890 sqft
Total Baths 
2
Full Baths 
2
Partial Baths 
N/A
Lot Size 
0.4975 Acres
Year Built 
2026
MLS Number 
5256017
Status 
Active
Property Tax 
$522
HOA/Condo/Coop Fees 
N/A
Sq Ft Source 
N/A
Friends & Family
Recent Activity
7 days agoListing first seen on site
7 days agoListing updated with changes from the MLS
General Features
Acres 
0.4975
Attached Garage 
Yes
Garage 
Yes
Garage Spaces 
3
Land Lease 
No
Levels 
One
Parking 
AttachedGarage
Property Condition 
New Construction
Property Sub Type 
Single Family Residence
Sewer 
Septic Tank
Special Circumstances 
Standard
SqFt Above 
1890
Style 
Ranch
Water Source 
Well
Interior Features
Basement 
FullFinished
Cooling 
Ceiling Fan(s)Central Air
Heating 
Natural GasForced Air
Interior 
Breakfast BarCeiling Fan(s)Eat-in KitchenPantryWalk-In Closet(s)
Laundry Features 
Main Level
Main Level Bedrooms 
3
Bedroom 
Dimensions - 11 x 11Level - First
EatInKitchen 
Dimensions - 24 x 8Level - FirstFeatures - Breakfast Bar
Laundry 
Dimensions - 9 x 4Level - First
Living Room 
Dimensions - 19 x 13Level - First
PrimaryBedroom 
Dimensions - 14 x 13Level - FirstFeatures - Walk-In Closet(s)
Recreation 
Dimensions - 31 x 24Level - Lower
Save
Ask
Tour
Hide
Share
Exterior Features
Construction Details 
StoneVinyl Siding
Patio And Porch 
Front PorchPatio
Roof 
AsphaltFiberglass
Community Features
School District 
Plain LSD - 7615
Township 
Plain Twp
Schools
School District
Plain LSD - 7615
Elementary School
Unknown
Middle School
Unknown
High School
Unknown
Listing courtesy of Jose Medina of Keller Williams Legacy Group Realty


The data relating to real estate for sale on this website comes in part from the Internet Data Exchange program of MLS NOW. Real estate listings held by brokerage firms other than are marked with the Internet Data Exchange logo and detailed information about them includes the name of the listing broker(s). The photos may be altered, edited, enhanced or virtually staged. Information Deemed Reliable But Not Guaranteed. Copyright 2026 - Multiple Listing Service, Inc. – All Rights Reserved.

Neighborhood & Commute
Source: Walkscore
Disclosure: Community information and market data powered by Constellation Data Labs. Information is deemed reliable but not guaranteed.
Save
Ask
Tour
Hide
Share