1624 Tanner Avenue SW, Canton, OH, 44706

Save
Ask
Tour
Hide
Share
$135,000
1 Day On Site

1624 Tanner Avenue SW
Canton, OH 44706

For Sale|Single Family Residence|Active
2
Beds
2
Total Baths
1
Full Bath
1
Partial Bath
1,593
SqFt
$85
/SqFt
1930
Built
Subdivision:
Grandview Heights Allotment
County:
Stark
Call Now: 330-365-1777
Is this the listing for you? We can help make it yours.
330-365-1777
1624 Tanner Avenue SW1624 Tanner Avenue SW1624 Tanner Avenue SW1624 Tanner Avenue SW
Save
Ask
Tour
Hide
Share

Mortgage Calculator

Monthly Payment (Est.)

Enter an interest rate to see your estimated monthly payment.
Calculator powered by Showcase IDX, a Constellation1 Company. Copyright ©2026 Information is deemed reliable but not guaranteed.

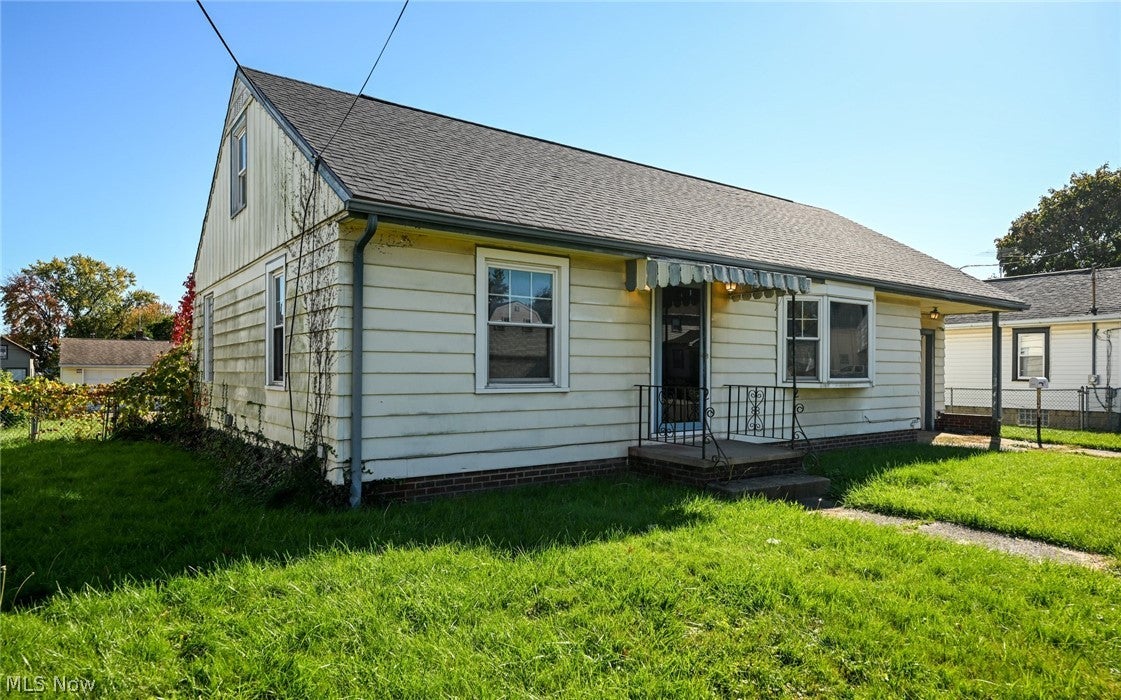
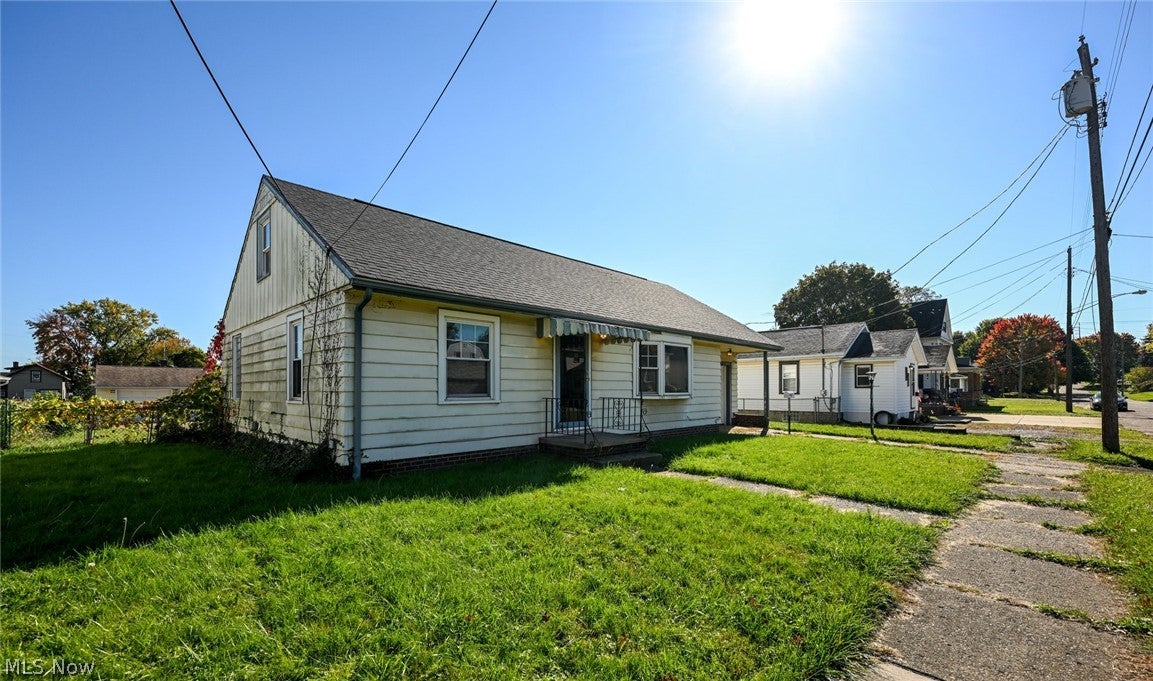
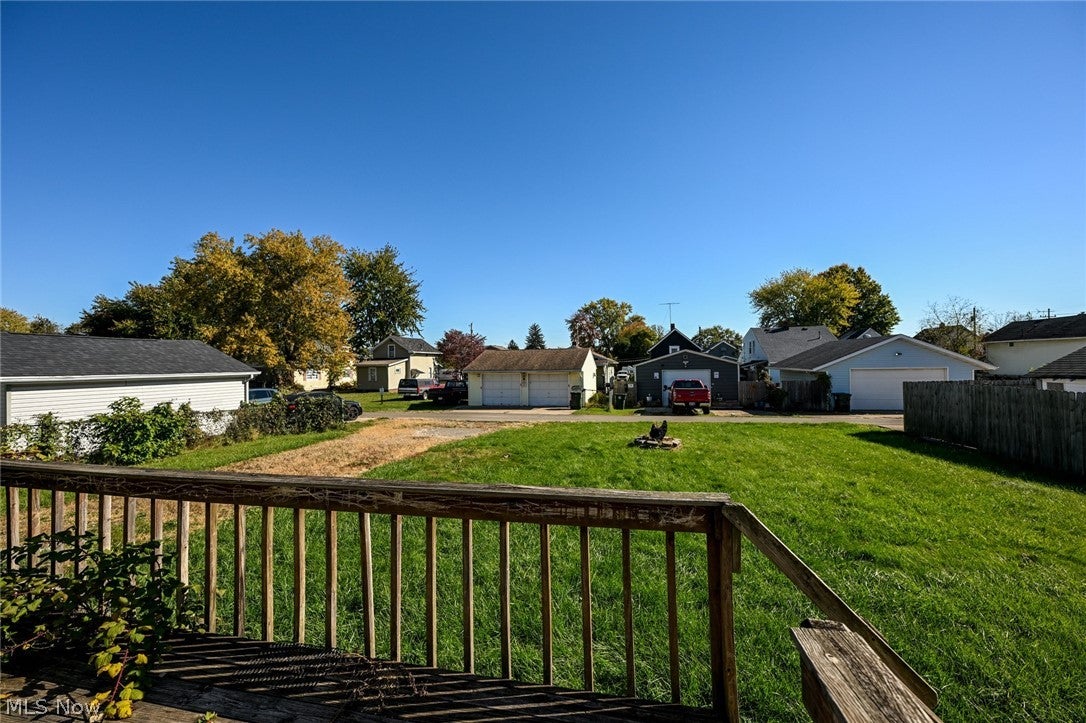
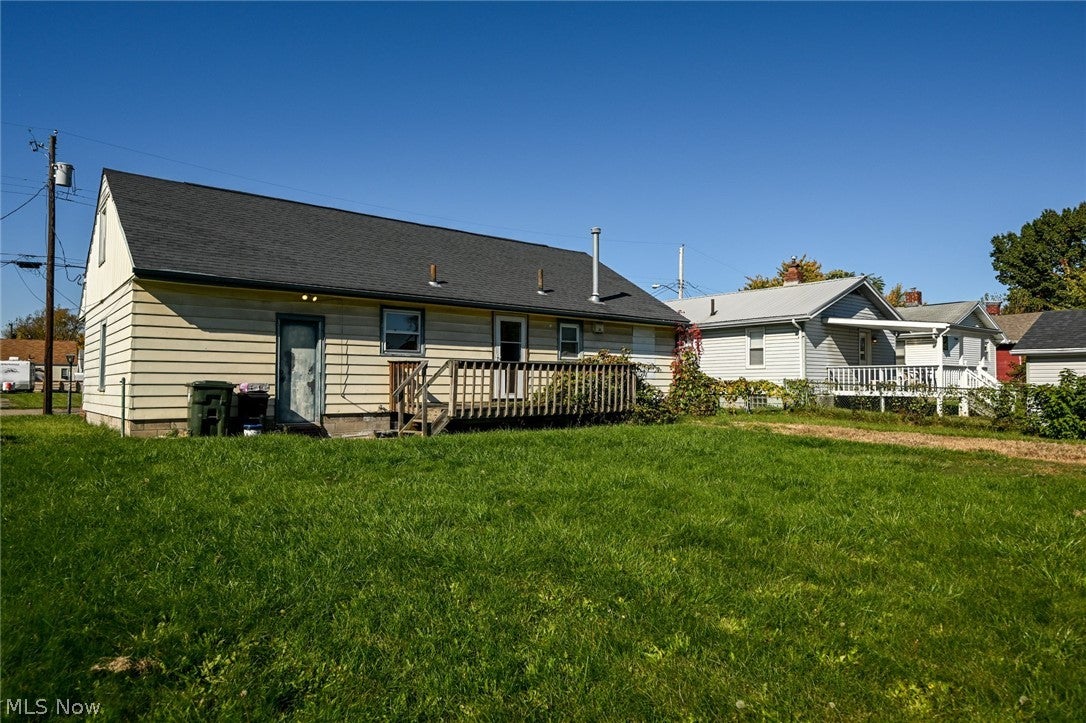
Owners and investors alike, here is a great change to snatch up a super affordable ranch! Convenient location just 2 minutes from 62 and 12 minutes to the Hall Of Fame Village! Sitting on an extra large lot, with a back deck and big back yard with alley access. The yard gives opportunity for additional parking or to add a second garage or carport! Inside is a nice foyer and spacious living room. An awesome bay window and fireplace feature wall bring lots of character to the living room. The eat-in kitchen has a nice space for a table and offers plentiful cabinets and counterspace. The primary bedroom is on the main level and connects to the main bathroom through the walk-in closet. There's a bonus half bathroom on the main level too! Upstairs is a massive second bedroom! This could easily be converted into two rooms, making this a 3 bedroom home. Still need more space? Head down stairs to find numerous bonus rooms! A huge recreation room, with retro tile and knotty pine wainscotting. Then two additional spaces too. If you are ready to roll your sleeves up and put in a little work, this could be an amazing opportunity for you!

Save
Ask
Tour
Hide
Share
Listing Snapshot
Price 
$135,000
Days On Site 
1 Day
Bedrooms 
2
Inside Area (SqFt) 
1,593 sqft
Total Baths 
2
Full Baths 
1
Partial Baths 
1
Lot Size 
0.1884 Acres
Year Built 
1930
MLS Number 
5255914
Status 
Active
Property Tax 
$1,170
HOA/Condo/Coop Fees 
N/A
Sq Ft Source 
N/A
Friends & Family
Recent Activity
yesterdayListing first seen on site
yesterdayListing updated with changes from the MLS
General Features
Acres 
0.1884
Attached Garage 
Yes
Disclosures 
Principal Is Real Estate Licensed
Foundation 
Block
Garage 
Yes
Garage Spaces 
1
Land Lease 
No
Levels 
Two
Number Of Stories 
2
Parking 
AttachedConcreteDrivewayGarage
Property Sub Type 
Single Family Residence
Sewer 
Septic Tank
SqFt Above 
1008
SqFt Below 
585
Style 
Ranch
Water Source 
Public
Interior Features
Basement 
FullPartially Finished
Cooling 
Central Air
Fireplace 
Yes
Fireplace Features 
Living Room
Fireplaces 
1
Heating 
Natural GasForced Air
Laundry Features 
In Basement
Main Level Bedrooms 
1
Bathroom 
Dimensions - ND x NDLevel - First
Bedroom 
Dimensions - 46 x 14Level - Second
Bonus Room 
Dimensions - 13 x 12Level - Lower
Dining Room 
Dimensions - 10 x 7Level - First
EntryFoyer 
Dimensions - ND x NDLevel - First
Kitchen 
Dimensions - 10 x 10Level - First
Living Room 
Dimensions - 15 x 15Level - First
Recreation 
Dimensions - 22 x 13Level - Lower
Save
Ask
Tour
Hide
Share
Exterior Features
Construction Details 
Aluminum Siding
Patio And Porch 
Deck
Roof 
Asphalt
Community Features
School District 
Canton CSD - 7602
Township 
Canton
Financing Terms Available 
CashConventionalFHAVA Loan
Schools
School District
Canton CSD - 7602
Elementary School
Unknown
Middle School
Unknown
High School
Unknown
Listing courtesy of Lisa Hughes of RE/MAX Trends Realty


The data relating to real estate for sale on this website comes in part from the Internet Data Exchange program of MLS NOW. Real estate listings held by brokerage firms other than are marked with the Internet Data Exchange logo and detailed information about them includes the name of the listing broker(s). The photos may be altered, edited, enhanced or virtually staged. Information Deemed Reliable But Not Guaranteed. Copyright 2026 - Multiple Listing Service, Inc. – All Rights Reserved.

Neighborhood & Commute
Source: Walkscore
Disclosure: Community information and market data powered by Constellation Data Labs. Information is deemed reliable but not guaranteed.
Save
Ask
Tour
Hide
Share