4920 SE Wright Lane Lane, Dennison, OH, 44621

Save
Ask
Tour
Hide
Share
$259,900
14 Days On Site

4920 SE Wright Lane Lane
Dennison, OH 44621

For Sale|Single Family Residence|Active
4
Beds
2
Total Baths
2
Full Baths
1,968
SqFt
$132
/SqFt
1927
Built
County:
Tuscarawas
Call Now: 330-365-1777
Is this the listing for you? We can help make it yours.
330-365-1777
Upcoming Open Houses
Sat, Nov 7, 1:00 PM - 2:00 PM
4920 SE Wright Lane Lane4920 SE Wright Lane Lane4920 SE Wright Lane Lane4920 SE Wright Lane Lane
Save
Ask
Tour
Hide
Share

Mortgage Calculator

Monthly Payment (Est.)

Enter an interest rate to see your estimated monthly payment.
Calculator powered by Showcase IDX, a Constellation1 Company. Copyright ©2026 Information is deemed reliable but not guaranteed.

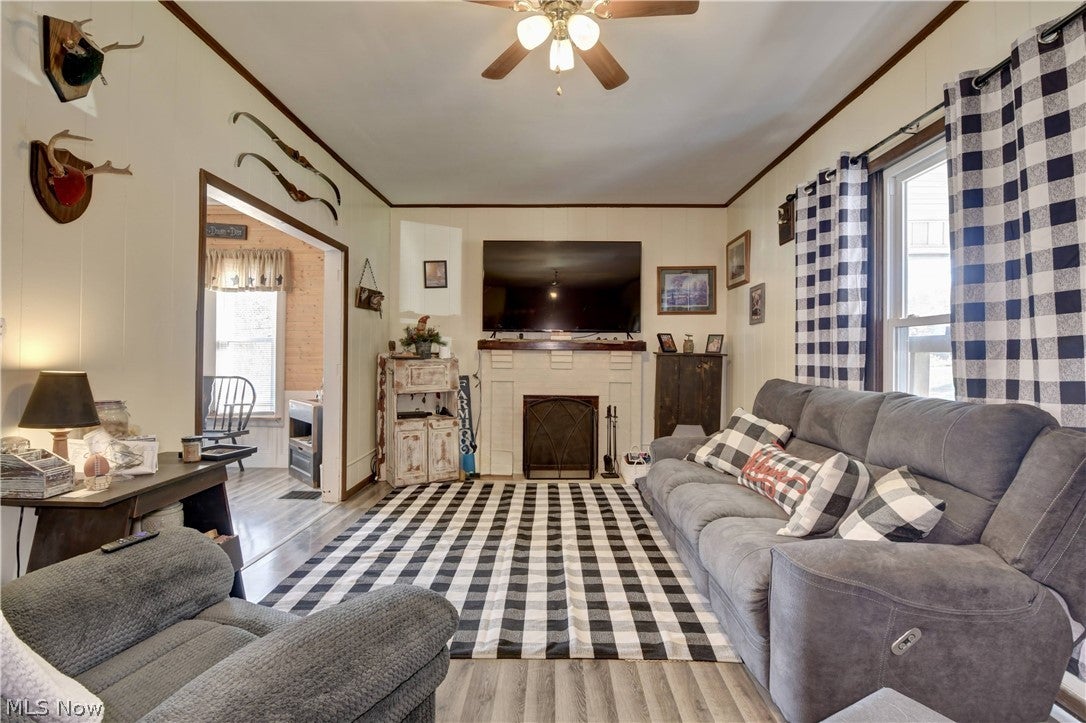
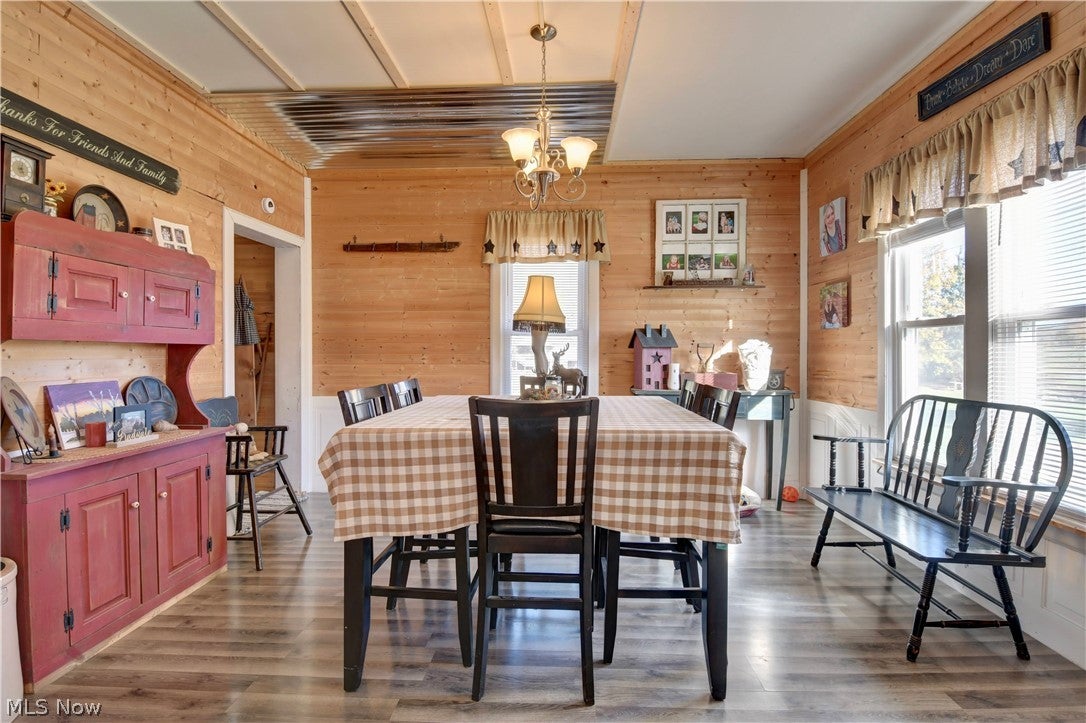
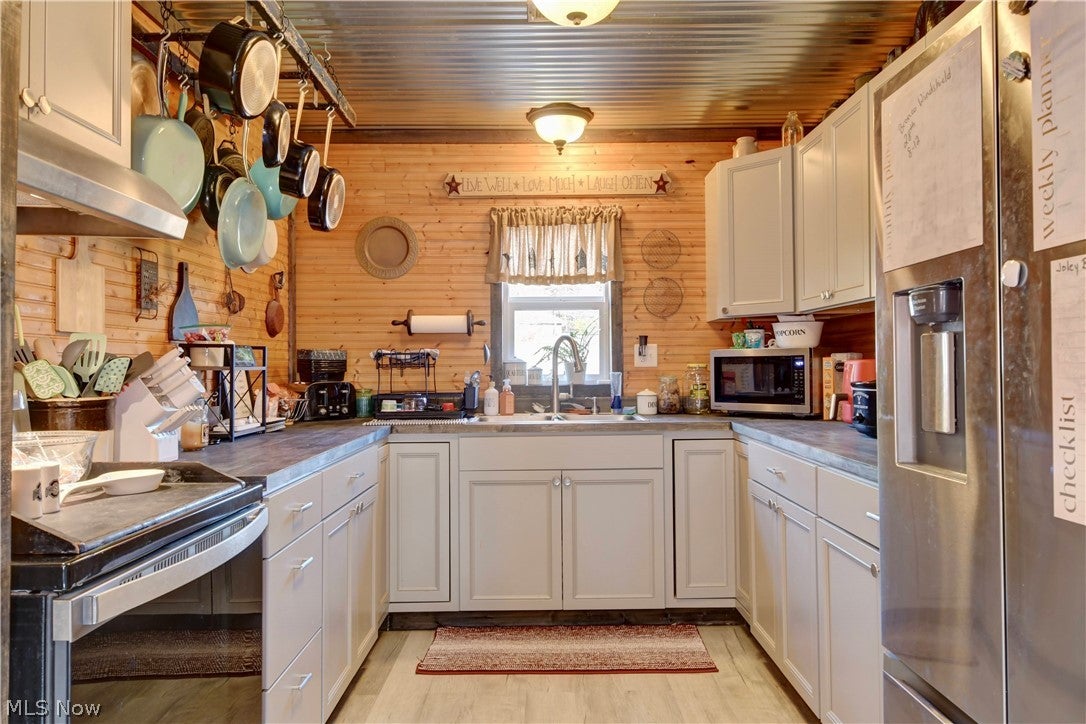
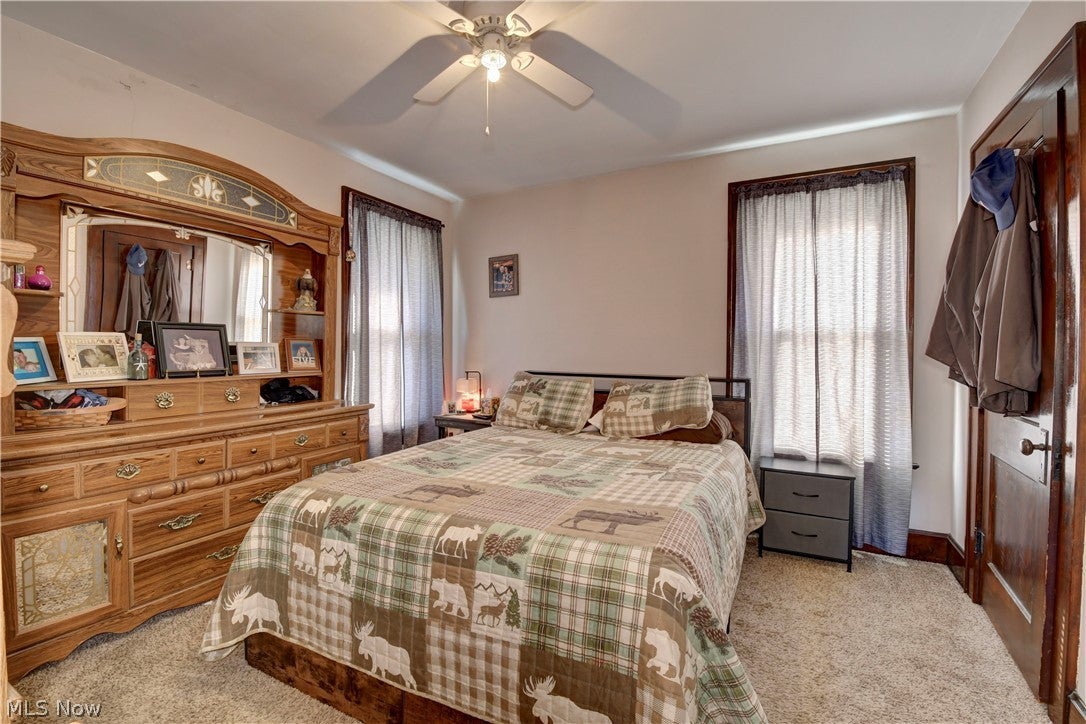
Space, comfort and endless possibilities! Welcome home to this spacious 4-bedroom, 2-bath, two-story property situated on .54 acres at the edge of town! Offering the perfect blend of comfort, functionality, and room to spread out, this home has something for everyone. The thoughtfully designed addition features a kitchen, living area, fourth bedroom, and full bath, while the original portion of the home offers an additional living room, dining area, and convenient main-floor laundry. Upstairs, you'll find 3 additional bedrooms and a full bath. Car enthusiasts, hobbyists, and anyone needing extra space will love the impressive 30' x 48' detached garage PLUS the convenience of a 2-car attached garage - both heated with their own furnaces! Step outside and enjoy your own backyard retreat, complete with an above-ground pool, hot tub, outdoor fire pit with chairs and underground pet containment fence for your four-legged friends. With generous living spaces, exceptional garage and storage options, and over half an acre to enjoy, this property offers the space and versatility you've been looking for, all on the edge of town. Don't miss the opportunity to call this place HOME! Reach out for your private showing today!

Save
Ask
Tour
Hide
Share
Listing Snapshot
Price 
$259,900
Days On Site 
14 Days
Bedrooms 
4
Inside Area (SqFt) 
1,968 sqft
Total Baths 
2
Full Baths 
2
Partial Baths 
N/A
Lot Size 
0.54 Acres
Year Built 
1927
MLS Number 
5255767
Status 
Active
Property Tax 
$1,977.3
HOA/Condo/Coop Fees 
N/A
Sq Ft Source 
N/A
Friends & Family
Recent Activity
2 weeks agoStatus changed to Active
2 weeks agoListing updated with changes from the MLS
2 weeks agoListing first seen on site
General Features
Acres 
0.54
Attached Garage 
Yes
Foundation 
Block
Garage 
Yes
Garage Spaces 
4
Land Lease 
No
Levels 
Two
Parking 
AttachedDetachedGarage
Property Sub Type 
Single Family Residence
Sewer 
Septic Tank
Special Circumstances 
Standard
SqFt Above 
1968
Style 
Traditional
Water Source 
Public
Interior Features
Appliances 
RangeRefrigerator
Cooling 
Central Air
Fireplace 
Yes
Fireplace Features 
Electric
Fireplaces 
2
Heating 
Natural Gas
Laundry Features 
Main Level
Main Level Bedrooms 
1
Save
Ask
Tour
Hide
Share
Exterior Features
Construction Details 
Vinyl Siding
Exterior 
Fire Pit
Other Structures 
Shed(s)
Patio And Porch 
DeckFront Porch
Pool Features 
Above GroundPrivate
Private Pool 
Yes
Roof 
Metal
Community Features
School District 
Claymont CSD - 7901
Township 
Mill Twp
Financing Terms Available 
CashConventionalFHAVA Loan
Schools
School District
Claymont CSD - 7901
Elementary School
Unknown
Middle School
Unknown
High School
Unknown
Listing courtesy of Kathy Brindley of Willis Group Realty LLC


The data relating to real estate for sale on this website comes in part from the Internet Data Exchange program of MLS NOW. Real estate listings held by brokerage firms other than are marked with the Internet Data Exchange logo and detailed information about them includes the name of the listing broker(s). The photos may be altered, edited, enhanced or virtually staged. Information Deemed Reliable But Not Guaranteed. Copyright 2026 - Multiple Listing Service, Inc. – All Rights Reserved.

Neighborhood & Commute
Source: Walkscore
Disclosure: Community information and market data powered by Constellation Data Labs. Information is deemed reliable but not guaranteed.
Save
Ask
Tour
Hide
Share