3301 6th Street SW, Canton, OH, 44710

Save
Ask
Tour
Hide
Share
$299,900
13 Days On Site

3301 6th Street SW
Canton, OH 44710

For Sale|Single Family Residence|Active
3
Beds
2
Total Baths
2
Full Baths
1918
Built
County:
Stark
Call Now: 330-365-1777
Is this the listing for you? We can help make it yours.
330-365-1777
3301 6th Street SW3301 6th Street SW3301 6th Street SW3301 6th Street SW
Save
Ask
Tour
Hide
Share

Mortgage Calculator

Monthly Payment (Est.)

Enter an interest rate to see your estimated monthly payment.
Calculator powered by Showcase IDX, a Constellation1 Company. Copyright ©2026 Information is deemed reliable but not guaranteed.

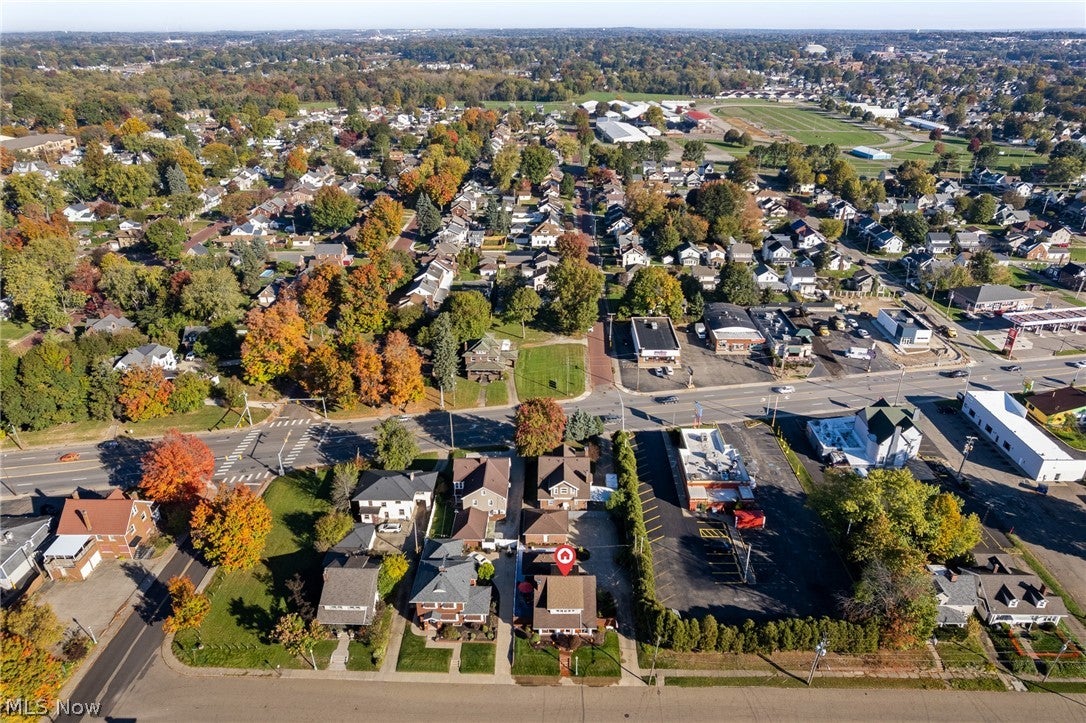
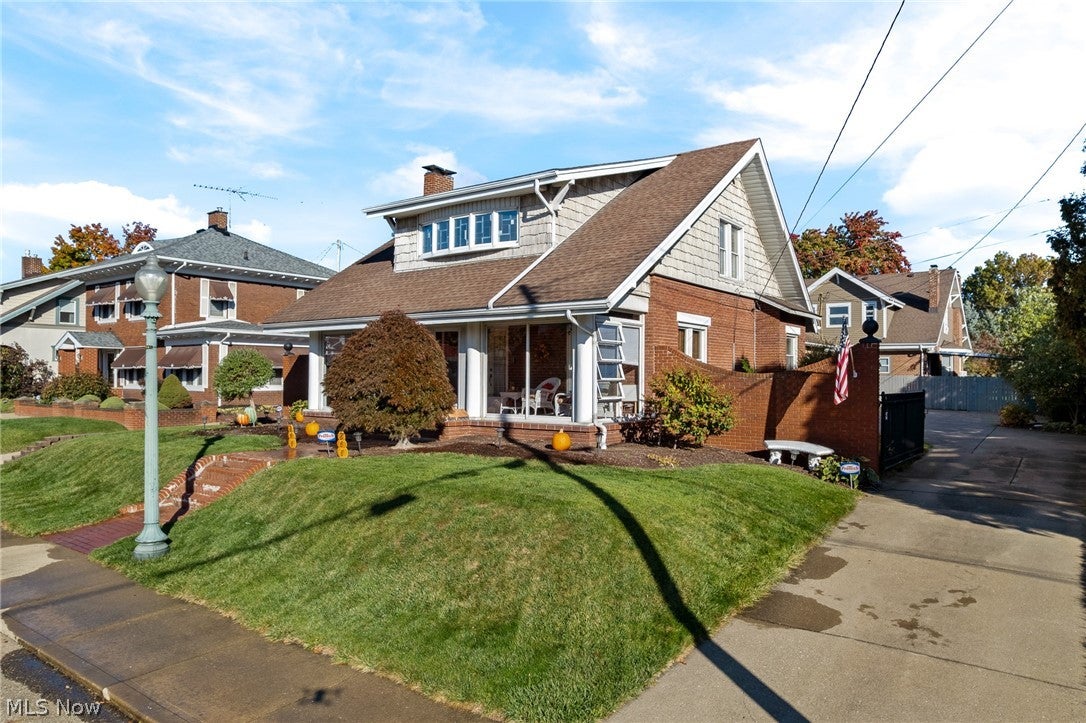
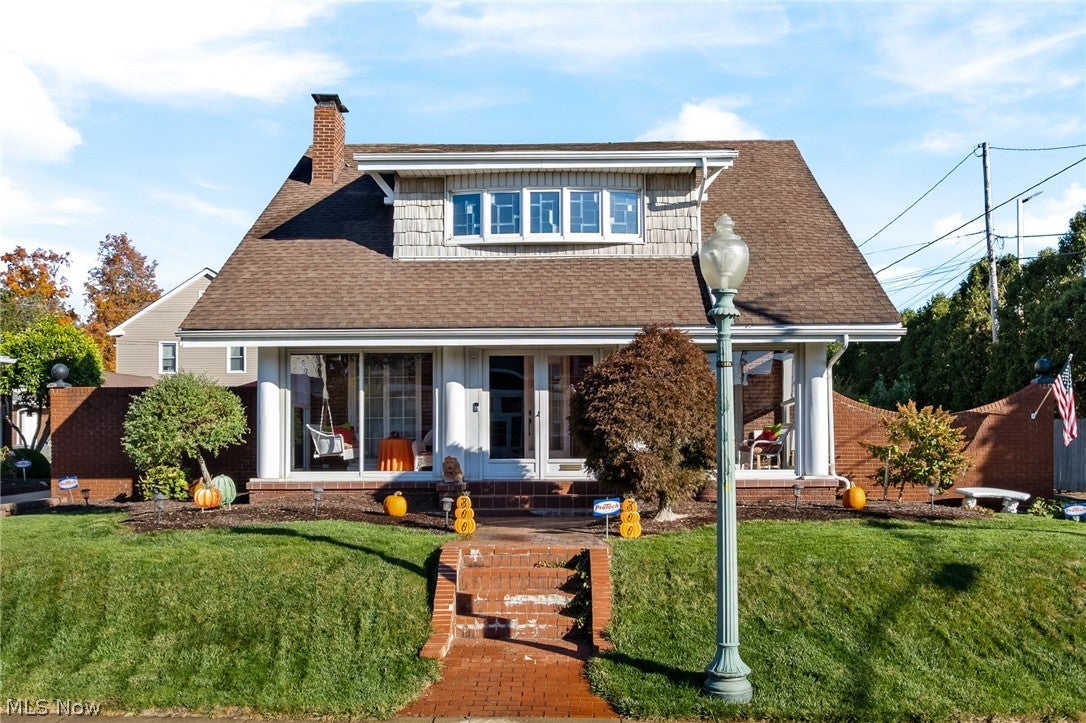
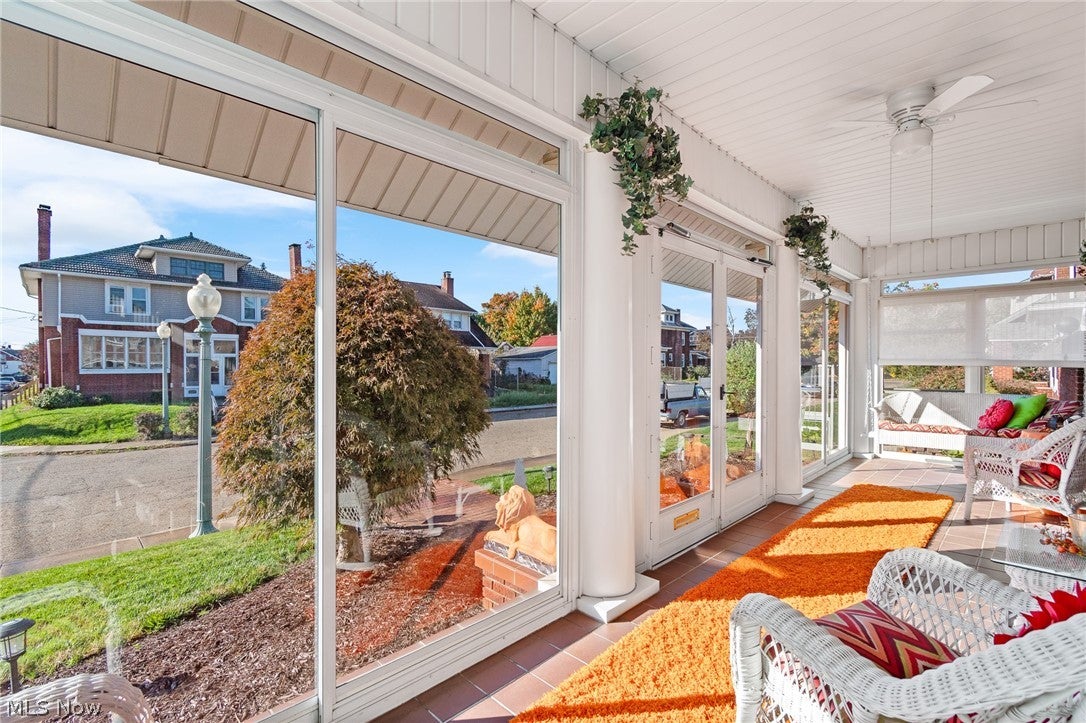
Now LOOK at This! 3BR, 2FB, 4 Car Garage home with personality in every corner and delightful surprises throughout! Set on two parcels in a convenient Canton location. This beautifully cared-for property blends timeless craftsmanship, imaginative custom details, and thoughtful modern updates. From elegant leaded-glass windows and crown moldings to the playful trompe-l'oeil artwork sprinkled throughout, this is anything but ordinary. Gather around the gas fireplace beneath the warm tongue-and-groove ceiling in the living room or settle into the three-season sunroom with its tile floor, French doors and ceiling fan. A first-floor office offers the flexibility to serve as an additional bedroom. The finished lower level provides a recreation room, full bathroom, glass-block windows, and an abundance of storage. Outside, the fun continues with a gated driveway, vinyl privacy fence, and an impressive four-car garage complete with a new door opener and eye-catching trompe-l'oeil details. Deck 2023, hot tub - served by its own electrical subpanel stays for effortless evenings under the stars. Updates include central air 2023, dishwasher 2026. Roof 2014, Furnace 2014, Elevated and custom touches chosen with care throughout this one-of-a-kind dollhouse. Move-in-ready and feels polished without losing its sense of whimsy.

Save
Ask
Tour
Hide
Share
Listing Snapshot
Price 
$299,900
Days On Site 
13 Days
Bedrooms 
3
Inside Area (SqFt) 
N/A
Total Baths 
2
Full Baths 
2
Partial Baths 
N/A
Lot Size 
0.3 Acres
Year Built 
1918
MLS Number 
5255579
Status 
Active
Property Tax 
$2,044.32
HOA/Condo/Coop Fees 
N/A
Sq Ft Source 
N/A
Friends & Family
Recent Activity
2 weeks agoListing first seen on site
2 weeks agoListing updated with changes from the MLS
General Features
Acres 
0.3
Direction Faces 
South
Garage 
Yes
Garage Spaces 
4
Land Lease 
No
Levels 
Two
Parking 
Additional ParkingConcreteDrivewayDetachedGarageGarage Door OpenerGatedOff StreetOversizedGarage Faces SideSee Remarks
Property Condition 
Updated/Remodeled
Property Sub Type 
Single Family Residence
Security 
Smoke Detector(s)
Sewer 
Public Sewer
Style 
Colonial
Water Source 
Public
Interior Features
Appliances 
DryerDishwasherRangeRefrigeratorWasher
Basement 
FullFinishedSump Pump
Cooling 
Central Air
Fireplace 
Yes
Fireplaces 
1
Heating 
Natural Gas
Bedroom 
Dimensions - 15 x 9Level - Second
Dining Room 
Dimensions - 17 x 11Level - First
Kitchen 
Dimensions - 13 x 12Level - First
Living Room 
Dimensions - 18 x 14Level - First
Other 
Dimensions - 24 x 7Level - FirstDescription - Sun room/3-season
PrimaryBedroom 
Dimensions - 12 x 13Level - Second
Save
Ask
Tour
Hide
Share
Exterior Features
Construction Details 
Brick
Roof 
AsphaltFiberglass
Community Features
School District 
Canton CSD - 7602
Township 
Canton
Financing Terms Available 
CashConventionalFHAVA Loan
Schools
School District
Canton CSD - 7602
Elementary School
Unknown
Middle School
Unknown
High School
Unknown
Listing courtesy of Lisa L Grzybowski of DeHOFF REALTORS


The data relating to real estate for sale on this website comes in part from the Internet Data Exchange program of MLS NOW. Real estate listings held by brokerage firms other than are marked with the Internet Data Exchange logo and detailed information about them includes the name of the listing broker(s). The photos may be altered, edited, enhanced or virtually staged. Information Deemed Reliable But Not Guaranteed. Copyright 2026 - Multiple Listing Service, Inc. – All Rights Reserved.

Neighborhood & Commute
Source: Walkscore
Disclosure: Community information and market data powered by Constellation Data Labs. Information is deemed reliable but not guaranteed.
Save
Ask
Tour
Hide
Share