814 Thomas Circle NE, Massillon, OH, 44646

Save
Ask
Tour
Hide
Share
$199,900
14 Days On Site

814 Thomas Circle NE
Massillon, OH 44646

Single Family Residence|Pending
3
Beds
1
Total Bath
1
Full Bath
1,646
SqFt
$121
/SqFt
1915
Built
County:
Stark
Call Now: 330-365-1777
Is this the listing for you? We can help make it yours.
330-365-1777
814 Thomas Circle NE814 Thomas Circle NE814 Thomas Circle NE814 Thomas Circle NE
Save
Ask
Tour
Hide
Share

Mortgage Calculator

Monthly Payment (Est.)

Enter an interest rate to see your estimated monthly payment.
Calculator powered by Showcase IDX, a Constellation1 Company. Copyright ©2026 Information is deemed reliable but not guaranteed.

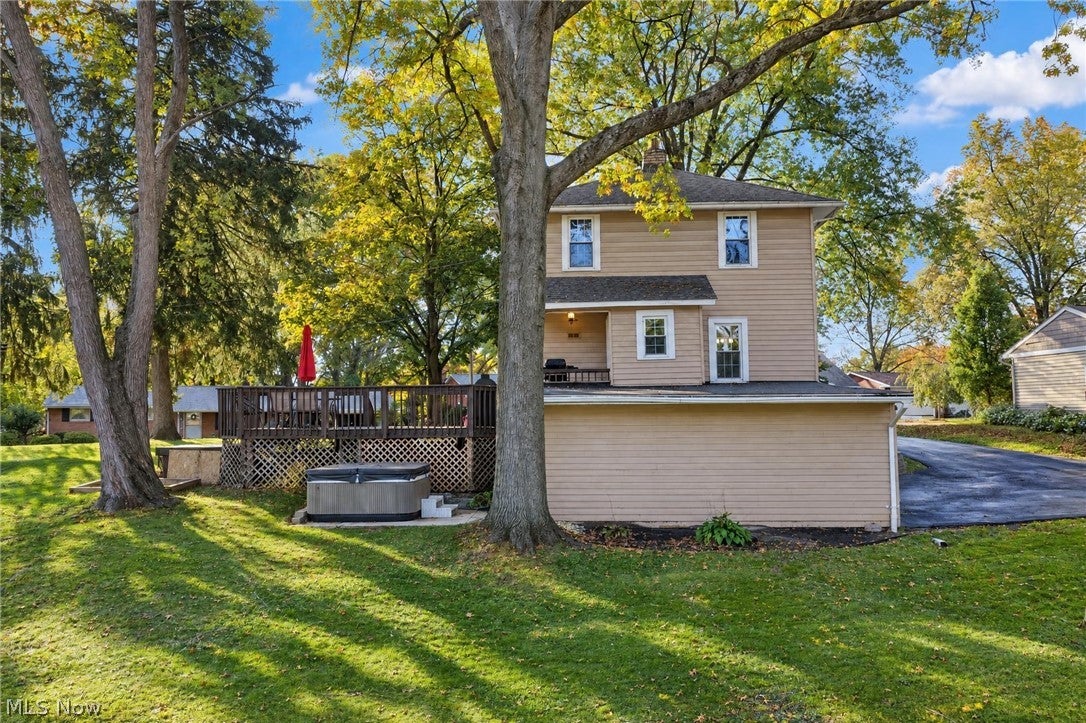
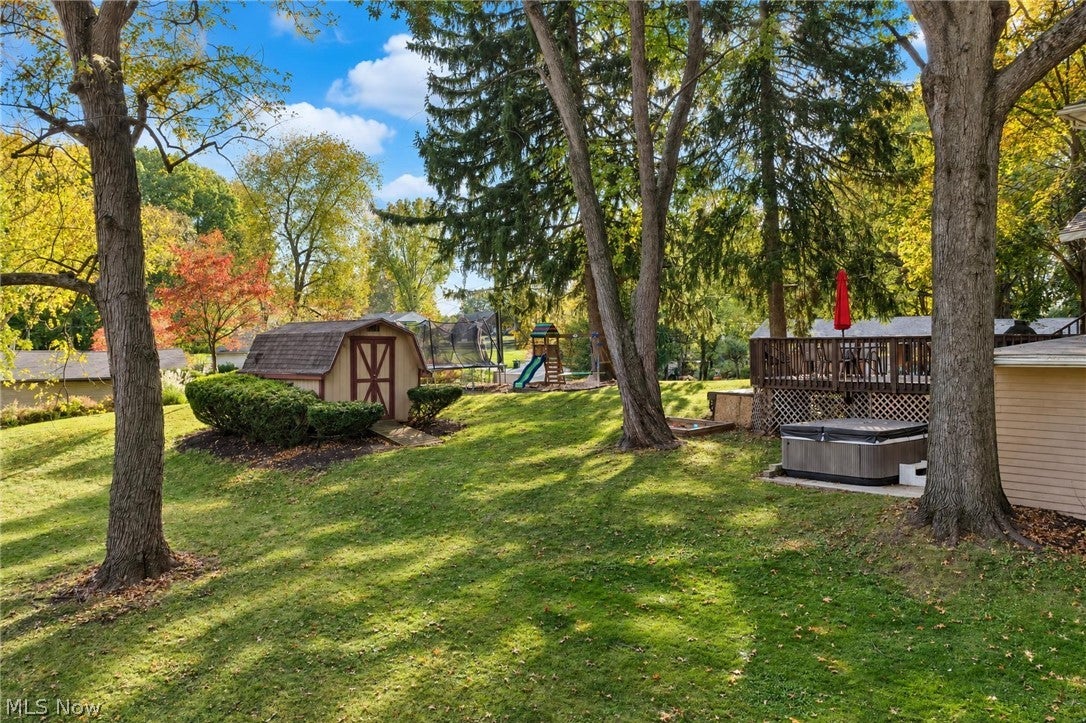
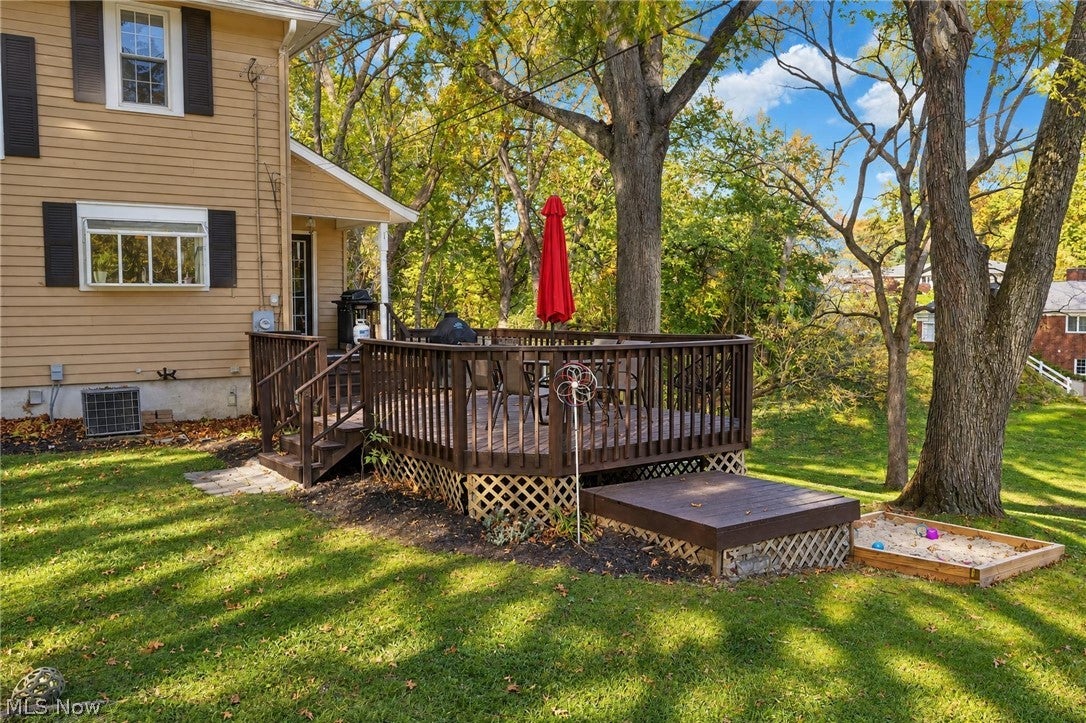
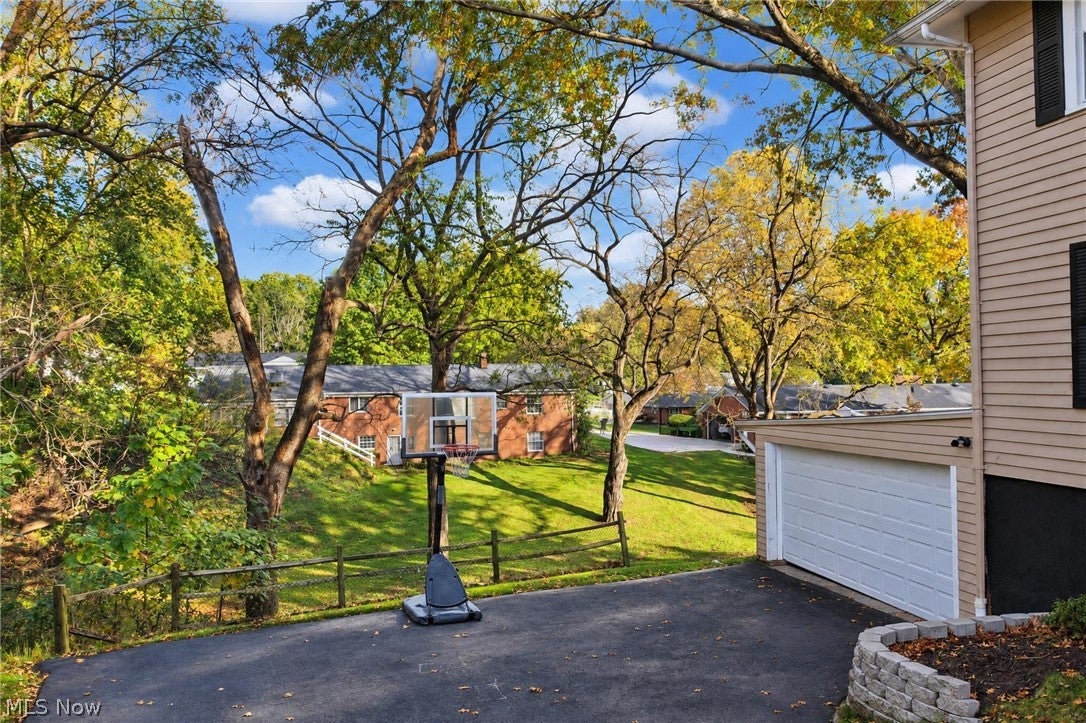
Nestled among mature trees on nearly half an acre, this charming 3-bedroom home offers a wonderful combination of character, comfort, and outdoor enjoyment! A welcoming covered front porch leads into the spacious, light-filled living room featuring attractive LVT flooring and a beautiful staircase. The adjoining dining room provides a dedicated space for gathering, while the kitchen offers abundant cabinetry, stainless steel appliances, and a large window overlooking the backyard. A convenient mudroom provides access to the rear deck. Upstairs, you'll find three nicely sized bedrooms and an updated full bathroom featuring a double-sink vanity and tile flooring. The partially finished walkout basement offers additional flexible space for a home office, exercise area, or recreation room, along with laundry facilities and storage. An attached 2-car garage is conveniently located on the lower level. Outside, the spacious rear deck provides an excellent setting for entertaining or simply relaxing and enjoying the surrounding scenery. A hot tub, storage shed, beautiful landscaping, and mature shade trees add to the appeal of this scenic property. Situated in a quiet neighborhood just minutes from shopping, dining, and entertainment in Downtown Massillon, this home offers a peaceful setting without sacrificing convenience. Full of charm and thoughtfully maintained, it's ready for its next chapter. Call today to schedule your private showing!

Save
Ask
Tour
Hide
Share
Listing Snapshot
Price 
$199,900
Days On Site 
14 Days
Bedrooms 
3
Inside Area (SqFt) 
1,646 sqft
Total Baths 
1
Full Baths 
1
Partial Baths 
N/A
Lot Size 
0.47 Acres
Year Built 
1915
MLS Number 
5255507
Status 
Pending
Property Tax 
$2,853
HOA/Condo/Coop Fees 
N/A
Sq Ft Source 
N/A
Friends & Family
Recent Activity
a week agoStatus changed to Pending
a week agoListing updated with changes from the MLS
2 weeks agoListing first seen on site
General Features
Acres 
0.47
Attached Garage 
Yes
Garage 
Yes
Garage Spaces 
2
Land Lease 
No
Levels 
Two
Parking 
AttachedDrivewayGarageGarage Door OpenerGarage Faces Side
Property Sub Type 
Single Family Residence
Sewer 
Public Sewer
Special Circumstances 
Standard
SqFt Above 
1386
SqFt Below 
260
Style 
Conventional, Traditional
Water Source 
Public
Interior Features
Appliances 
DishwasherMicrowaveRangeRefrigerator
Basement 
FullPartially FinishedWalk-Out Access
Cooling 
Ceiling Fan(s)Central Air
Heating 
Forced Air
Interior 
Ceiling Fan(s)Double Vanity
Laundry Features 
In Basement
Spa 
Yes
Bathroom 
Dimensions - 8 x 13Level - Second
Bedroom 
Dimensions - 11 x 13Level - Second
Dining Room 
Dimensions - 11 x 15Level - First
Kitchen 
Dimensions - 11 x 15Level - First
Laundry 
Dimensions - 22 x 12Level - Basement
Living Room 
Dimensions - 23 x 13Level - First
MudRoom 
Dimensions - 6 x 6Level - First
Utility Room 
Dimensions - 22 x 15Level - Basement
Save
Ask
Tour
Hide
Share
Exterior Features
Construction Details 
Aluminum SidingWood Siding
Exterior 
Private Yard
Lot Features 
Back YardWooded
Other Structures 
Shed(s)
Patio And Porch 
DeckFront PorchPatio
Roof 
AsphaltFiberglass
Spa 
Yes
View 
Trees/Woods
Waterview 
Trees/Woods
Community Features
School District 
Massillon CSD - 7609
Township 
Massillon
Financing Terms Available 
CashConventionalFHAVA Loan
Schools
School District
Massillon CSD - 7609
Elementary School
Unknown
Middle School
Unknown
High School
Unknown
Listing courtesy of Luke Schmidt of Berkshire Hathaway HomeServices Professional Realty


The data relating to real estate for sale on this website comes in part from the Internet Data Exchange program of MLS NOW. Real estate listings held by brokerage firms other than are marked with the Internet Data Exchange logo and detailed information about them includes the name of the listing broker(s). The photos may be altered, edited, enhanced or virtually staged. Information Deemed Reliable But Not Guaranteed. Copyright 2026 - Multiple Listing Service, Inc. – All Rights Reserved.

Neighborhood & Commute
Source: Walkscore
Disclosure: Community information and market data powered by Constellation Data Labs. Information is deemed reliable but not guaranteed.
Save
Ask
Tour
Hide
Share