4074 Harbrook Street SW, Navarre, OH, 44662

Save
Ask
Tour
Hide
Share
$269,900
14 Days On Site

4074 Harbrook Street SW
Navarre, OH 44662

For Sale|Single Family Residence|Active
3
Beds
2
Total Baths
2
Full Baths
1,388
SqFt
$194
/SqFt
1950
Built
County:
Stark
Call Now: 330-365-1777
Is this the listing for you? We can help make it yours.
330-365-1777
4074 Harbrook Street SW4074 Harbrook Street SW4074 Harbrook Street SW4074 Harbrook Street SW
Save
Ask
Tour
Hide
Share

Mortgage Calculator

Monthly Payment (Est.)

Enter an interest rate to see your estimated monthly payment.
Calculator powered by Showcase IDX, a Constellation1 Company. Copyright ©2026 Information is deemed reliable but not guaranteed.

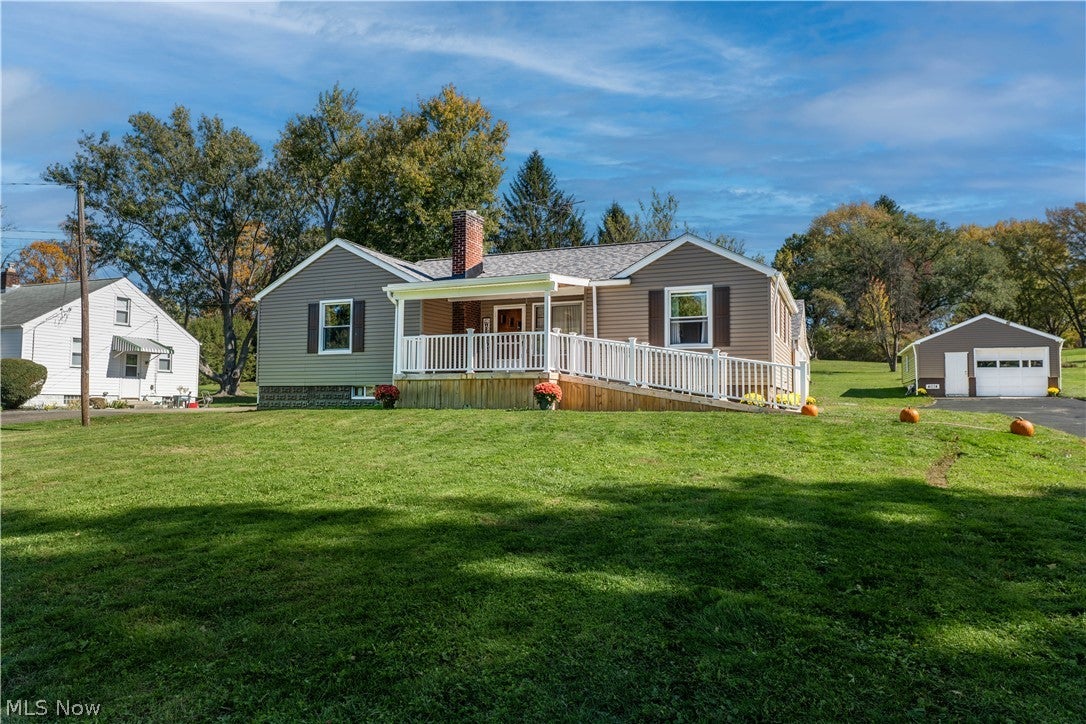
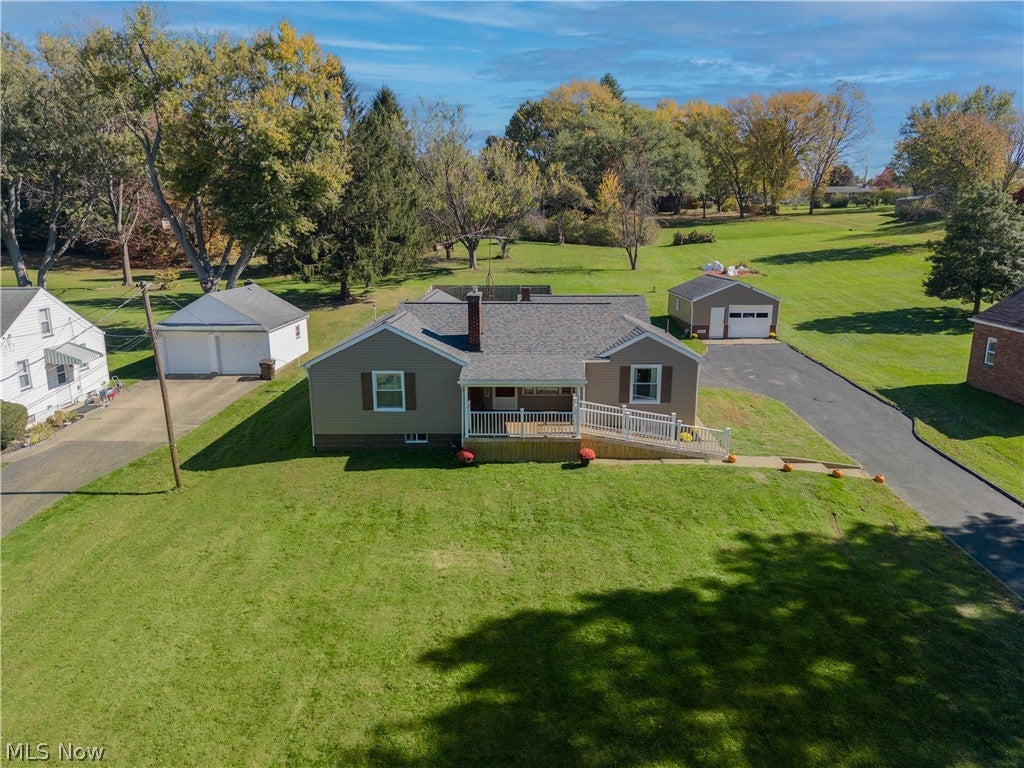
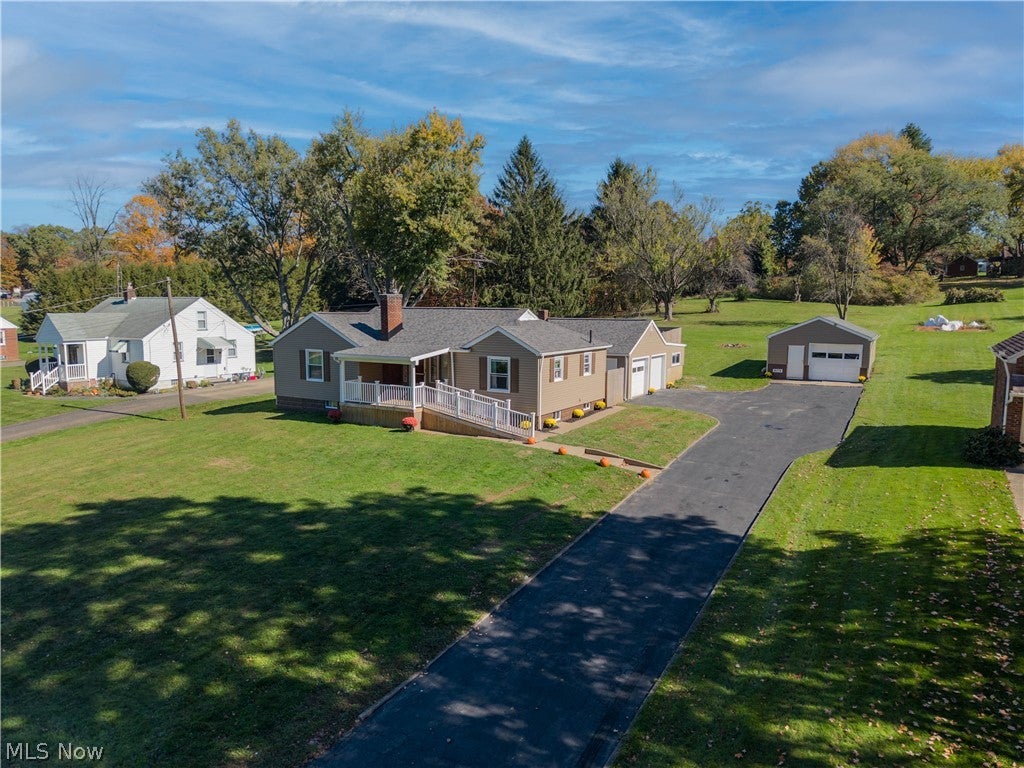
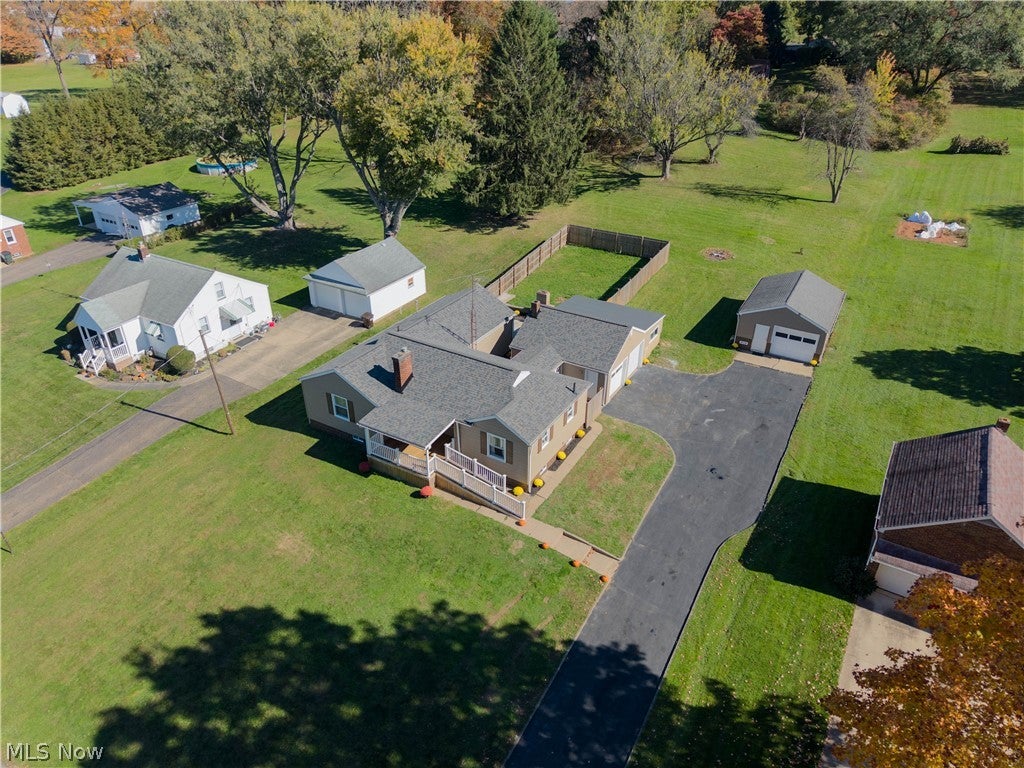
Welcome to this beautifully updated ranch nestled on .689 acres in desirable Perry Township. Thoughtfully renovated with comfort, style and everyday living in mind, this charming home offers the perfect blend of modern updates add warm inviting spaces. Step inside and fall in love with the beautifully remodeled kitchen with a foldable breakfast bar and butcher block countertops. Fresh paint, updated flooring throughout and brand new light fixtures add a touch of elegance to every room. The main bathroom was tastefully remodeled in 2021 with the shower receiving an additional update in 2025. The spacious main bedroom offers the added convenience of it's own laundry room, making everyday living a breeze. The home's exterior has been given a stunning transformation with a new roof, siding, windows/shutters and fresh block paint all in 2026 creating beautiful curb appeal. The basement has also been refreshed with new paint and a remodeled full bathroom (with urinal) in 2026 offering even more possibilities to make this home your own. Step outside and enjoy the peaceful surroundings of the generous .689 partially fenced backyard and patio, perfect for morning coffee, summer gatherings, or simply unwinding at the end of the day. For our car enthusiasts there is a 2 car attached garage (19x21) with a 10x21 workshop PLUS an additional 1 car detached garage 18x23 offering wonderful opportunities for hobbies, projects, storage or extra vehicles. The driveway was also freshly resealed in 2026. With so many thoughtful updates already completed, all that's left to do is move in, settle down, and make lasting memories. A beautiful place to call home!

Save
Ask
Tour
Hide
Share
Listing Snapshot
Price 
$269,900
Days On Site 
14 Days
Bedrooms 
3
Inside Area (SqFt) 
1,388 sqft
Total Baths 
2
Full Baths 
2
Partial Baths 
N/A
Lot Size 
0.6887 Acres
Year Built 
1950
MLS Number 
5255375
Status 
Active
Property Tax 
$2,830
HOA/Condo/Coop Fees 
N/A
Sq Ft Source 
N/A
Friends & Family
Recent Activity
2 weeks agoListing first seen on site
2 weeks agoListing updated with changes from the MLS
General Features
Acres 
0.6887
Attached Garage 
Yes
Disclosures 
Owner Is Listing Agent
Foundation 
Block
Garage 
Yes
Garage Spaces 
3
Land Lease 
No
Levels 
One
Parking 
AttachedDrivewayDetachedGaragePaved
Property Condition 
Updated/Remodeled
Property Sub Type 
Single Family Residence
Sewer 
Public Sewer
SqFt Above 
1388
Style 
Ranch
Water Source 
Public
Interior Features
Appliances 
DryerDishwasherRangeRefrigerator
Basement 
Dimensions - 20 x 30Level - LowerDescription - has finished full bath
Cooling 
Central Air
Heating 
Natural GasForced Air
Interior 
Open Floorplan
Laundry Features 
Electric Dryer HookupIn BasementMain Level
Main Level Bedrooms 
3
Bedroom 
Dimensions - 13 x 17Level - First
EatInKitchen 
Dimensions - 11 x 21Level - FirstDescription - Beautiful Folding Breakfast Bar
Laundry 
Dimensions - 6 x 7Level - FirstDescription - located in main bdrm and hook up in bsmt as well
Living Room 
Dimensions - 14 x 18Level - First
MudRoom 
Dimensions - 7 x 10Level - FirstDescription - Breezeway from house to garage offers great mud rm area
PrimaryBedroom 
Dimensions - 10 x 17Level - FirstDescription - w/laundry room
Workshop 
Dimensions - 10 x 28Level - LowerDescription - Extra finished workshop area in bsmt
Save
Ask
Tour
Hide
Share
Exterior Features
Construction Details 
Vinyl Siding
Fencing 
Partial
Lot Features 
Back Yard
Patio And Porch 
CoveredFront PorchPatio
Roof 
AsphaltFiberglass
Community Features
School District 
Perry LSD Stark- 7614
Township 
Perry Twp
Financing Terms Available 
CashConventionalFHAVA Loan
Schools
School District
Perry LSD Stark- 7614
Elementary School
Unknown
Middle School
Unknown
High School
Unknown
Listing courtesy of Rich Motts of Cutler Real Estate


The data relating to real estate for sale on this website comes in part from the Internet Data Exchange program of MLS NOW. Real estate listings held by brokerage firms other than are marked with the Internet Data Exchange logo and detailed information about them includes the name of the listing broker(s). The photos may be altered, edited, enhanced or virtually staged. Information Deemed Reliable But Not Guaranteed. Copyright 2026 - Multiple Listing Service, Inc. – All Rights Reserved.

Neighborhood & Commute
Source: Walkscore
Disclosure: Community information and market data powered by Constellation Data Labs. Information is deemed reliable but not guaranteed.
Save
Ask
Tour
Hide
Share