
867 Starr Ridge Street SEMassillon, OH 44646
Mortgage Calculator
Monthly Payment (Est.)
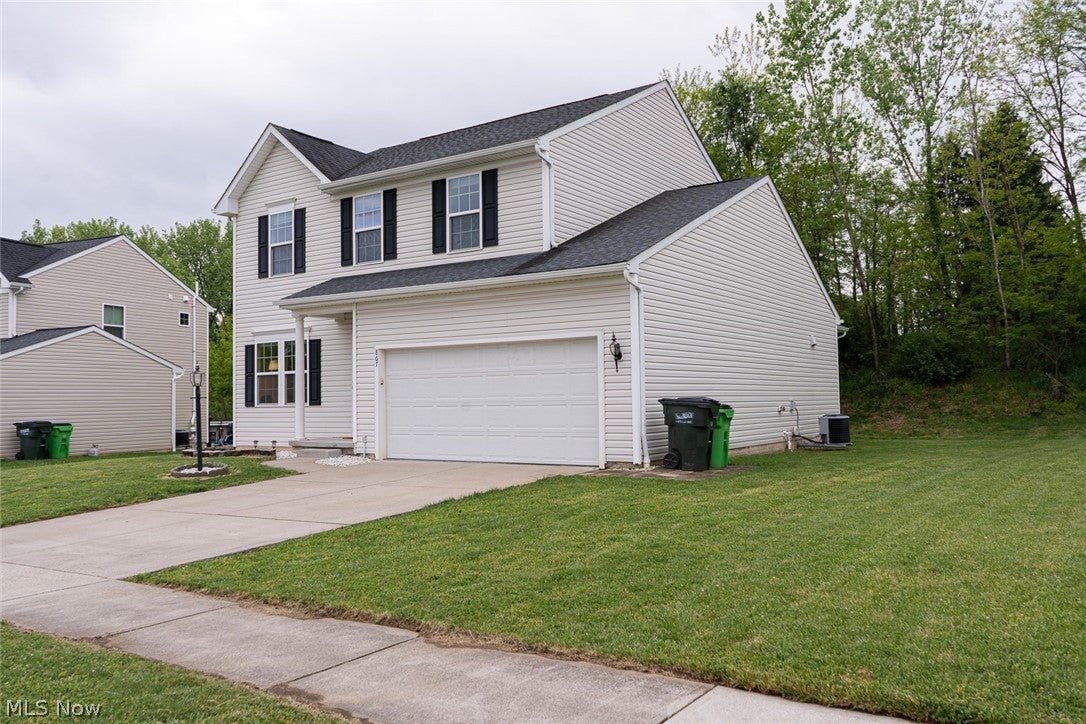
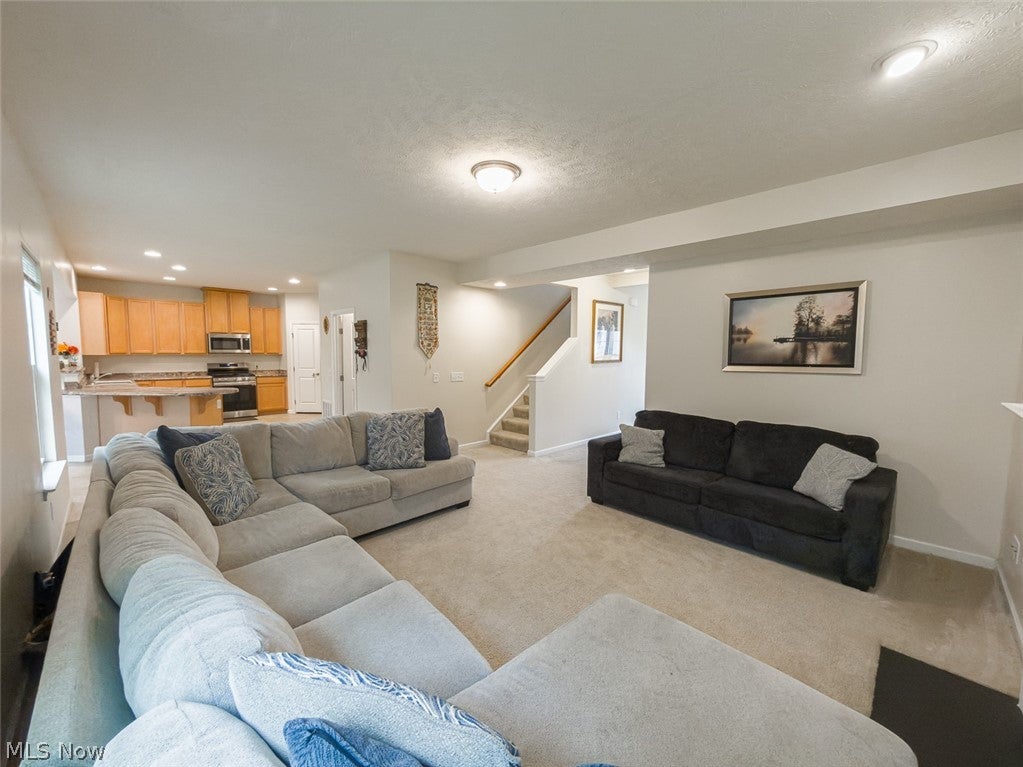
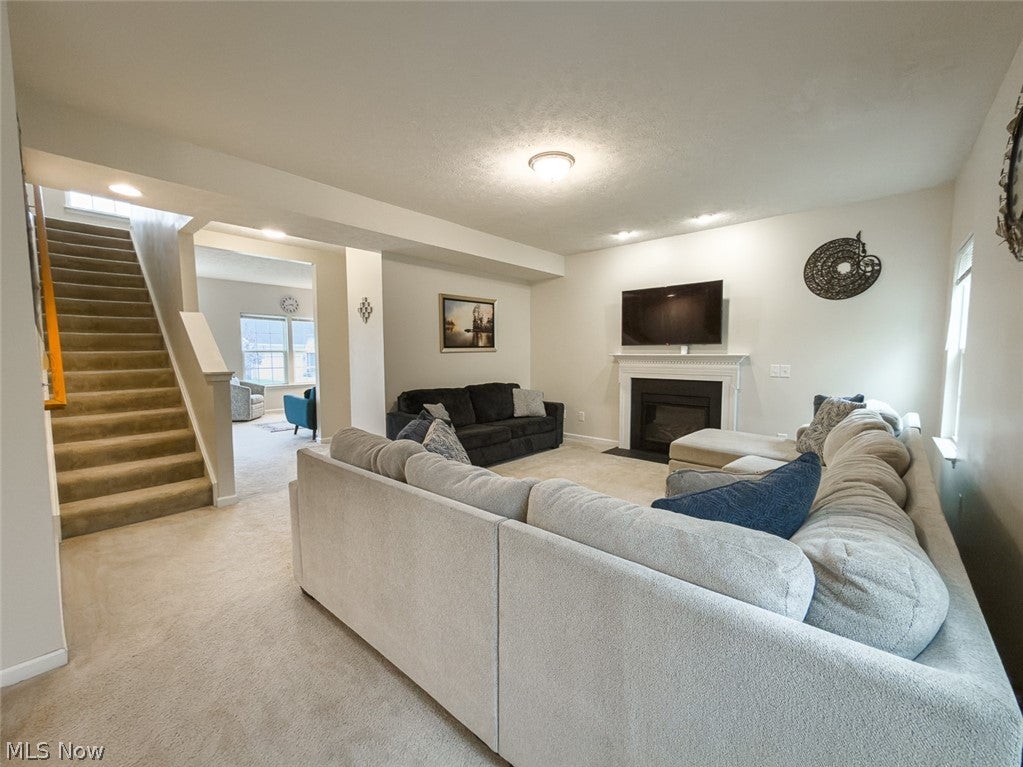
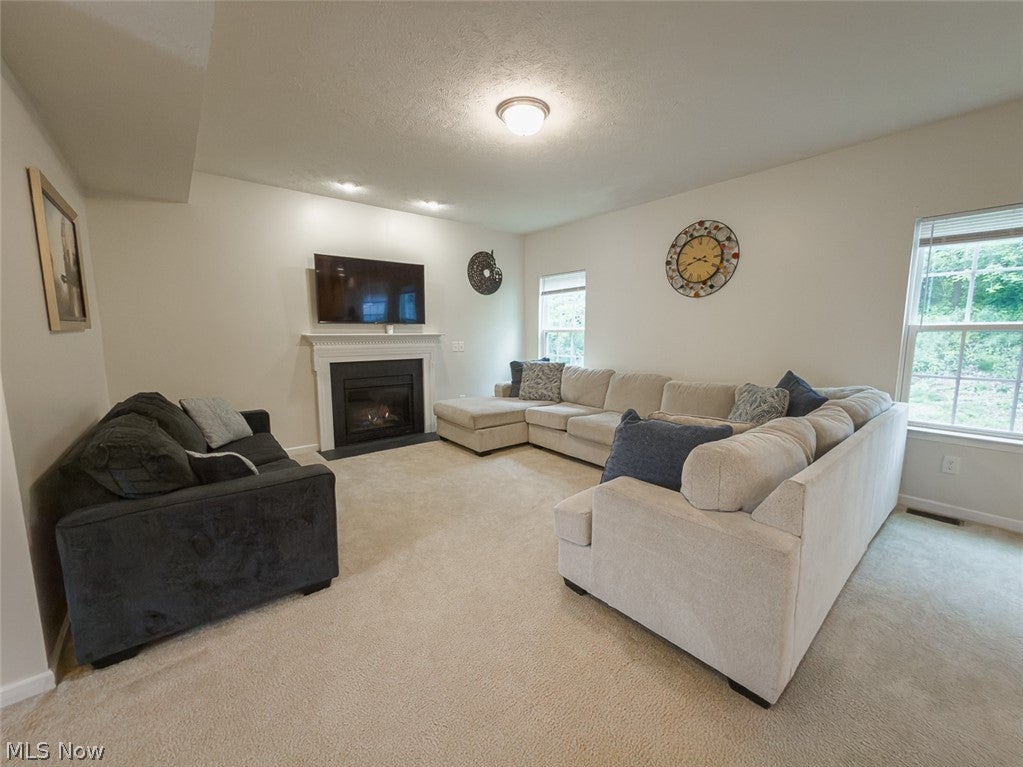
Enter an interest rate to see your estimated monthly payment.Move-In-Ready Home in Gray Ridge Estates, Perry Township 3 Bedrooms + Loft Discover spacious, light-filled living in this beautifully maintained, Built in 2014, this Ryan Homes Florence floor plan offers 2,670 square feet of versatile living space, featuring 3 bedrooms, 2.5 bathrooms, a partially finished basement, and an attached two-car garage. Step inside to find an inviting, open-concept layout filled with natural light. The spacious kitchen features stainless steel appliances and flows seamlessly into the bright morning room, surrounded by expansive windows, and the welcoming family room with a cozy gas fireplace. This thoughtfully designed layout provides comfortable spaces for everyday living and entertaining. Upstairs, a spacious, flexible loft offers endless possibilities as a home office, media room, recreation area, or potential fourth bedroom. The generous primary suite features a private sitting area, ideal for a second home office, reading retreat, dressing room, or nursery, along with an updated bathroom floor. The partially finished basement adds valuable additional living space, abundant storage, and a full-bath rough-in for future expansion. Additional highlights include convenient first-floor laundry, stainless steel kitchen appliances, an attached two-car garage, and a low annual HOA fee. Situated in Gray Ridge Estates in Perry Township, this home offers convenient access to nearby shopping, restaurants, schools, and major highways throughout the Canton and Stark County area. If you're searching for a move-in-ready home in Perry Township with an open floor plan, abundant natural light, flexible living spaces, and a partially finished basement, this property delivers an exceptional combination of comfort, functionality, and location. Schedule your private showing today and discover everything this Gray Ridge Estates home has to offer!
| 14 hours ago | Status changed to Active Under Contract | |
| 14 hours ago | Listing updated with changes from the MLS | |
| 2 weeks ago | Listing first seen on site |

The data relating to real estate for sale on this website comes in part from the Internet Data Exchange program of MLS NOW. Real estate listings held by brokerage firms other than are marked with the Internet Data Exchange logo and detailed information about them includes the name of the listing broker(s). The photos may be altered, edited, enhanced or virtually staged. Information Deemed Reliable But Not Guaranteed. Copyright 2026 - Multiple Listing Service, Inc. – All Rights Reserved.