831 Oakcrest Lane NE, Massillon, OH, 44646

Save
Ask
Tour
Hide
Share
$319,000
14 Days On Site

831 Oakcrest Lane NE
Massillon, OH 44646

For Sale|Single Family Residence|Active Under Contract
3
Beds
3
Total Baths
2
Full Baths
1
Partial Bath
2,279
SqFt
$140
/SqFt
1968
Built
Subdivision:
Massillon
County:
Stark
Call Now: 330-365-1777
Is this the listing for you? We can help make it yours.
330-365-1777
831 Oakcrest Lane NE831 Oakcrest Lane NE831 Oakcrest Lane NE831 Oakcrest Lane NE
Save
Ask
Tour
Hide
Share

Mortgage Calculator

Monthly Payment (Est.)

Enter an interest rate to see your estimated monthly payment.
Calculator powered by Showcase IDX, a Constellation1 Company. Copyright ©2026 Information is deemed reliable but not guaranteed.

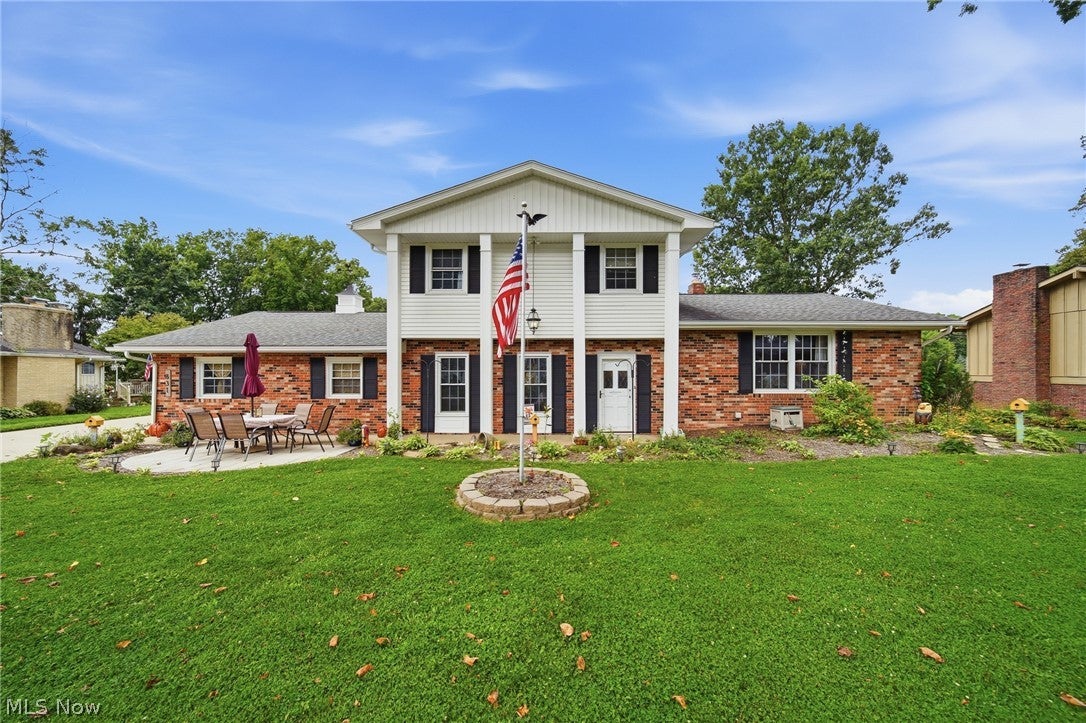
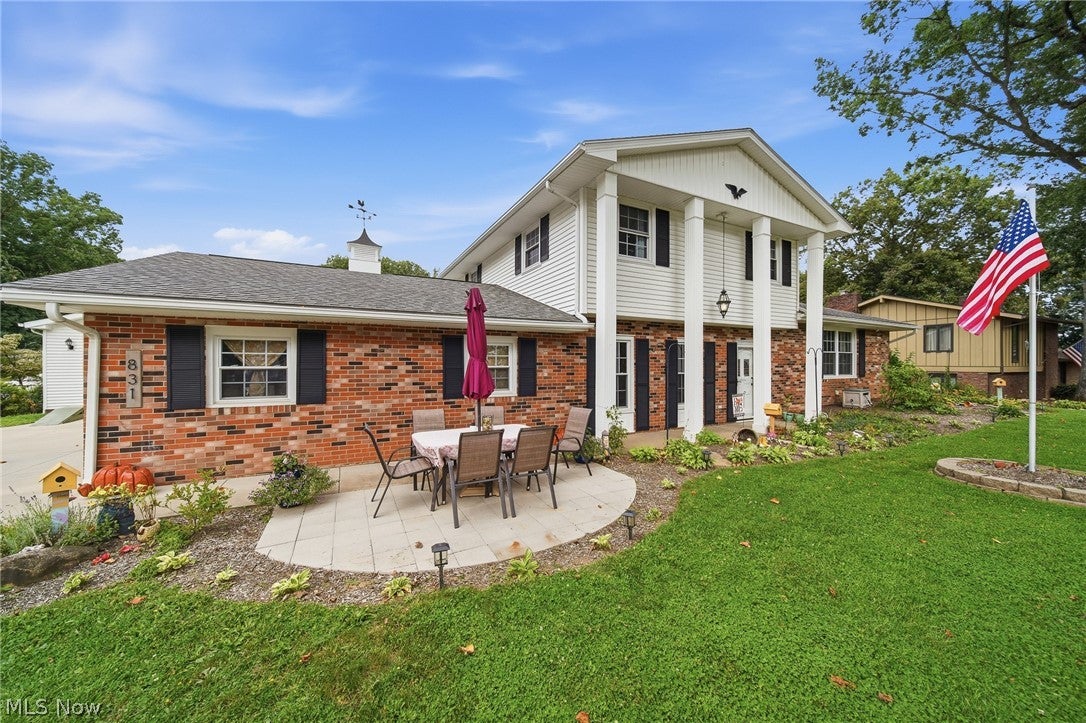
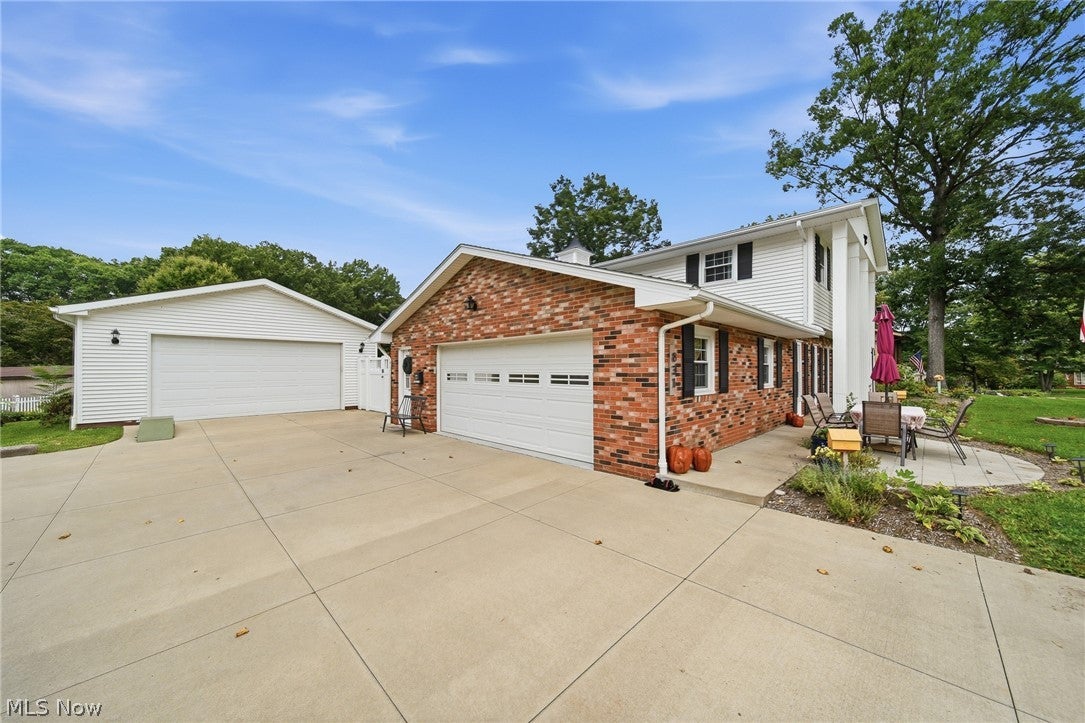
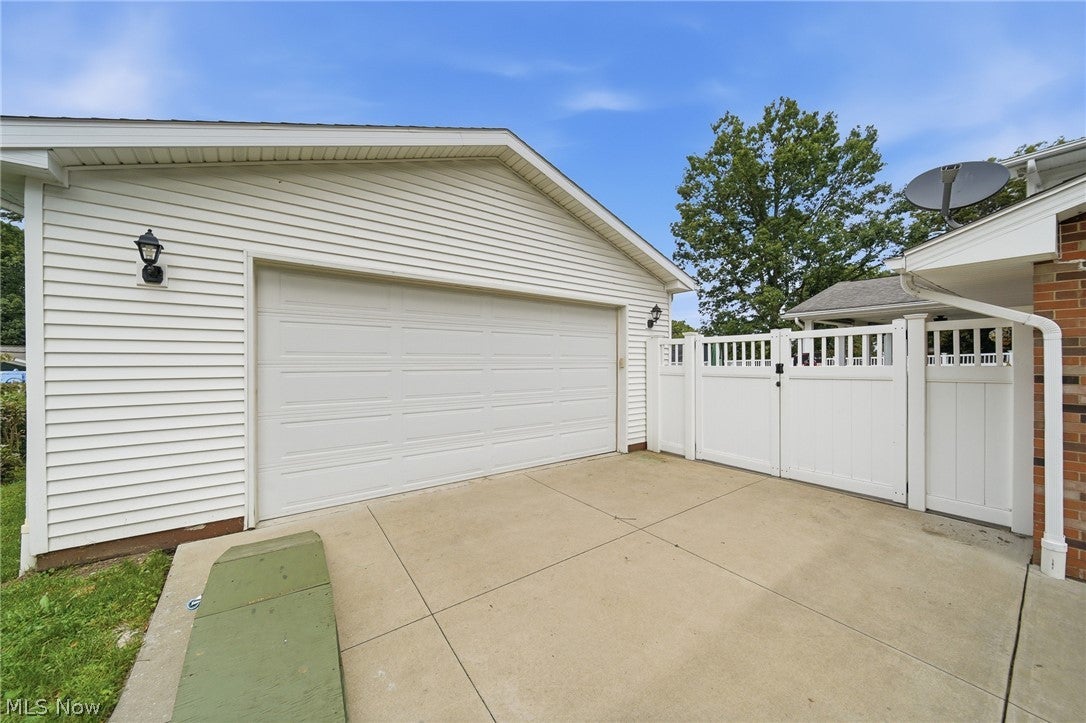
Welcome to this beautifully maintained split-level home in Colonial Hills, where thoughtful updates, generous living spaces, and pride of ownership come together. Step inside to a spacious living room, while the updated kitchen serves as the heart of the home with granite countertops, tile backsplash, a deep stainless-steel double sink, newer appliances, and an Amish-built pantry with convenient pull-out shelving. The adjoining dining area provides plenty of room to gather. Main-level laundry and a half bath add convenience, while the impressive 9-foot Pella sliding door fills the space with natural light and opens to the outdoor living area. Step outside to a stamped concrete patio with a covered roof, fenced backyard, and seven raised garden beds. The spacious bedrooms offer generous closet space, while the primary suite features an updated step-in shower. The second full bath includes a quartz countertop and great lighting. Ceramic tile flooring and newer windows add style and peace of mind. The finished lower-level rec room provides additional living space. Outside, a newer concrete driveway leads to an incredible 24x32 detached garage with fluorescent lighting, water, drain, 60-amp electric, and man door to the backyard. Perfect for vehicles, hobbies, projects, or storage! Additional updates include newer siding, gutters, roof, whole-house gutter guards, water lines to the street, and hot water heater. With its spacious layout, extensive updates, finished rec room, incredible garage, and fantastic outdoor spaces, this Colonial Hills home is ready for its next chapter. Simply move in and enjoy!

Save
Ask
Tour
Hide
Share
Listing Snapshot
Price 
$319,000
Days On Site 
14 Days
Bedrooms 
3
Inside Area (SqFt) 
2,279 sqft
Total Baths 
3
Full Baths 
2
Partial Baths 
1
Lot Size 
0.2901 Acres
Year Built 
1968
MLS Number 
5255328
Status 
Active Under Contract
Property Tax 
$5,312
HOA/Condo/Coop Fees 
N/A
Sq Ft Source 
N/A
Friends & Family
Recent Activity
2 weeks agoStatus changed to Active Under Contract
2 weeks agoListing updated with changes from the MLS
2 weeks agoListing first seen on site
General Features
Acres 
0.2901
Attached Garage 
Yes
Garage 
Yes
Garage Spaces 
4
Land Lease 
No
Levels 
Three Or MoreMulti/Split
Parking 
AttachedDetachedGarage
Property Condition 
Updated/Remodeled
Property Sub Type 
Single Family Residence
Sewer 
Public Sewer
SqFt Above 
1714
SqFt Below 
565
Style 
Split Level
Water Source 
Public
Interior Features
Basement 
Partially Finished
Cooling 
Central Air
Heating 
Natural GasForced Air
Laundry Features 
Main Level
Bathroom 
Dimensions - 2 x 6Level - First
Bedroom 
Dimensions - 10 x 11Level - Third
Dining Room 
Dimensions - 9 x 6Level - Second
EntryFoyer 
Dimensions - 8 x 12Level - First
Family Room 
Dimensions - 20 x 18Level - Second
Kitchen 
Dimensions - 11 x 11Level - Second
Laundry 
Dimensions - 5 x 6Level - First
Living Room 
Dimensions - 13 x 25Level - First
PrimaryBathroom 
Dimensions - 10 x 5Level - Third
PrimaryBedroom 
Dimensions - 13 x 10Level - Third
Recreation 
Dimensions - 25 x 25Level - Basement
Utility Room 
Dimensions - 9 x 12Level - Basement
Save
Ask
Tour
Hide
Share
Exterior Features
Construction Details 
BrickVinyl Siding
Fencing 
FencedFullVinyl
Patio And Porch 
CoveredPatio
Roof 
AsphaltFiberglass
Community Features
School District 
Massillon CSD - 7609
Township 
Massillon
Financing Terms Available 
CashConventionalFHAVA Loan
Schools
School District
Massillon CSD - 7609
Elementary School
Unknown
Middle School
Unknown
High School
Unknown
Listing courtesy of Kelly M Robinson of Real of Ohio


The data relating to real estate for sale on this website comes in part from the Internet Data Exchange program of MLS NOW. Real estate listings held by brokerage firms other than are marked with the Internet Data Exchange logo and detailed information about them includes the name of the listing broker(s). The photos may be altered, edited, enhanced or virtually staged. Information Deemed Reliable But Not Guaranteed. Copyright 2026 - Multiple Listing Service, Inc. – All Rights Reserved.

Neighborhood & Commute
Source: Walkscore
Disclosure: Community information and market data powered by Constellation Data Labs. Information is deemed reliable but not guaranteed.
Save
Ask
Tour
Hide
Share