
146 S Main StreetCreston, OH 44217
Mortgage Calculator
Monthly Payment (Est.)
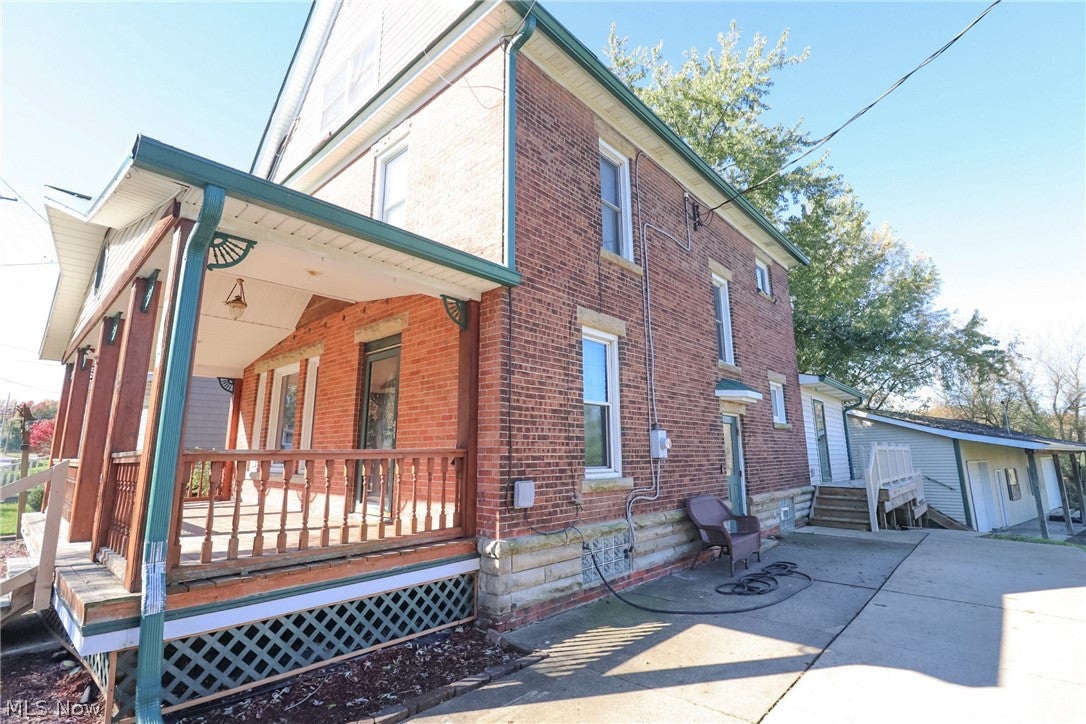
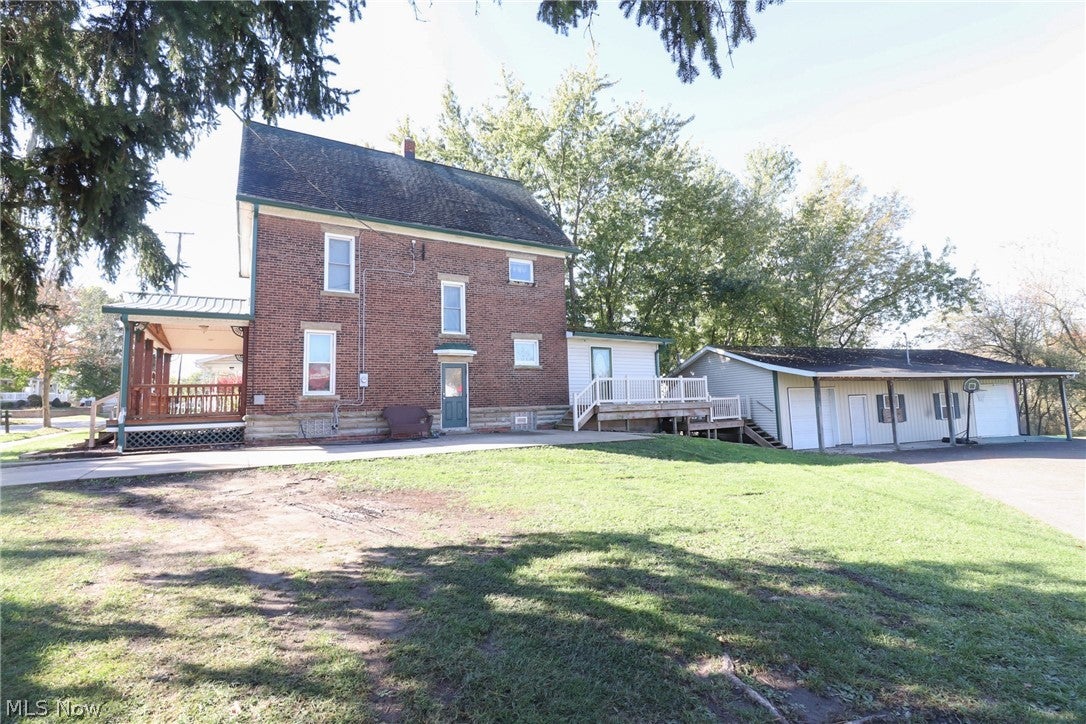
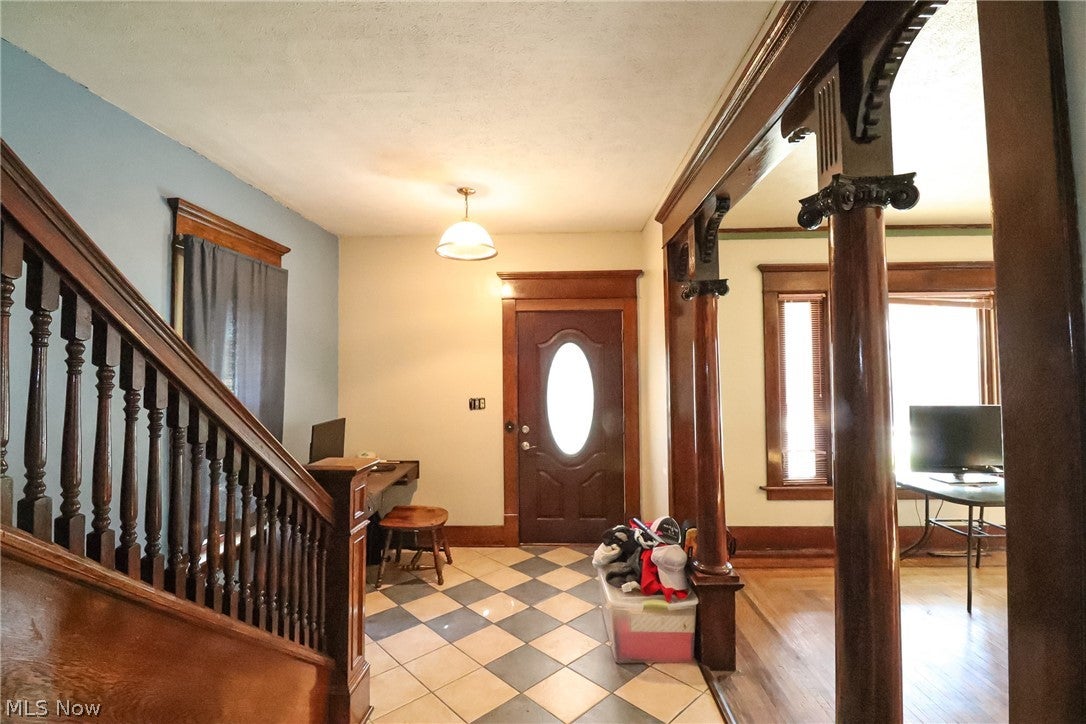
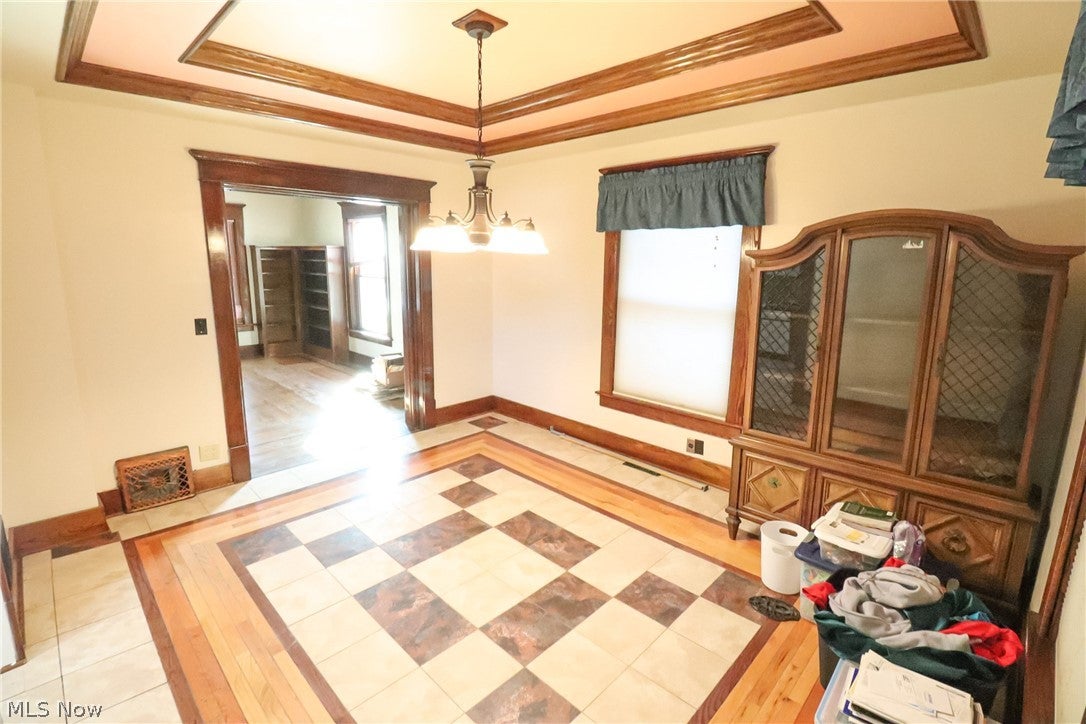
Enter an interest rate to see your estimated monthly payment.Step back in time and experience the timeless charm and character of this beautiful brick two-story home, built in 1907! Offering approximately 2,100 square feet of finished living space, this spacious home features four bedrooms with the possibility of a fifth bedroom and two full bathrooms. Much of the home’s original craftsmanship has been preserved, including beautiful hardwood floors, original wood trim, and a stunning staircase with its original wood banister, showcasing the quality and character of years gone by. Outside, you’ll find a spacious rear wood deck, perfect for relaxing or entertaining. A standout feature of this property is the impressive 51’ x 24’ detached garage, built in 2003, offering room for up to 5 vehicles! The garage also features a 51’ x 6’ roof overhang, providing additional covered space. The previous owner installed heated floors (this will need connected to a heat source to function). Whether you’re a car enthusiast, hobbyist, or simply need extra storage or workshop space, this garage offers exceptional possibilities! Numerous improvements have been completed over the years, including replacement windows in the living room and foyer in 2016 and 2018, a new furnace and central air conditioning system in 2018, and additional replacement windows in the attic, one bedroom, and at the top of the stairs. The attic bedroom also features ductless heating and cooling units. In 2019, a new roof and gutters were installed on the main portion of the home. Additional updates in 2020 include basement waterproofing and a new railing on the front deck stairs. This remarkable property combines the craftsmanship and character of a historic 1907 home with modern improvements and an exceptional detached garage. With generous living space, beautiful original woodwork, and plenty of room for vehicles, hobbies, or storage, this home has so much to offer. Don’t miss your opportunity to own this unique property!
| 2 weeks ago | Status changed to Active | |
| 2 weeks ago | Listing updated with changes from the MLS | |
| 2 weeks ago | Listing first seen on site |

The data relating to real estate for sale on this website comes in part from the Internet Data Exchange program of MLS NOW. Real estate listings held by brokerage firms other than are marked with the Internet Data Exchange logo and detailed information about them includes the name of the listing broker(s). The photos may be altered, edited, enhanced or virtually staged. Information Deemed Reliable But Not Guaranteed. Copyright 2026 - Multiple Listing Service, Inc. – All Rights Reserved.