2723 Lee Drive, Wooster, OH, 44691

Save
Ask
Tour
Hide
Share
$299,900
8 Days On Site

2723 Lee Drive
Wooster, OH 44691

For Sale|Single Family Residence|Active
3
Beds
3
Total Baths
3
Full Baths
1,924
SqFt
$156
/SqFt
1979
Built
Subdivision:
Bucher
County:
Wayne
Call Now: 330-365-1777
Is this the listing for you? We can help make it yours.
330-365-1777
Upcoming Open Houses
Sun, Nov 8, 12:00 PM - 1:30 PM
2723 Lee Drive2723 Lee Drive2723 Lee Drive2723 Lee Drive
Save
Ask
Tour
Hide
Share

Mortgage Calculator

Monthly Payment (Est.)

Enter an interest rate to see your estimated monthly payment.
Calculator powered by Showcase IDX, a Constellation1 Company. Copyright ©2026 Information is deemed reliable but not guaranteed.

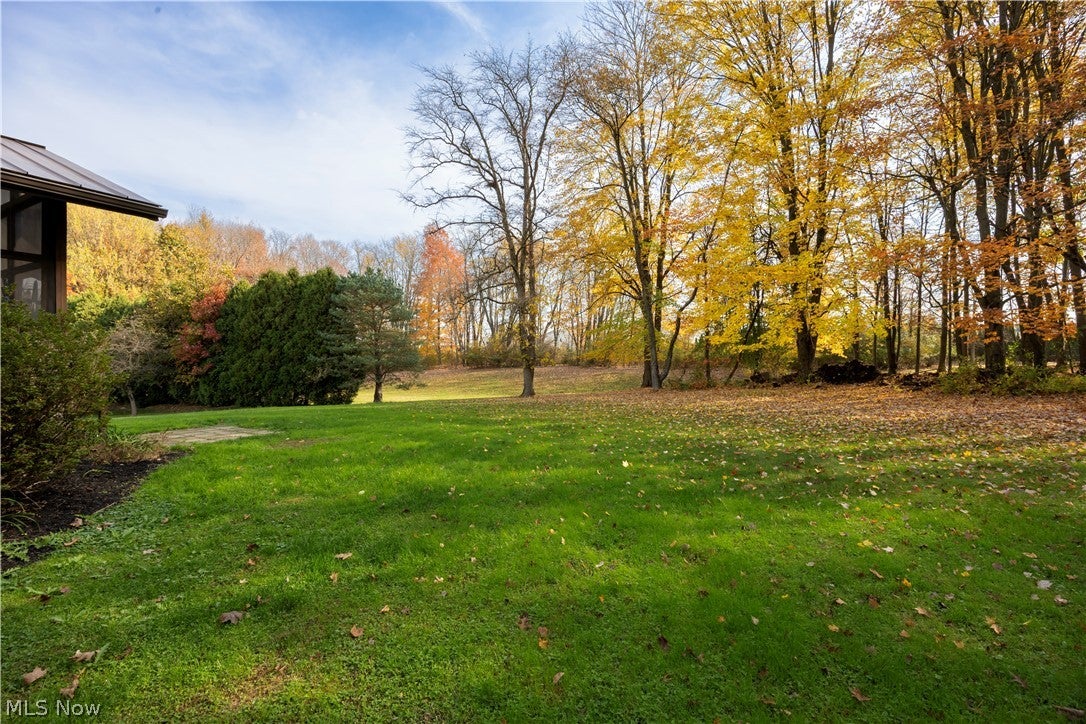
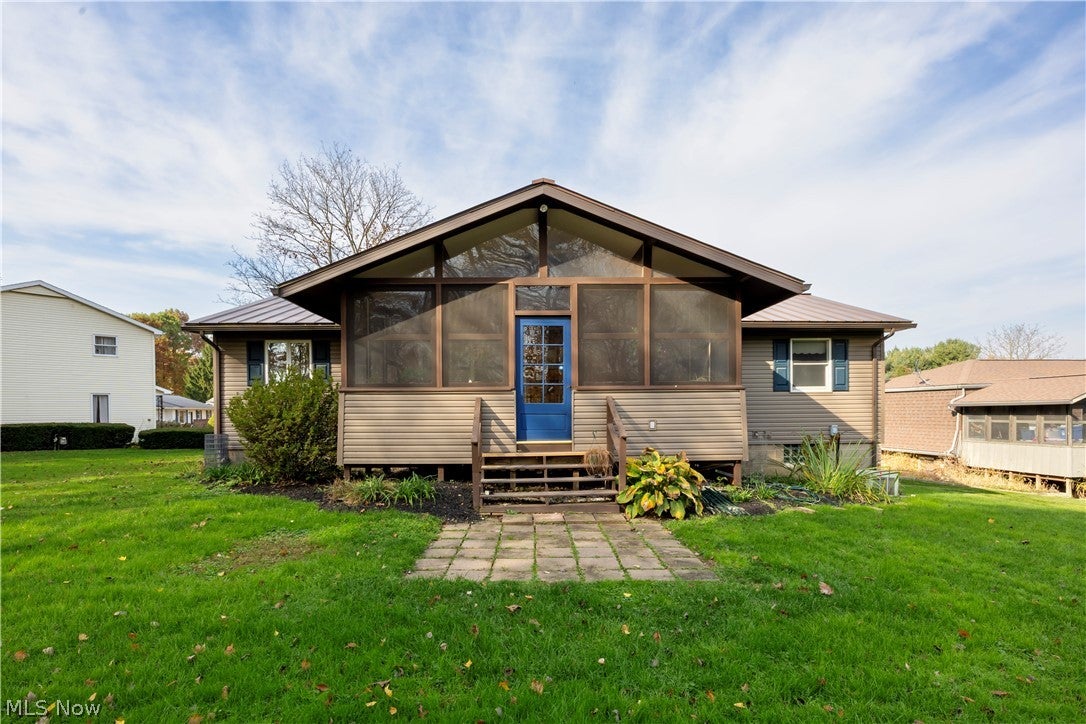
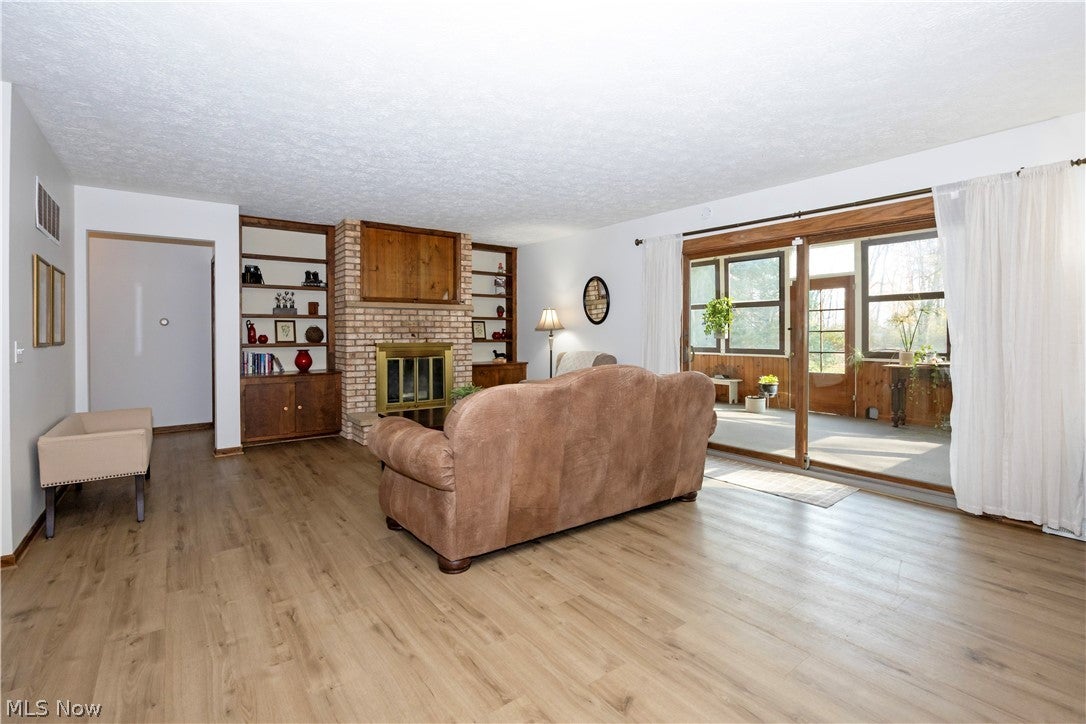
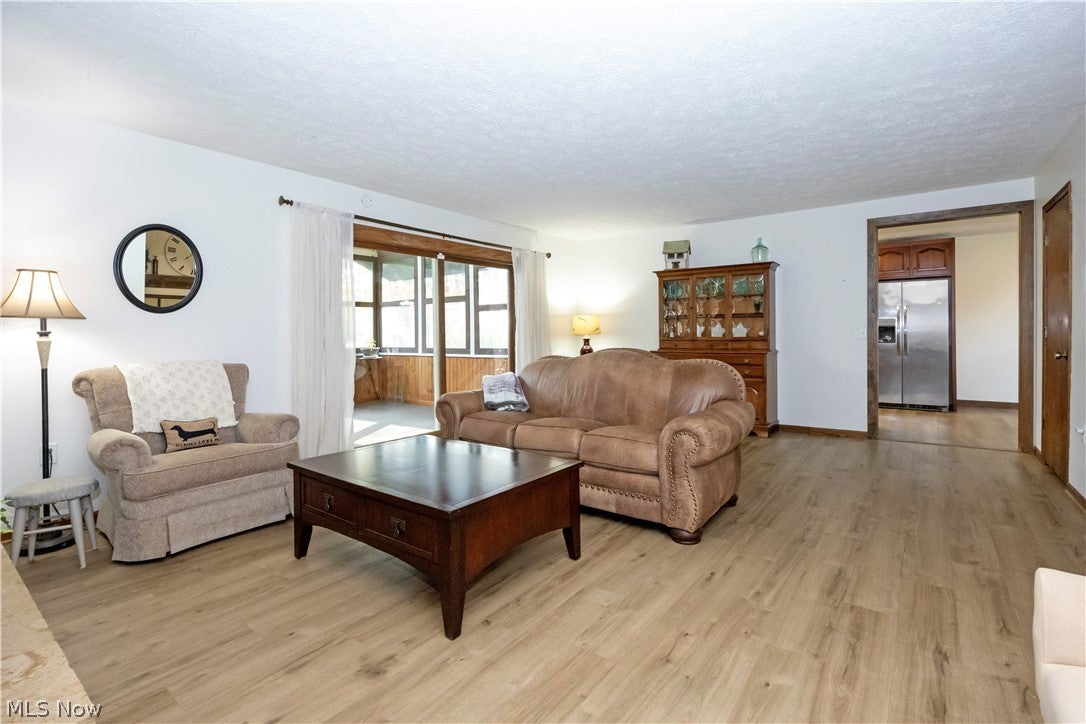
AGENT OWNED - Great home on a quiet street with a park-like backyard overlooking woods and green space. The Spacious eat-in Kitchen was remodeled in 2025 including solid-wood Amish made cabinetry, granite countertops, and vinyl plank flooring. Main level also includes a Large Living Room with working fireplace, large Primary Bedroom with generous closet space and a double-sink ensuite bathroom, 2 additional spacious Bedrooms, and an additional full bath with double sinks and large tub. The partially finished lower level includes a great room/multi-use space, a dry bar, full bath, and laundry room. An oversized garage completes this well-maintained home in a peaceful setting close to shopping, dining, hospital and schools. Recent updates include Kitchen (2025), Breaker Service (2024), LVP Flooring (2025-26), Chimney repointing and inspection (2024-25), Garage door opener (2024), Vinyl siding (2022), and Metal Roof (2020).

Save
Ask
Tour
Hide
Share
Listing Snapshot
Price 
$299,900
Days On Site 
8 Days
Bedrooms 
3
Inside Area (SqFt) 
1,924 sqft
Total Baths 
3
Full Baths 
3
Partial Baths 
N/A
Lot Size 
0.3101 Acres
Year Built 
1979
MLS Number 
5255297
Status 
Active
Property Tax 
$3,290.54
HOA/Condo/Coop Fees 
N/A
Sq Ft Source 
N/A
Friends & Family
Recent Activity
a week agoListing first seen on site
a week agoListing updated with changes from the MLS
General Features
Acres 
0.3101
Attached Garage 
Yes
Direction Faces 
West
Disclosures 
Owner Is Listing Agent
Foundation 
Block
Garage 
Yes
Garage Spaces 
2.5
Land Lease 
No
Levels 
OneMulti/Split
Parking 
AttachedConcreteGarage
Property Sub Type 
Single Family Residence
Sewer 
Public Sewer
SqFt Above 
1612
SqFt Below 
312
Style 
Bi Level
Water Source 
Public
Interior Features
Appliances 
DryerDishwasherDisposalMicrowaveRangeRefrigeratorWasher
Basement 
FullPartially Finished
Cooling 
Ceiling Fan(s)Central Air
Fireplace 
Yes
Fireplace Features 
Great Room
Fireplaces 
1
Heating 
Natural GasForced Air
Interior 
BookcasesBuilt-in FeaturesCeiling Fan(s)Dry BarDouble VanityEntrance FoyerGranite CountersHis and Hers ClosetsHigh Speed InternetPantryStorageSoaking Tub
Laundry Features 
Electric Dryer HookupIn Basement
Main Level Bedrooms 
3
Bedroom 
Dimensions - 12.5 x 10Level - First
EatInKitchen 
Dimensions - 25 x 10Level - FirstFeatures - Granite Counters
EntryFoyer 
Dimensions - 13 x 4Level - First
Living Room 
Dimensions - 22 x 16Level - FirstFeatures - Bookcases, Built-in Features
PrimaryBedroom 
Dimensions - 16 x 15Level - FirstDescription - Large Primary Bedroom with His & Her closets, ensuite bath with dual sinks
Save
Ask
Tour
Hide
Share
Exterior Features
Construction Details 
Brick VeneerFrame
Patio And Porch 
Rear PorchScreened
Roof 
Metal
Community Features
School District 
Wooster City - 8510
Township 
Killbuck Twp
Financing Terms Available 
CashConventional
Schools
School District
Wooster City - 8510
Elementary School
Unknown
Middle School
Unknown
High School
Unknown
Listing courtesy of Jerry Winkler of RE/MAX Showcase


The data relating to real estate for sale on this website comes in part from the Internet Data Exchange program of MLS NOW. Real estate listings held by brokerage firms other than are marked with the Internet Data Exchange logo and detailed information about them includes the name of the listing broker(s). The photos may be altered, edited, enhanced or virtually staged. Information Deemed Reliable But Not Guaranteed. Copyright 2026 - Multiple Listing Service, Inc. – All Rights Reserved.

Neighborhood & Commute
Source: Walkscore
Disclosure: Community information and market data powered by Constellation Data Labs. Information is deemed reliable but not guaranteed.
Save
Ask
Tour
Hide
Share