
1526 Edmar StreetLouisville, OH 44641
Mortgage Calculator
Monthly Payment (Est.)
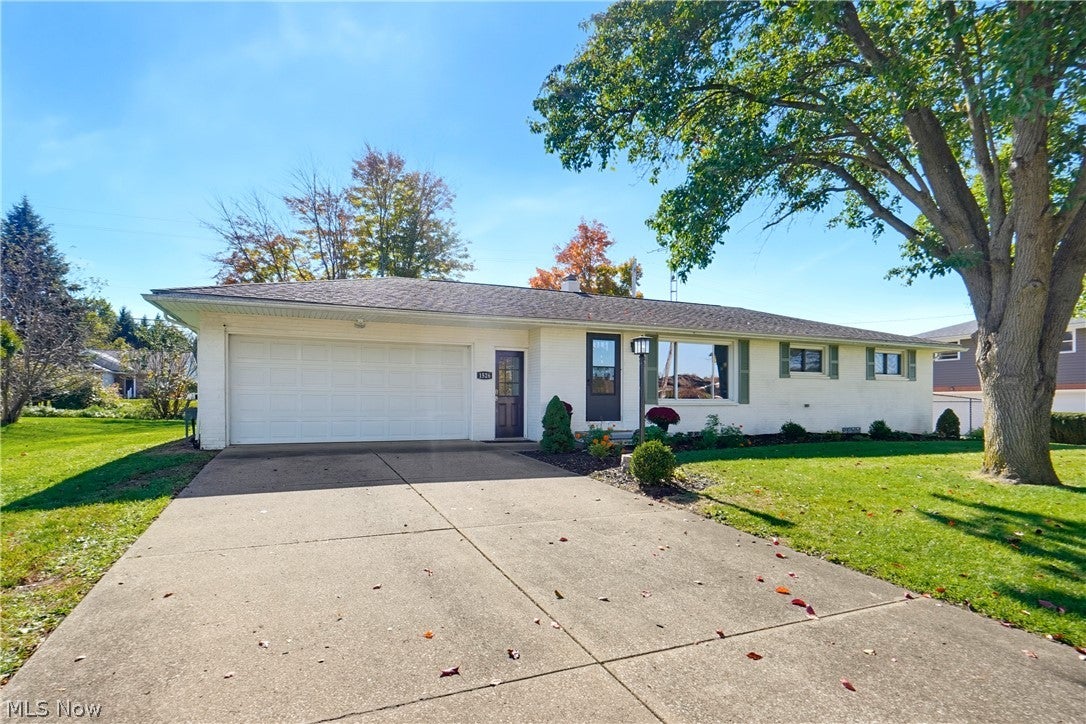
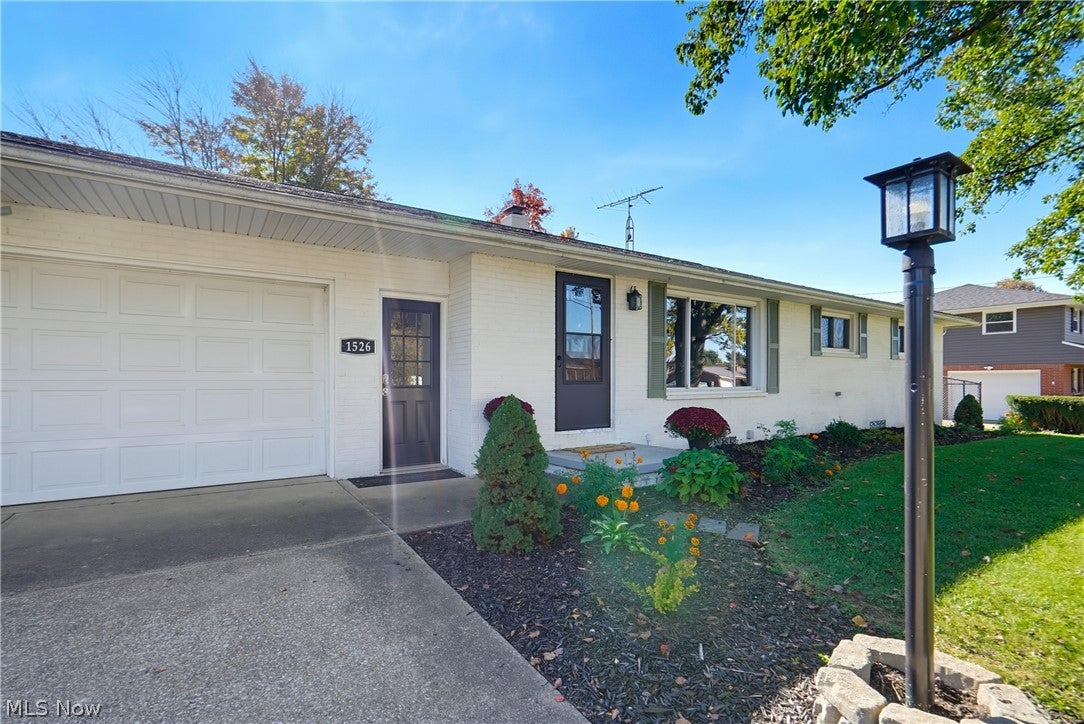
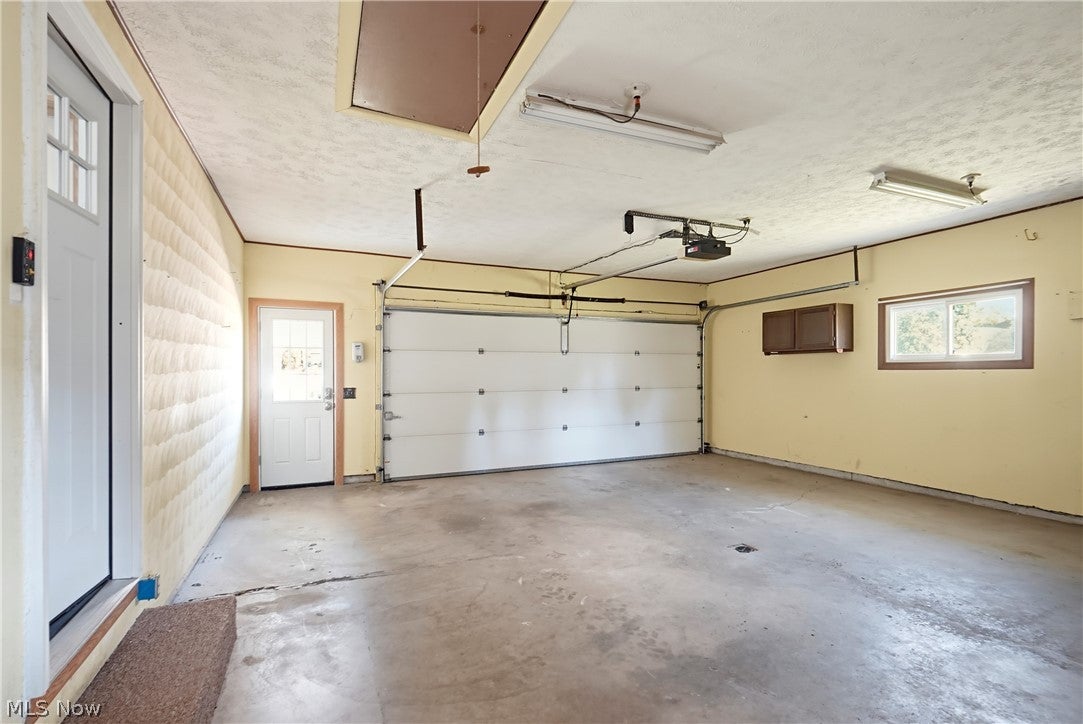
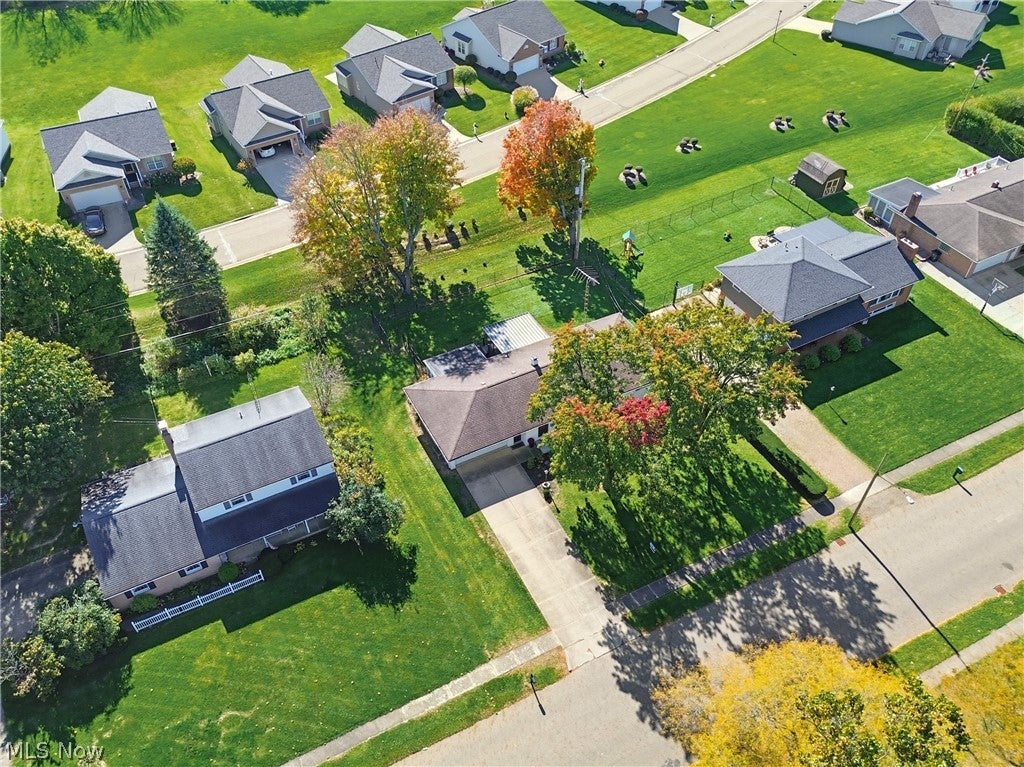
Enter an interest rate to see your estimated monthly payment.You've found your new home! There are a lot of reasons to fall in love with this Louisville brick ranch. The main living area of the home is easy to maintain at 1196 square feet. Another reason making this an easy-living home is the fact that it's been updated throughout. The cabinets have been refinished and new mascavo stone added to the counters, tile backsplash, LVP flooring, and a new range. The dinette has a timeless built-in curio cabinet plus sliding doors to the deck and the outside. The new flooring runs through the front living room giving it a spacious feel. There are three bedrooms on the main floor all having double closet space PLUS a remodeled full bath with tile floors, modern vanity, and a tub/shower for multiple uses. Head to the basement where you will find a rec room with a fireplace, a full bath, and a bonus room with more closet space. The backyard is ideal! Not only do you have a 16x16 covered deck but also an enclosed patio that's not counted in the size of the home. The .29 acre flat lot is not only level but it's also fenced plus has an oversized 2-car attached garage. Other updates throughout recent years include water heater (2023), HVAC (2017), roof (2015), and more. Immediate possession and perfect timing before the holidays and the falling snow!
| 4 days ago | Status changed to Pending | |
| 4 days ago | Listing updated with changes from the MLS | |
| 2 weeks ago | Listing first seen on site |

The data relating to real estate for sale on this website comes in part from the Internet Data Exchange program of MLS NOW. Real estate listings held by brokerage firms other than are marked with the Internet Data Exchange logo and detailed information about them includes the name of the listing broker(s). The photos may be altered, edited, enhanced or virtually staged. Information Deemed Reliable But Not Guaranteed. Copyright 2026 - Multiple Listing Service, Inc. – All Rights Reserved.