
61 E Columbia StreetAlliance, OH 44601
Mortgage Calculator
Monthly Payment (Est.)
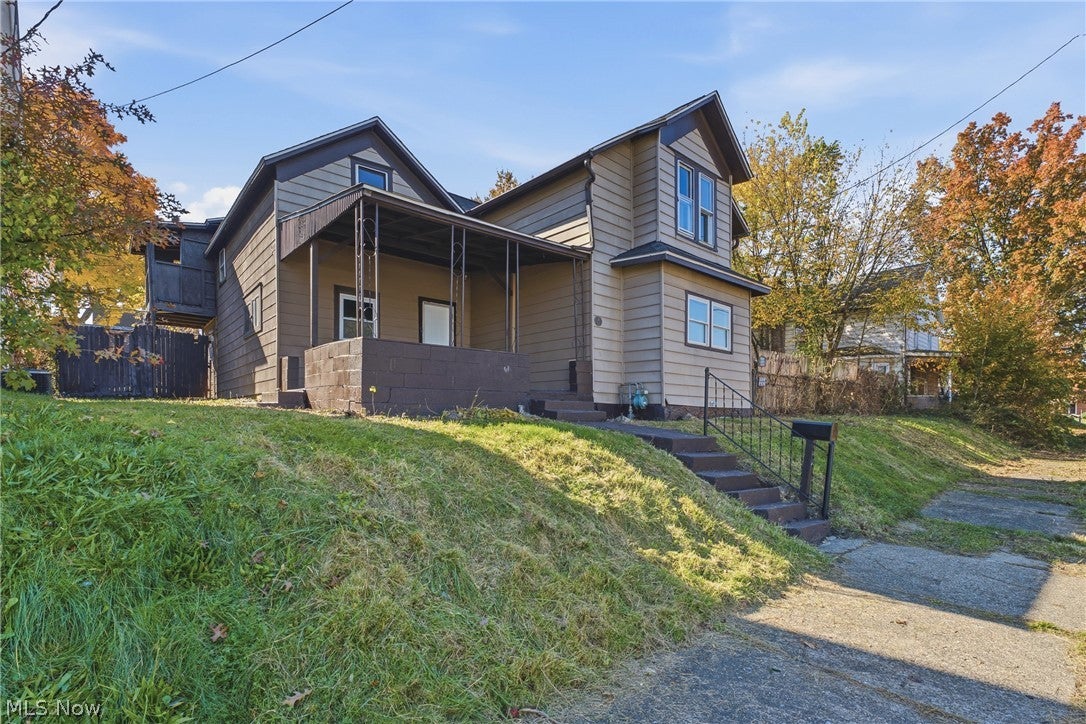
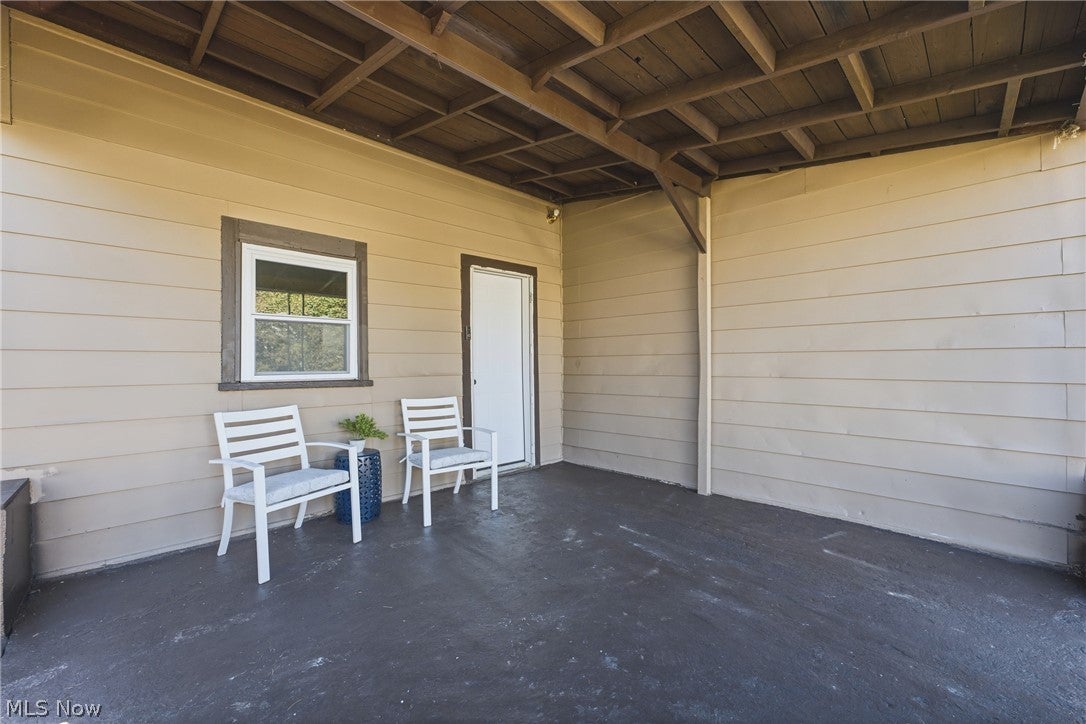
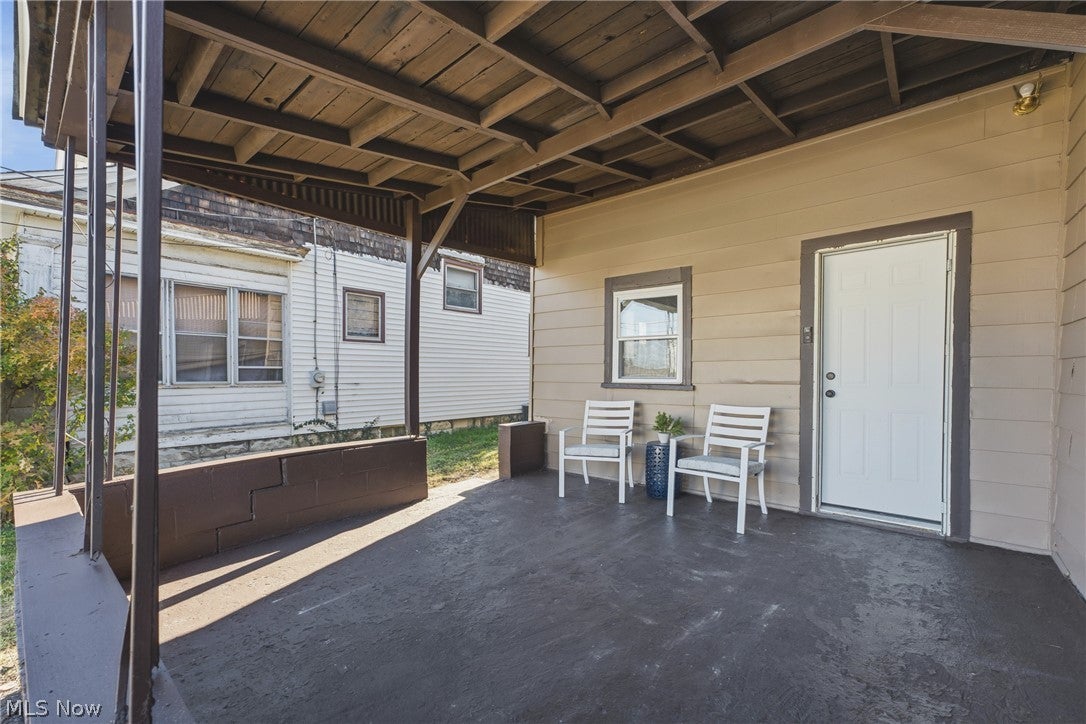
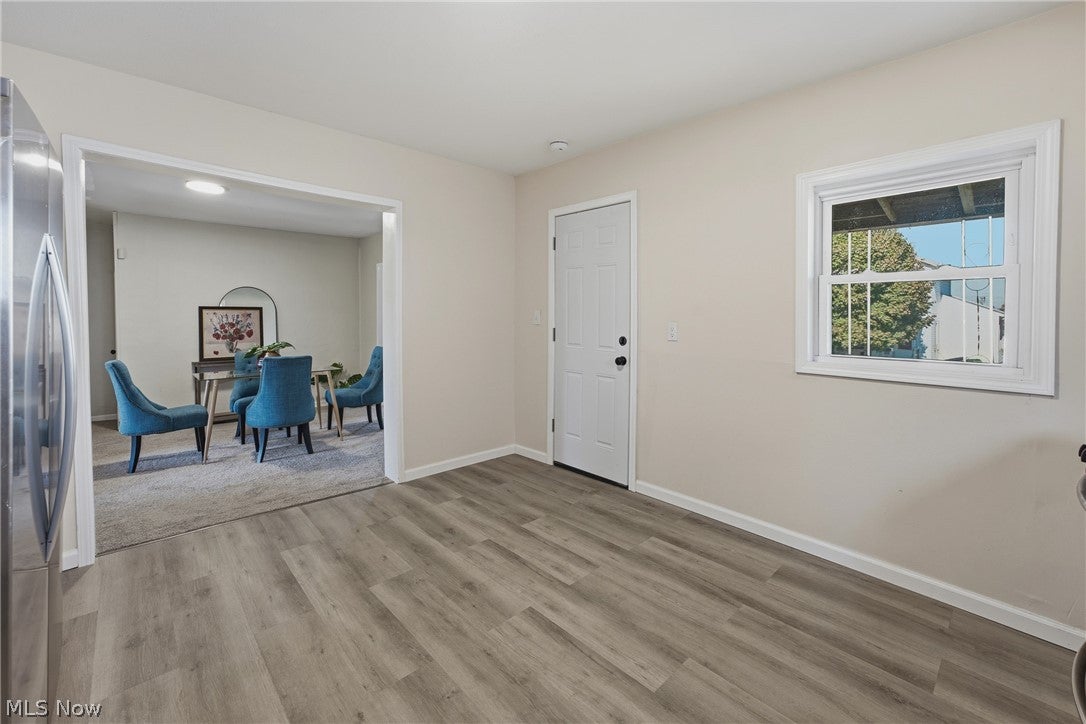
Enter an interest rate to see your estimated monthly payment.Welcome to 61 E Columbia Street in Alliance! This renovated 3-bedroom, 2-full-bath home offers 1,401 square feet of living space, an expansive backyard, and numerous recent improvements. Combining modern updates with the charm of an older home, this property offers spacious living areas and refreshed finishes throughout. Step inside to discover a beautifully renovated kitchen featuring new white cabinetry, countertops, backsplash, sink, faucet, and stainless steel appliances, along with updated lighting. Ample cabinet and counter space create a functional area for cooking and entertaining. The dining area provides space for everyday meals and gatherings, while the adjoining living room offers room for comfortable seating and entertaining. With three bedrooms and two full bathrooms, this home offers a versatile layout. The bedrooms feature new carpet, neutral finishes, and natural light, with several showcasing unique architectural character through their angled ceilings. Additional rooms offer flexibility for a home office, hobby room, or other uses. Both full bathrooms have received extensive updates, including new vanities, toilets, tub/shower fixtures, tile, and additional fixtures. These modern finishes complement the renovations throughout the home. Major exterior updates include a new roof, gutters, windows, and exterior doors. Updated plumbing adds to the improvements completed throughout the property. The unfinished, dry-locked basement provides additional storage and utility space. Outside, the generously sized backyard features mature trees, open lawn space, and fencing along portions of the property, offering plenty of opportunities. A detached garage is located toward the rear of the property and offers potential for storage or future improvements. **The detached garage is being sold strictly AS-IS in its current condition. The seller will not make any repairs or improvements to the garage.**
| a week ago | Listing first seen on site | |
| a week ago | Listing updated with changes from the MLS |

The data relating to real estate for sale on this website comes in part from the Internet Data Exchange program of MLS NOW. Real estate listings held by brokerage firms other than are marked with the Internet Data Exchange logo and detailed information about them includes the name of the listing broker(s). The photos may be altered, edited, enhanced or virtually staged. Information Deemed Reliable But Not Guaranteed. Copyright 2026 - Multiple Listing Service, Inc. – All Rights Reserved.