1640 Westwood Circle, Wooster, OH, 44691

Save
Ask
Tour
Hide
Share
$209,000
13 Days On Site

1640 Westwood Circle
Wooster, OH 44691

For Sale|Single Family Residence|Active
3
Beds
1
Total Bath
1
Full Bath
2,100
SqFt
$100
/SqFt
1956
Built
Subdivision:
Westwood View Allotment 01
County:
Wayne
Call Now: 330-365-1777
Is this the listing for you? We can help make it yours.
330-365-1777
1640 Westwood Circle1640 Westwood Circle1640 Westwood Circle1640 Westwood Circle
Save
Ask
Tour
Hide
Share

Mortgage Calculator

Monthly Payment (Est.)

Enter an interest rate to see your estimated monthly payment.
Calculator powered by Showcase IDX, a Constellation1 Company. Copyright ©2026 Information is deemed reliable but not guaranteed.

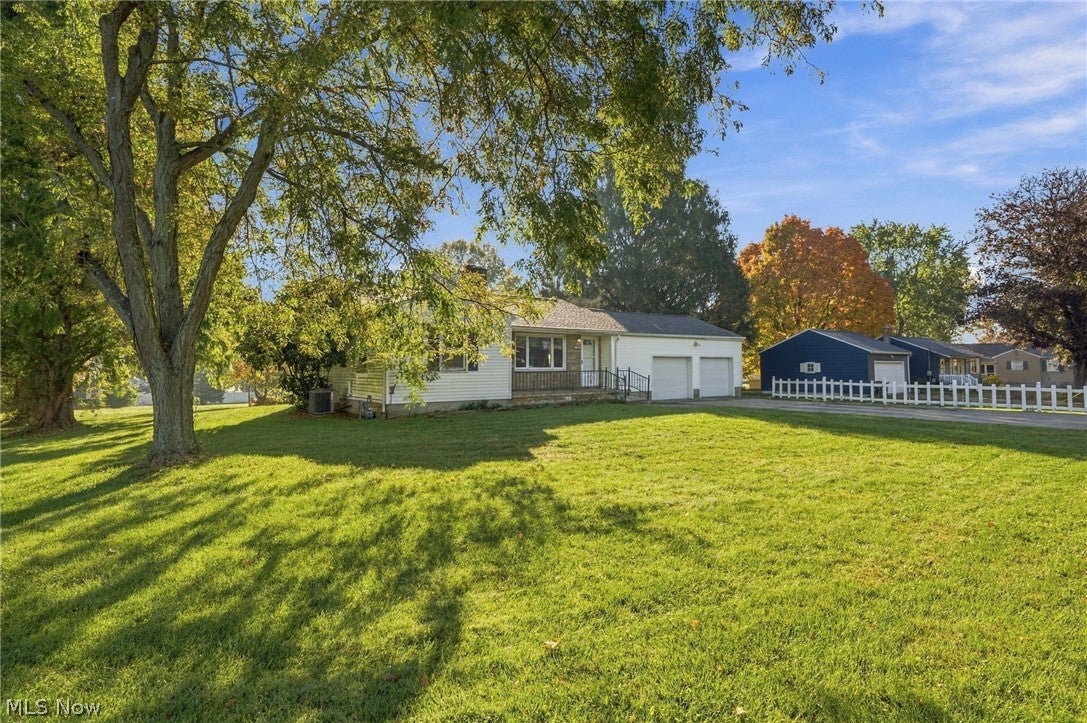
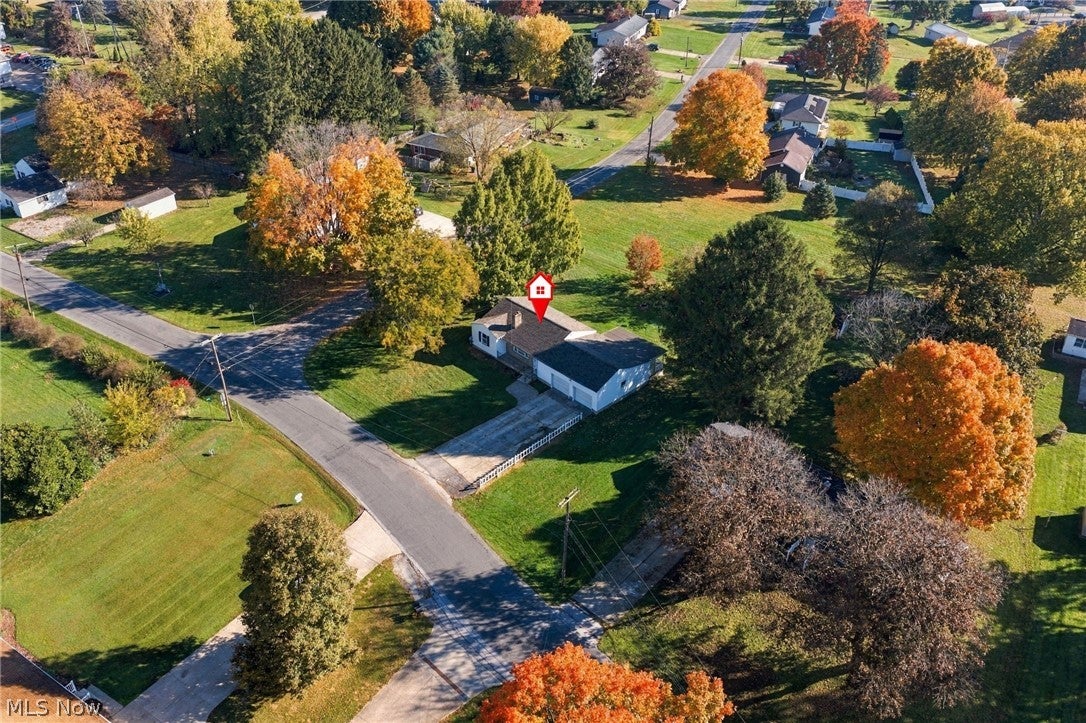
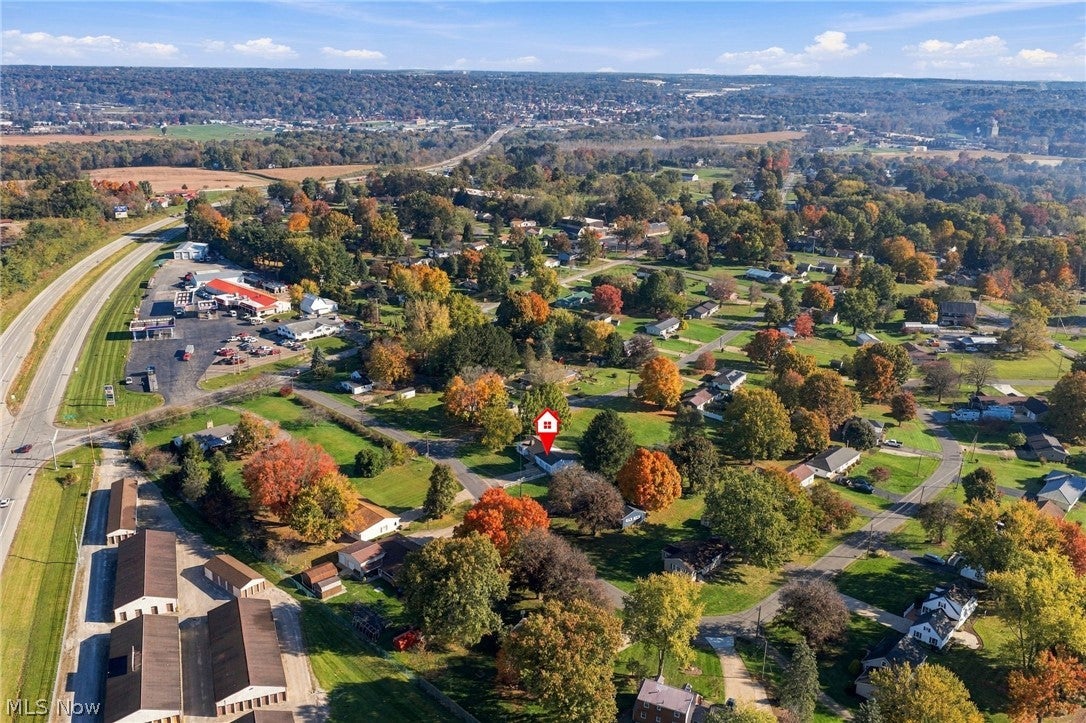
Welcome to 1640 Westwood Circle, a solid 3 bedroom ranch in Triway schools where the big-ticket items are already done: roof, furnace, central air, water heater, updated garage doors, and vinyl windows throughout. Hardwood floors run through all three bedrooms, including under the carpet in the third. The stone fireplace anchors a spacious and bright living room with a large picture window, and the huge eat-in kitchen offers a wall oven, gas cooktop and cabinet space most ranch homes can only dream about. A large sliding glass door opens to the covered rear porch, perfect for morning coffee overlooking the yard facing eastward for the rising sun. Downstairs, a finished rec room with a wood burner adds flexible living space, plus a workshop and loads of storage. Freshly cleaned and ready for new owners to add their own cosmetic touches and instant equity. Minutes to Wooster amenities on a quiet street. Schedule your showing today!

Save
Ask
Tour
Hide
Share
Listing Snapshot
Price 
$209,000
Days On Site 
13 Days
Bedrooms 
3
Inside Area (SqFt) 
2,100 sqft
Total Baths 
1
Full Baths 
1
Partial Baths 
N/A
Lot Size 
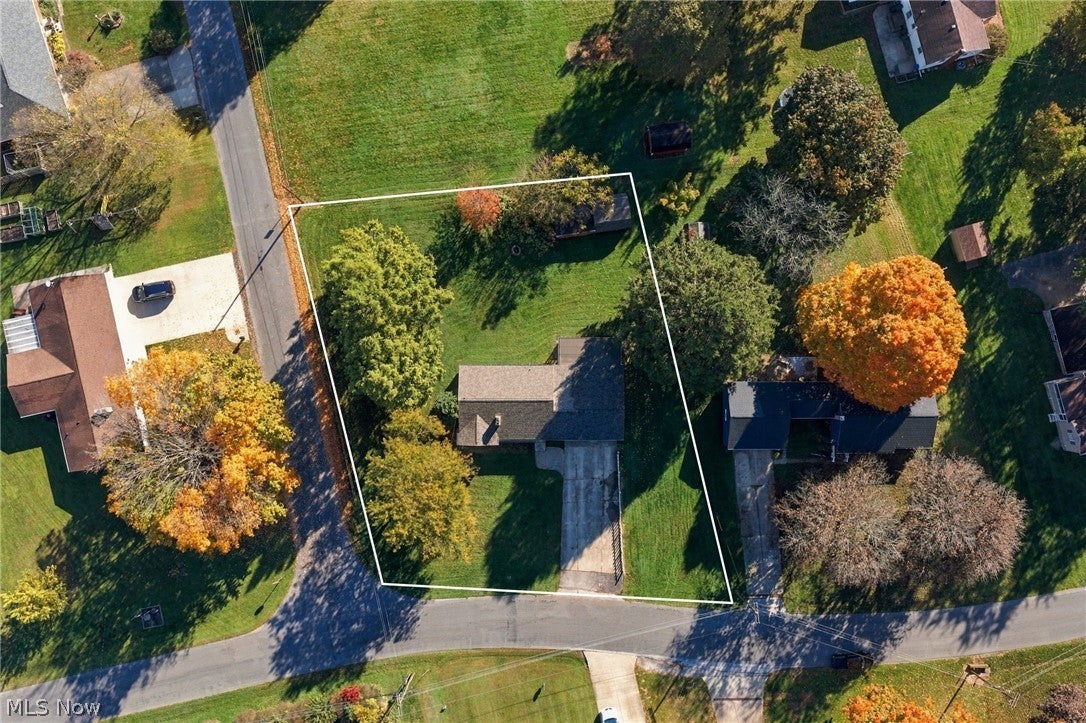
0.4419 Acres
Year Built 
1956
MLS Number 
5255074
Status 
Active
Property Tax 
$3,944
HOA/Condo/Coop Fees 
N/A
Sq Ft Source 
N/A
Friends & Family
Recent Activity
yesterdayPrice changed to $209,000
yesterdayListing updated with changes from the MLS
2 weeks agoListing first seen on site
General Features
Acres 
0.4419
Attached Garage 
Yes
Direction Faces 
West
Disclosures 
Principal Is Real Estate Licensed
Foundation 
Block
Garage 
Yes
Garage Spaces 
2
Land Lease 
No
Levels 
One
Number Of Stories 
1
Parking 
AttachedDrivewayGarage
Property Sub Type 
Single Family Residence
Security 
Smoke Detector(s)
Sewer 
Public Sewer
Special Circumstances 
Standard
SqFt Above 
1050
SqFt Below 
1050
Style 
Ranch
Water Source 
WellPrivate
Interior Features
Appliances 
DryerDishwasherRangeWasherOven
Basement 
FullPartially Finished
Cooling 
Ceiling Fan(s)Central Air
Fireplace 
Yes
Fireplace Features 
BasementLiving Room
Fireplaces 
2
Heating 
Forced Air
Interior 
Ceiling Fan(s)Eat-in Kitchen
Laundry Features 
In Basement
Main Level Bedrooms 
3
Window Features 
Double Pane Windows
Bathroom 
Dimensions - ND x NDLevel - First
Bedroom 
Dimensions - ND x NDLevel - First
Kitchen 
Dimensions - ND x NDLevel - First
Living Room 
Dimensions - ND x NDLevel - First
Recreation 
Dimensions - ND x NDLevel - Basement
Utility Room 
Dimensions - ND x NDLevel - Basement
Save
Ask
Tour
Hide
Share
Exterior Features
Construction Details 
BlockFrame
Fencing 
None
Other Structures 
Shed(s)
Patio And Porch 
CoveredDeck
Pool Features 
None
Roof 
Asphalt
Windows/Doors 
Double Pane Windows
Community Features
Community Features 
None
School District 
Triway LSD - 8509
Township 
Wooster
Financing Terms Available 
CashConventionalFHAVA Loan
Schools
School District
Triway LSD - 8509
Elementary School
Unknown
Middle School
Unknown
High School
Unknown
Listing courtesy of Shoshana Socher of Keller Williams Greater Metropolitan


The data relating to real estate for sale on this website comes in part from the Internet Data Exchange program of MLS NOW. Real estate listings held by brokerage firms other than are marked with the Internet Data Exchange logo and detailed information about them includes the name of the listing broker(s). The photos may be altered, edited, enhanced or virtually staged. Information Deemed Reliable But Not Guaranteed. Copyright 2026 - Multiple Listing Service, Inc. – All Rights Reserved.

Neighborhood & Commute
Source: Walkscore
Disclosure: Community information and market data powered by Constellation Data Labs. Information is deemed reliable but not guaranteed.
Save
Ask
Tour
Hide
Share