13900 Marlington Street NE, Alliance, OH, 44601

Save
Ask
Tour
Hide
Share
$299,900
13 Days On Site

13900 Marlington Street NE
Alliance, OH 44601

Single Family Residence|Pending
3
Beds
2
Total Baths
1
Full Bath
1
Partial Bath
1,488
SqFt
$202
/SqFt
1971
Built
Subdivision:
Washington Sec 03
County:
Stark
Call Now: 330-365-1777
Is this the listing for you? We can help make it yours.
330-365-1777
13900 Marlington Street NE13900 Marlington Street NE13900 Marlington Street NE13900 Marlington Street NE
Save
Ask
Tour
Hide
Share

Mortgage Calculator

Monthly Payment (Est.)

Enter an interest rate to see your estimated monthly payment.
Calculator powered by Showcase IDX, a Constellation1 Company. Copyright ©2026 Information is deemed reliable but not guaranteed.

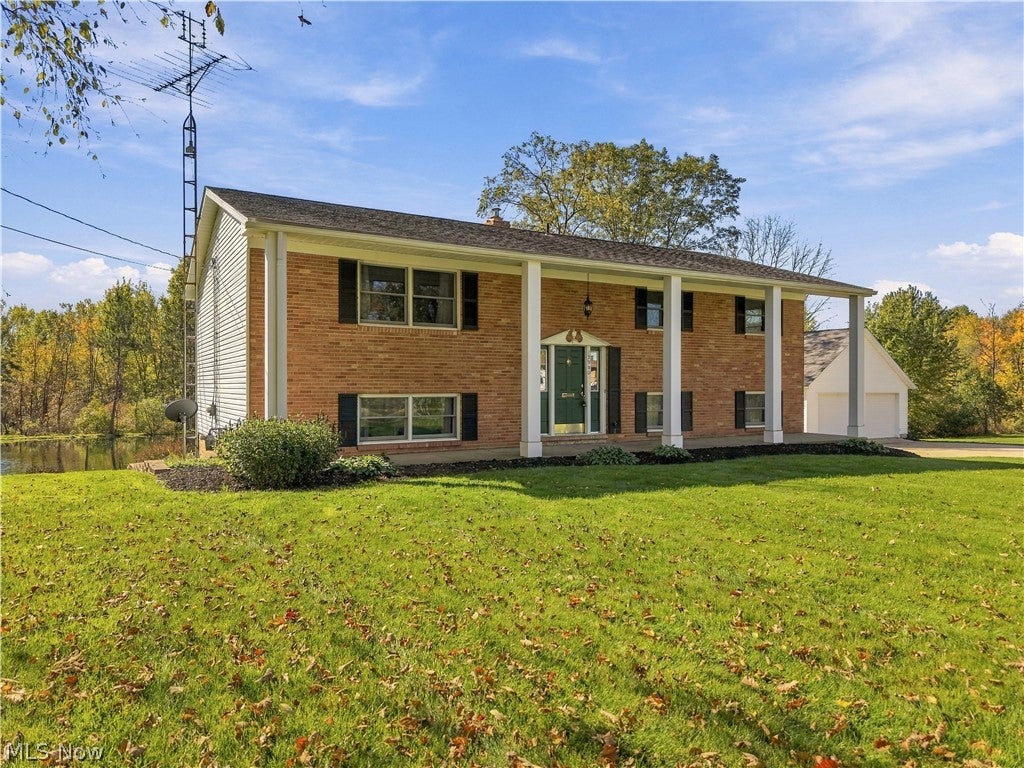
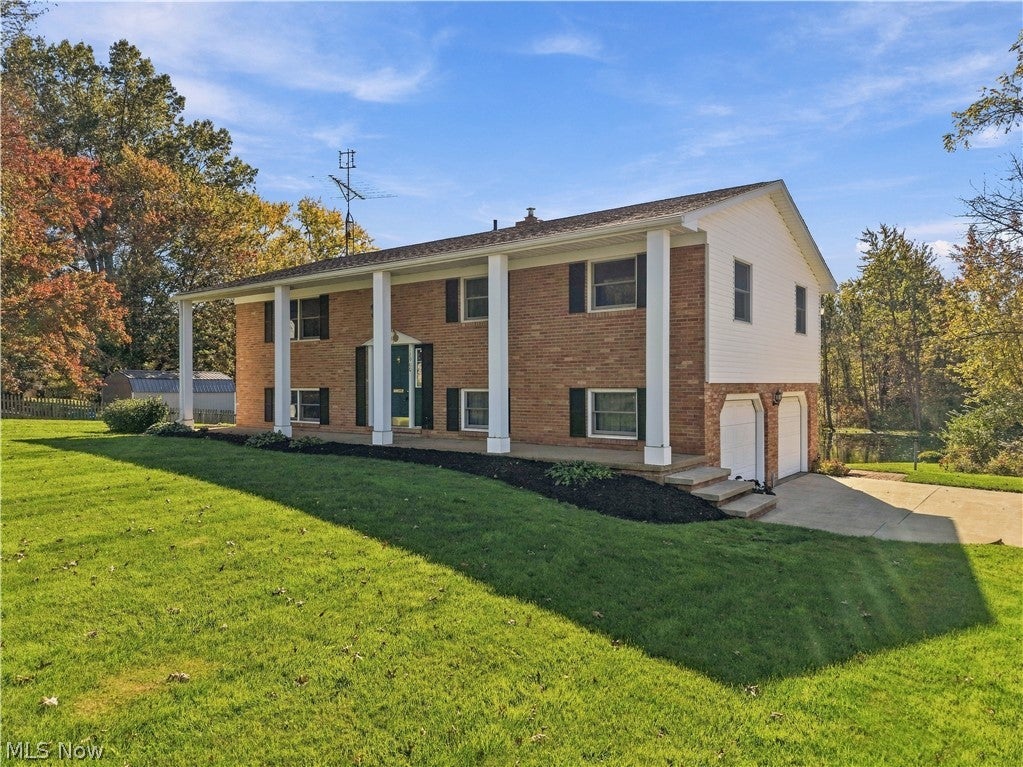
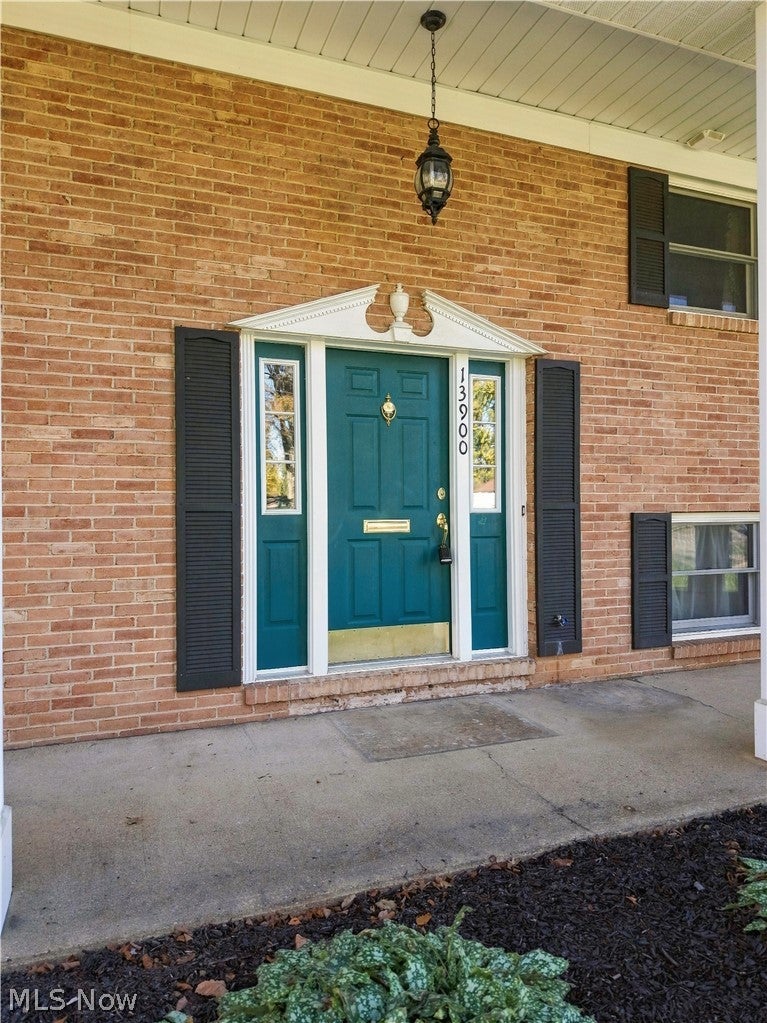
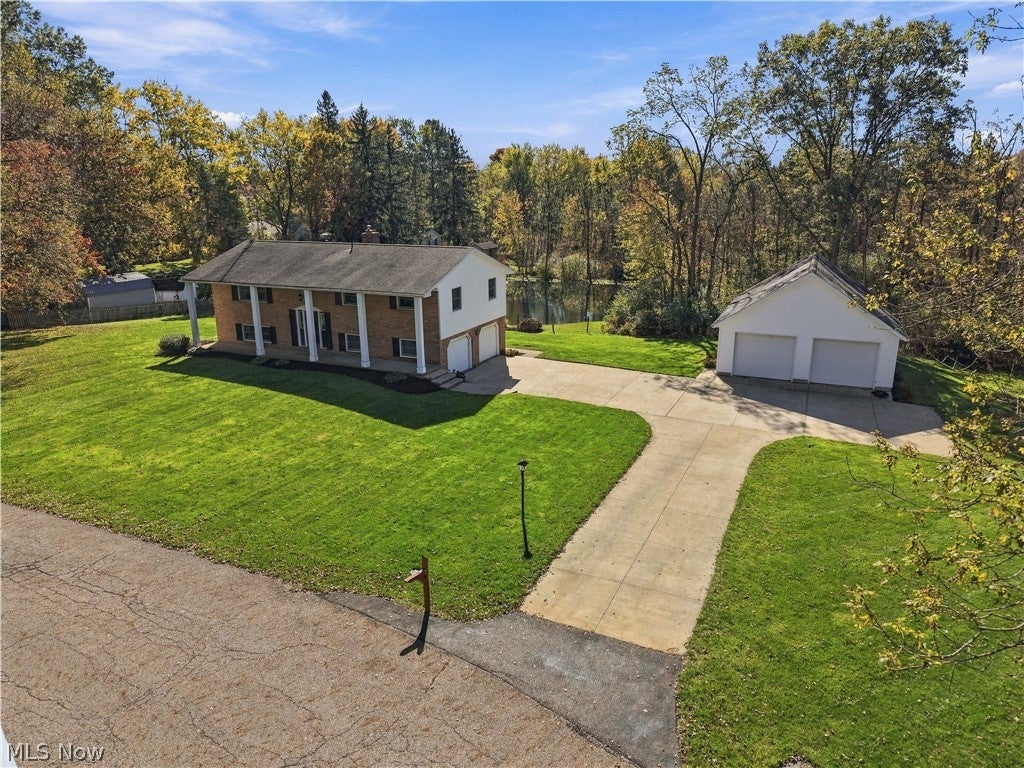
Arrive to see this beautiful, stately exterior with tall pillars and large covered front porch! A step inside to a bright and inviting main level featuring a generous living room and dining area. The eat-in kitchen displays beautiful Schrock cabinets with plenty of storage and Corian countertops. The main level also includes three bedrooms with master having its own access door to the main bath. The finished lower level features, wood beamed ceilings, wood-burning fireplace with blower and brick hearth, half bath/laundry room combo. There is access to the 2-car attached garage and also slider doors which lead to a beautiful paver patio with a landscape surround. The patio area is perfectly private for family gatherings or a simple, relaxing morning coffee. Anderson windows throughout. The showstopper to this property could quite possibly be the additional detached 4-car tandem, heated garage! It includes both cold and hot water, utility sink with paper towel and soap dispenser, ceiling fans and a 34 x 10 unfinished upper level. There are endless possibilities for what this garage could be used for, the garage is a must-see! The concrete driveway is in excellent condition with ample parking and turnaround access. Situated on a cul-du-sac and conveniently located near shopping and restaurants. Don't miss out on this awesome opportunity to own a beautiful property in Marlington School District/Washington Twp!

Save
Ask
Tour
Hide
Share
Listing Snapshot
Price 
$299,900
Days On Site 
13 Days
Bedrooms 
3
Inside Area (SqFt) 
1,488 sqft
Total Baths 
2
Full Baths 
1
Partial Baths 
1
Lot Size 
0.88 Acres
Year Built 
1971
MLS Number 
5255017
Status 
Pending
Property Tax 
$1,295.64
HOA/Condo/Coop Fees 
N/A
Sq Ft Source 
N/A
Friends & Family
Recent Activity
a week agoStatus changed to Pending
a week agoListing updated with changes from the MLS
2 weeks agoListing first seen on site
General Features
Acres 
0.88
Attached Garage 
Yes
Disclosures 
Homestead Exemption, Principal Is Real Estate Licensed
Garage 
Yes
Garage Spaces 
4
Land Lease 
No
Levels 
TwoMulti/Split
Parking 
AttachedConcreteDetachedGarage
Property Sub Type 
Single Family Residence
Sewer 
Septic Tank
SqFt Above 
1248
SqFt Below 
240
Style 
Bi Level
Water Source 
Well
Interior Features
Appliances 
DisposalMicrowaveRangeWater Softener
Basement 
FinishedWalk-Out Access
Cooling 
Central Air
Fireplace 
Yes
Fireplace Features 
Blower FanInsertWood Burning
Fireplaces 
1
Heating 
Natural GasForced AirFireplace(s)
Laundry Features 
Lower Level
Main Level Bedrooms 
3
Bedroom 
Dimensions - 10 x 10Level - First
Dining Room 
Dimensions - 11 x 10Level - First
EatInKitchen 
Dimensions - 12 x 11Level - First
Living Room 
Dimensions - 19 x 13Level - First
PrimaryBedroom 
Dimensions - 13 x 10Level - First
Recreation 
Dimensions - 25 x 18Level - Lower
Save
Ask
Tour
Hide
Share
Exterior Features
Construction Details 
BrickFiberglass Siding
Lot Features 
Cul-De-Sac
Patio And Porch 
CoveredFront PorchPatio
Roof 
AsphaltFiberglass
Community Features
School District 
Marlington LSD - 7608
Township 
Washington Twp
Financing Terms Available 
CashConventionalFHAVA Loan
Schools
School District
Marlington LSD - 7608
Elementary School
Unknown
Middle School
Unknown
High School
Unknown
Listing courtesy of Leslee Blatt of DeHOFF REALTORS


The data relating to real estate for sale on this website comes in part from the Internet Data Exchange program of MLS NOW. Real estate listings held by brokerage firms other than are marked with the Internet Data Exchange logo and detailed information about them includes the name of the listing broker(s). The photos may be altered, edited, enhanced or virtually staged. Information Deemed Reliable But Not Guaranteed. Copyright 2026 - Multiple Listing Service, Inc. – All Rights Reserved.

Neighborhood & Commute
Source: Walkscore
Disclosure: Community information and market data powered by Constellation Data Labs. Information is deemed reliable but not guaranteed.
Save
Ask
Tour
Hide
Share