
1350 S Freedom AvenueAlliance, OH 44601
Mortgage Calculator
Monthly Payment (Est.)
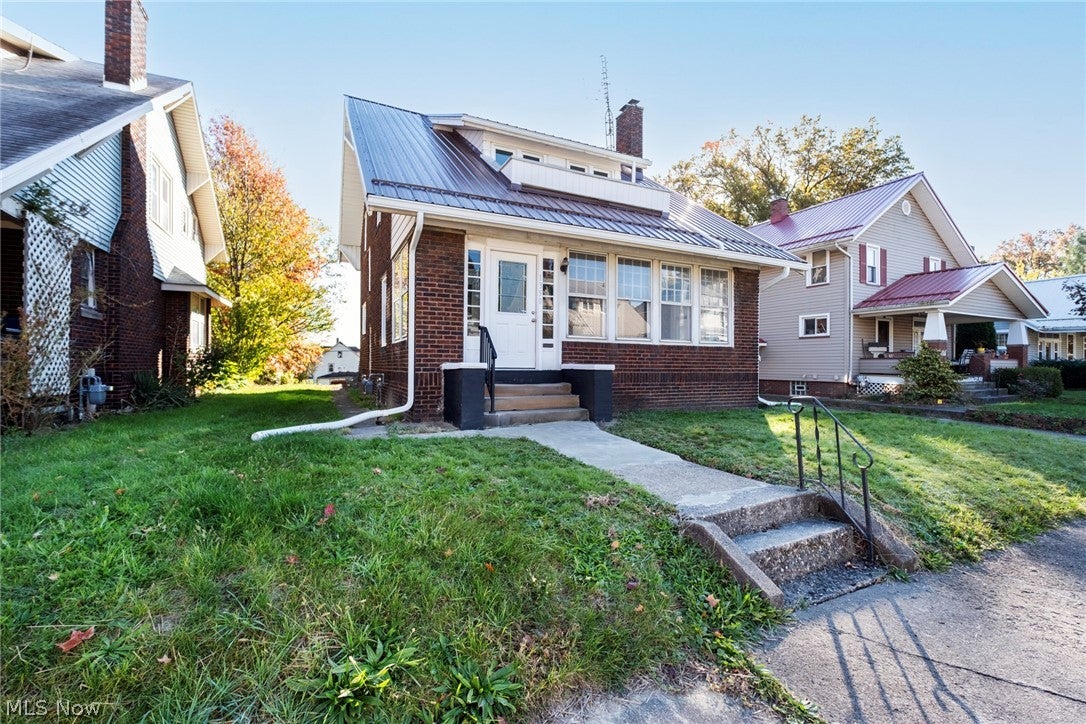
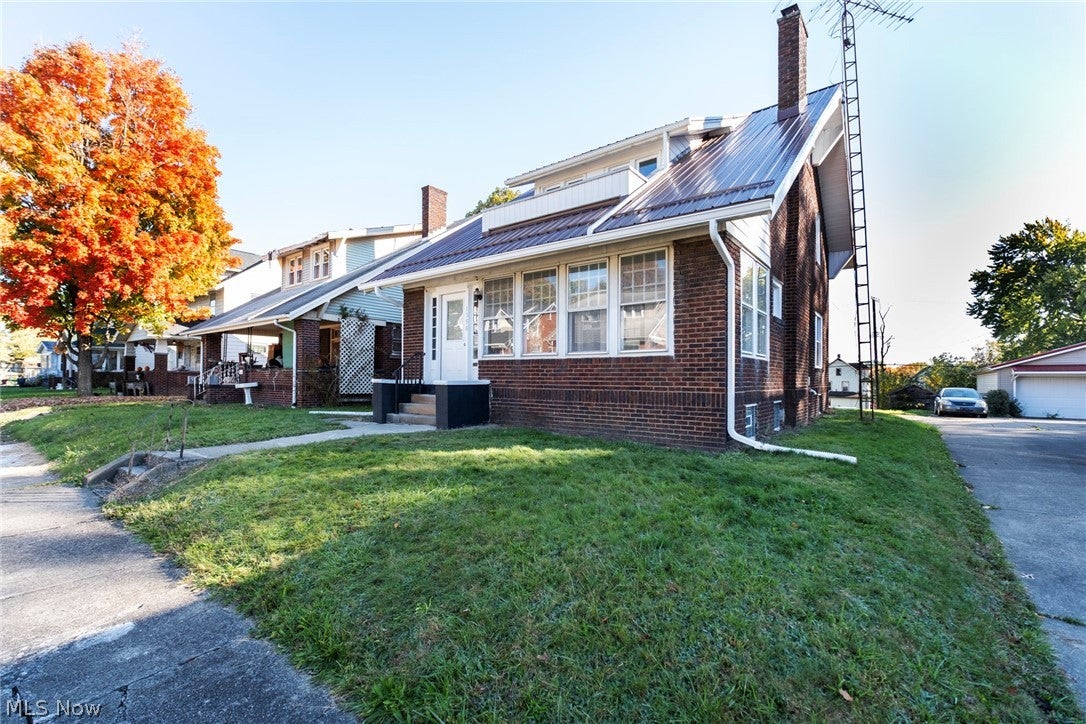
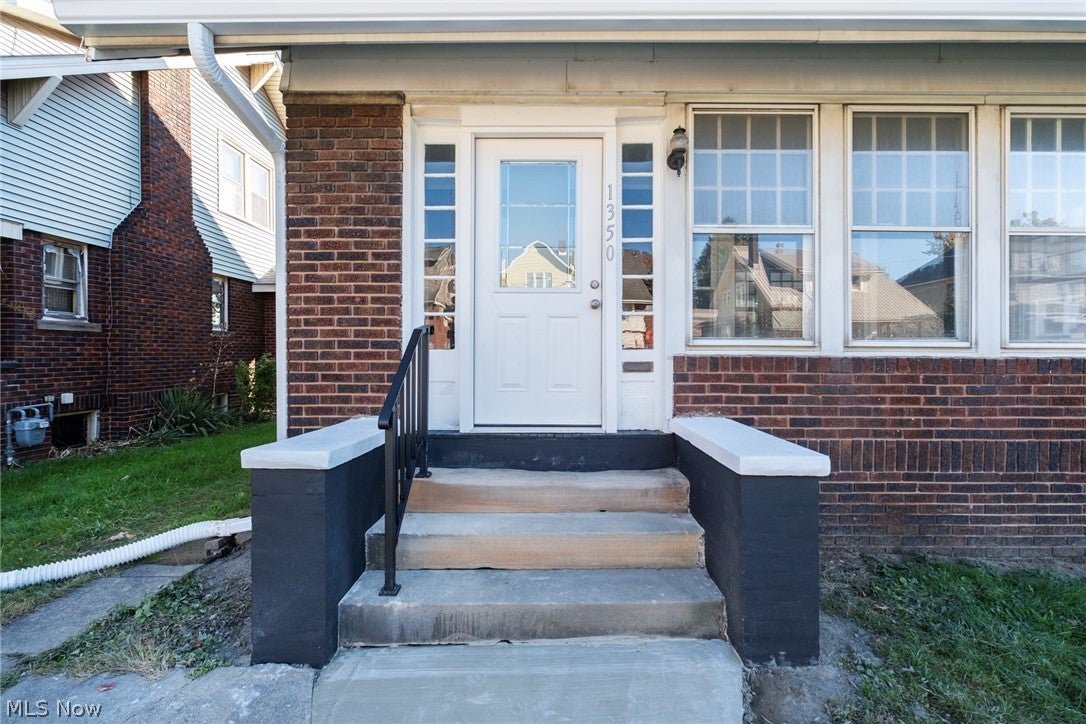
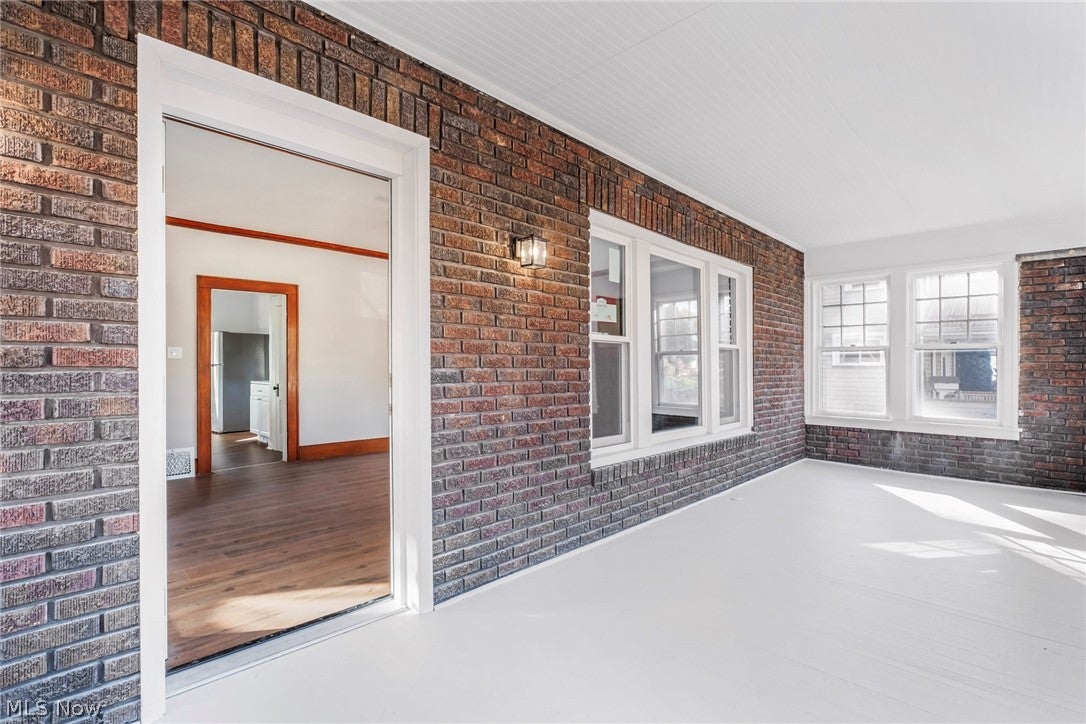
Enter an interest rate to see your estimated monthly payment.Welcome home to this beautifully updated 3 bedroom, 1.5 bath all brick Colonial. Perfectly blending timeless charm with modern conveniences! From the moment you enter the enclosed front breezeway /porch and welcoming foyer. You'll fall in love with the gorgeous natural woodwork, high ceilings, and character throughout. The spacious living area features a cozy fireplace, while the formal dining room is perfect for entertaining. The completely renovated kitchen boasts new cabinets, countertops and stainless appliances with small pantry and coat closet. Beautiful new wood flooring flows throughout the main level with high ceilings, which also offers a convenient laundry and updated half bath on main floor. Upstairs, you'll find 3 generously sized bedrooms with huge walk-in closets, new carpeting, and a beautifully renovated full bath featuring tile floors, vanity, and tub surround. The Master Bedroom even offers its own private balcony! Looking down from balcony is the treed spacious backyard and extra parking area. The lower basement level has glass block windows, lots of areas for extra storage and access to basement from side door of home. This home is conveniently located near Mount Union University, shopping, dining and everyday amenities. This move-in-ready colonial offers character, spacious rooms, and updates throughout home .Updates include Newer metal roof, windows, floors, paint, furnace, HWT, new lighting and fans and so much more. This is a must see! Schedule your showing today!
| a week ago | Status changed to Pending | |
| a week ago | Listing updated with changes from the MLS | |
| a week ago | Listing first seen on site |

The data relating to real estate for sale on this website comes in part from the Internet Data Exchange program of MLS NOW. Real estate listings held by brokerage firms other than are marked with the Internet Data Exchange logo and detailed information about them includes the name of the listing broker(s). The photos may be altered, edited, enhanced or virtually staged. Information Deemed Reliable But Not Guaranteed. Copyright 2026 - Multiple Listing Service, Inc. – All Rights Reserved.