4825 Sherman Church Avenue SW, Canton, OH, 44706

Save
Ask
Tour
Hide
Share
$199,900
6 Days On Site

4825 Sherman Church Avenue SW
Canton, OH 44706

Single Family Residence|Pending
3
Beds
2
Total Baths
2
Full Baths
1,660
SqFt
$120
/SqFt
1940
Built
County:
Stark
Call Now: 330-365-1777
Is this the listing for you? We can help make it yours.
330-365-1777
4825 Sherman Church Avenue SW4825 Sherman Church Avenue SW4825 Sherman Church Avenue SW4825 Sherman Church Avenue SW
Save
Ask
Tour
Hide
Share

Mortgage Calculator

Monthly Payment (Est.)

Enter an interest rate to see your estimated monthly payment.
Calculator powered by Showcase IDX, a Constellation1 Company. Copyright ©2026 Information is deemed reliable but not guaranteed.

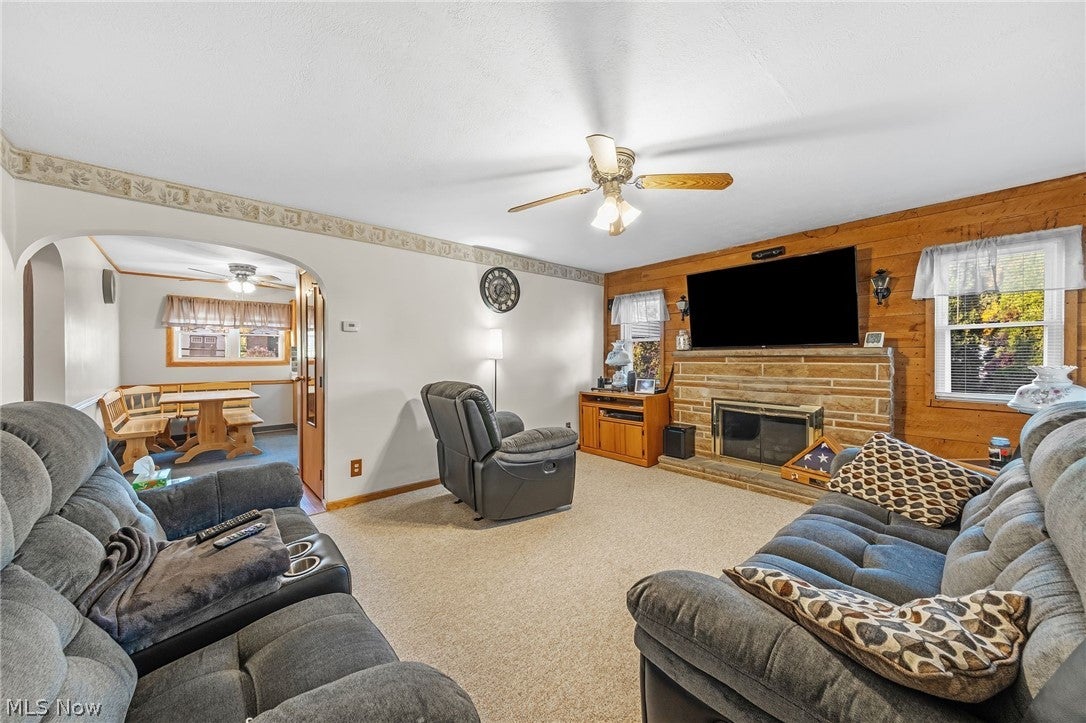
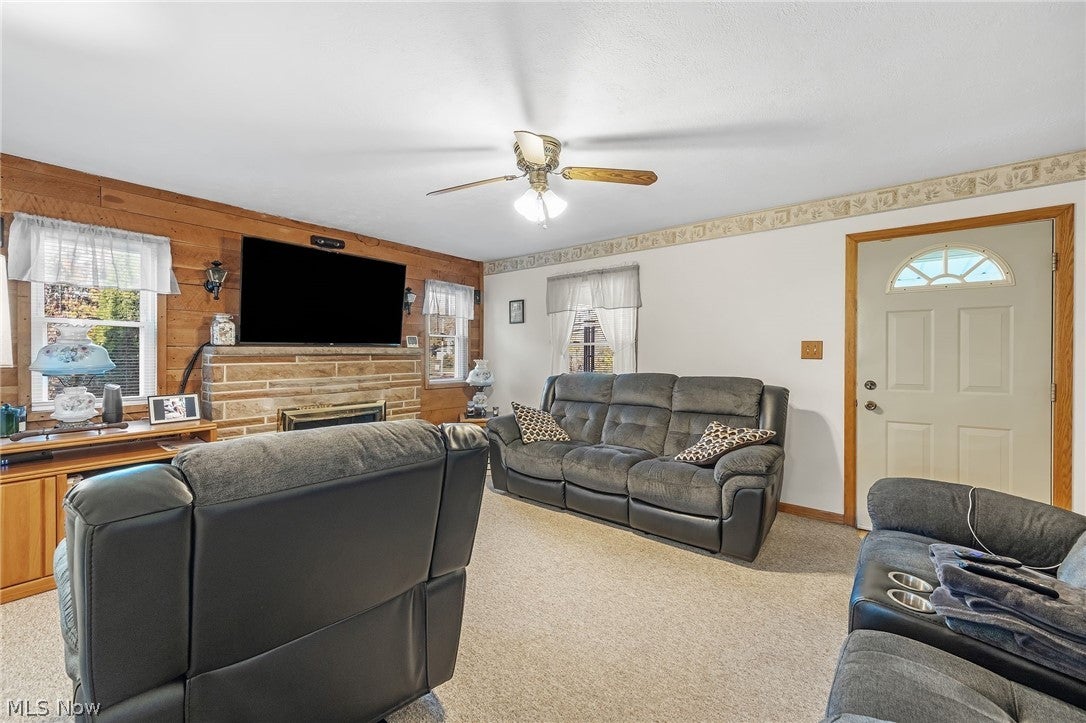
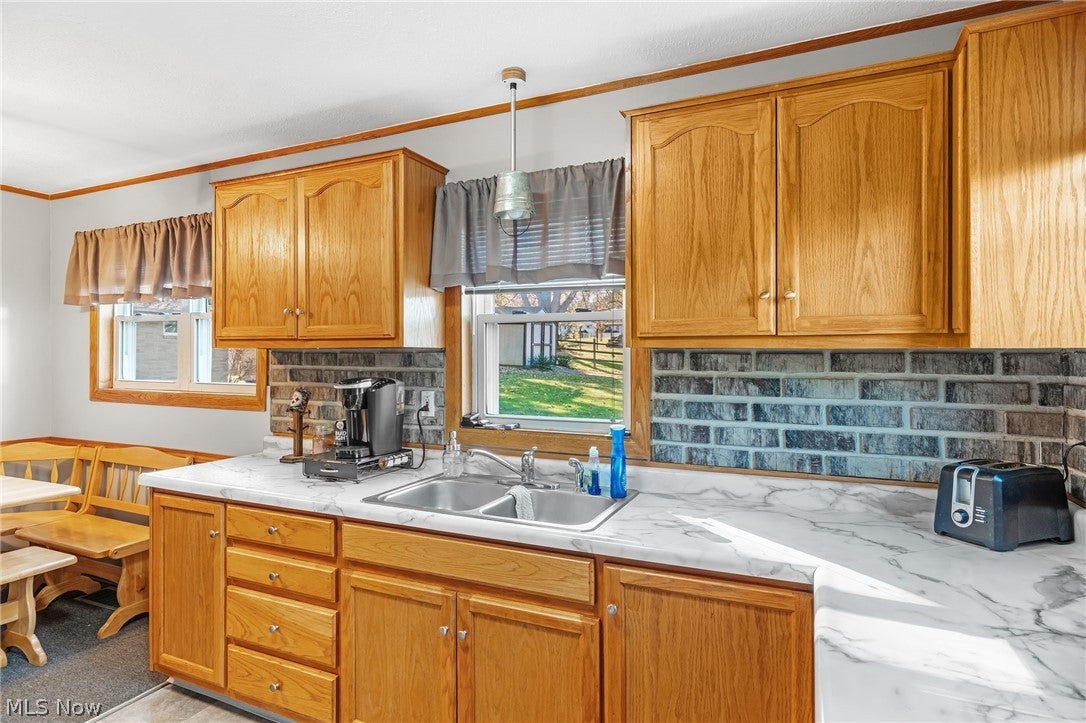
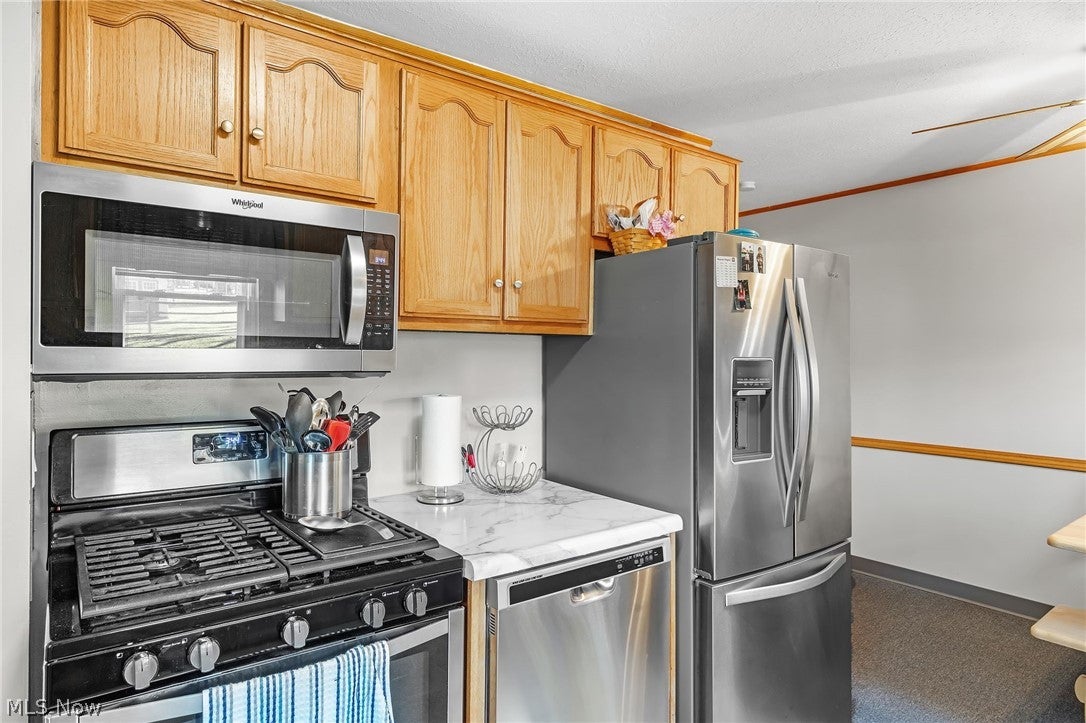
Welcome to 4825 Sherman Church SW located in Canton local school district! Conventiently located with a rural feel, this 3 bedroom 2 bath home has much to offer. As you enter the front door you are greeted by the bright an airy living room with a stone gas fireplace. Just off the living room you will find the updated kitchen complete with stainless steel appliances and eating area. Two nice sized bedrooms are located on the first floor and share an updated bathroom. The third bedroom and a flex space with plenty of storage complete the seccond floor. In the lower level you will love the family room featuring a custom built bar and the second full bath. Ouside there is plenty of room to relax on the front porch or the patio-with a retractable awning-perfect for entertaining. The overzsized two car garage has plenty of room and the shed allows for additional storage. Call your favorite realtor today for a private showing.

Save
Ask
Tour
Hide
Share
Listing Snapshot
Price 
$199,900
Days On Site 
6 Days
Bedrooms 
3
Inside Area (SqFt) 
1,660 sqft
Total Baths 
2
Full Baths 
2
Partial Baths 
N/A
Lot Size 
0.37 Acres
Year Built 
1940
MLS Number 
5254876
Status 
Pending
Property Tax 
$1,561
HOA/Condo/Coop Fees 
N/A
Sq Ft Source 
N/A
Friends & Family
Recent Activity
5 days agoStatus changed to Pending
5 days agoListing updated with changes from the MLS
6 days agoListing first seen on site
General Features
Acres 
0.37
Foundation 
Block
Garage 
Yes
Garage Spaces 
2
Green Energy Efficient 
AppliancesHVACWater Heater
Land Lease 
No
Levels 
One and One HalfTwo
Number Of Stories 
3
Parking 
DrivewayDetachedGarage Faces FrontGarageGarage Door Opener
Property Sub Type 
Single Family Residence
Security 
Security SystemSmoke Detector(s)
Sewer 
Septic Tank
SqFt Above 
1260
SqFt Below 
400
Style 
Cape Cod
Water Source 
Well
Interior Features
Appliances 
DryerDishwasherMicrowaveRangeRefrigeratorWater SoftenerWasher
Basement 
FullFinishedBath/StubbedStorage Space
Cooling 
Ceiling Fan(s)Central AirElectric
Fireplace 
Yes
Fireplace Features 
GasGas StarterLiving RoomMasonry
Fireplaces 
1
Heating 
Natural GasForced Air
Interior 
Wet BarBuilt-in FeaturesCeiling Fan(s)Eat-in KitchenHigh Speed InternetStorageBarNatural Woodwork
Laundry Features 
Washer HookupElectric Dryer HookupIn Basement
Main Level Bedrooms 
2
Window Features 
Window CoveringsWindow Treatments
Bathroom 
Dimensions - 7 x 7Level - Basement
Bedroom 
Dimensions - 12 x 11Level - SecondFeatures - Natural Woodwork
Dining Room 
Dimensions - 12 x 6Level - First
Kitchen 
Dimensions - 9 x 9Level - FirstFeatures - Built-in Features, Natural Woodwork
Living Room 
Dimensions - 16 x 13Level - FirstFeatures - Natural WoodworkDescription - Gas fireplace
Other 
Dimensions - 12 x 11Level - SecondFeatures - Natural Woodwork
Recreation 
Dimensions - 25 x 18Level - BasementFeatures - Wet Bar, Bar
Save
Ask
Tour
Hide
Share
Exterior Features
Construction Details 
Vinyl Siding
Exterior 
Awning(s)
Fencing 
None
Lot Features 
Back YardClearedFront YardSloped Up
Other Structures 
Shed(s)
Patio And Porch 
CoveredFront PorchPatioPorch
Roof 
Fiberglass
Windows/Doors 
Window CoveringsWindow Treatments
Community Features
School District 
Canton LSD - 7603
Township 
Canton Twp
Financing Terms Available 
CashConventional
Schools
School District
Canton LSD - 7603
Elementary School
Unknown
Middle School
Unknown
High School
Unknown
Listing courtesy of Angie Hartong of High Point Real Estate Group


The data relating to real estate for sale on this website comes in part from the Internet Data Exchange program of MLS NOW. Real estate listings held by brokerage firms other than are marked with the Internet Data Exchange logo and detailed information about them includes the name of the listing broker(s). The photos may be altered, edited, enhanced or virtually staged. Information Deemed Reliable But Not Guaranteed. Copyright 2026 - Multiple Listing Service, Inc. – All Rights Reserved.

Neighborhood & Commute
Source: Walkscore
Disclosure: Community information and market data powered by Constellation Data Labs. Information is deemed reliable but not guaranteed.
Save
Ask
Tour
Hide
Share