2206 56th Street NE, Canton, OH, 44721

Save
Ask
Tour
Hide
Share
$349,900
15 Days On Site

2206 56th Street NE
Canton, OH 44721

For Sale|Single Family Residence|Active
4
Beds
3
Total Baths
3
Full Baths
2,430
SqFt
$144
/SqFt
1974
Built
Subdivision:
Aspen Valley
County:
Stark
Call Now: 330-365-1777
Is this the listing for you? We can help make it yours.
330-365-1777
2206 56th Street NE2206 56th Street NE2206 56th Street NE2206 56th Street NE
Save
Ask
Tour
Hide
Share

Mortgage Calculator

Monthly Payment (Est.)

Enter an interest rate to see your estimated monthly payment.
Calculator powered by Showcase IDX, a Constellation1 Company. Copyright ©2026 Information is deemed reliable but not guaranteed.

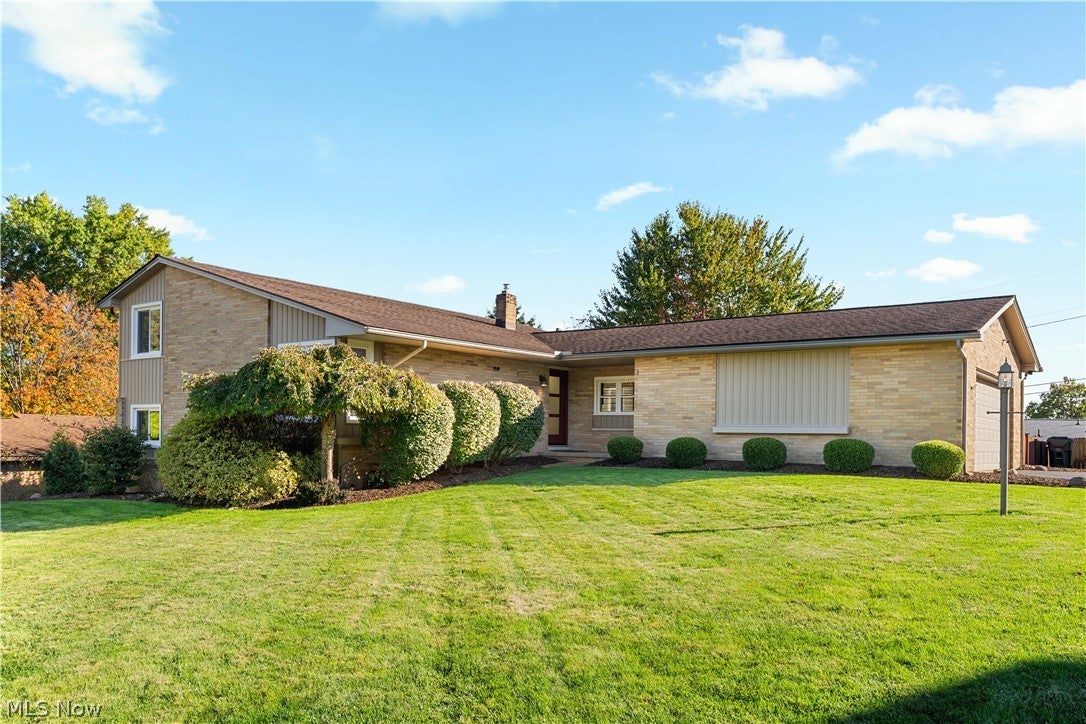
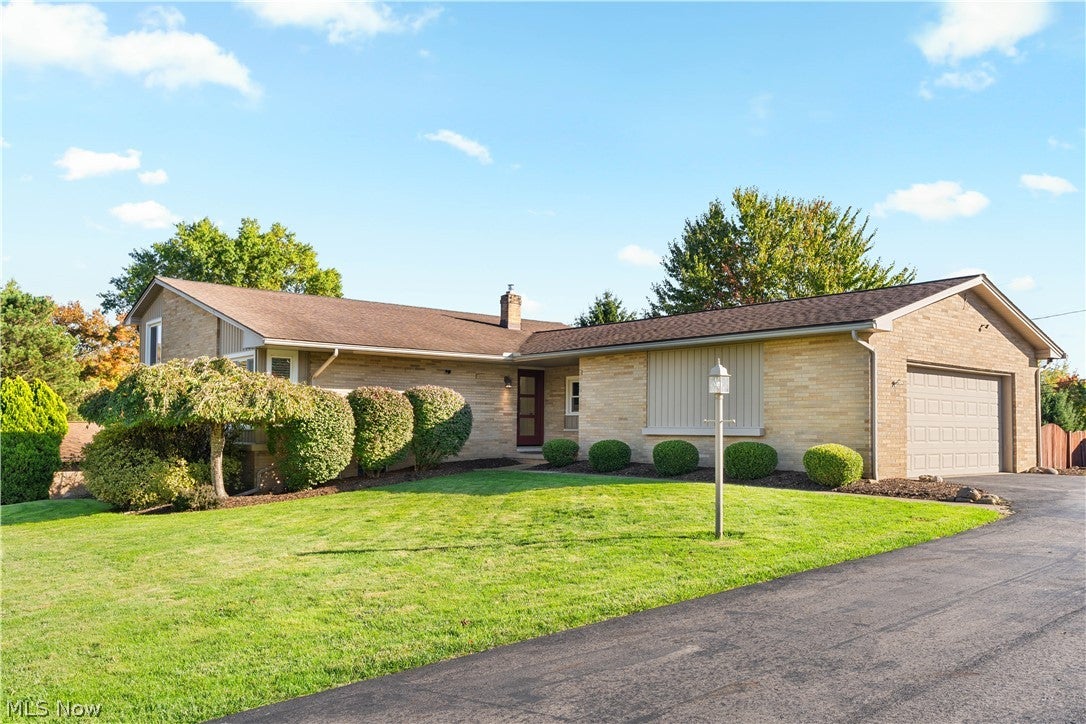
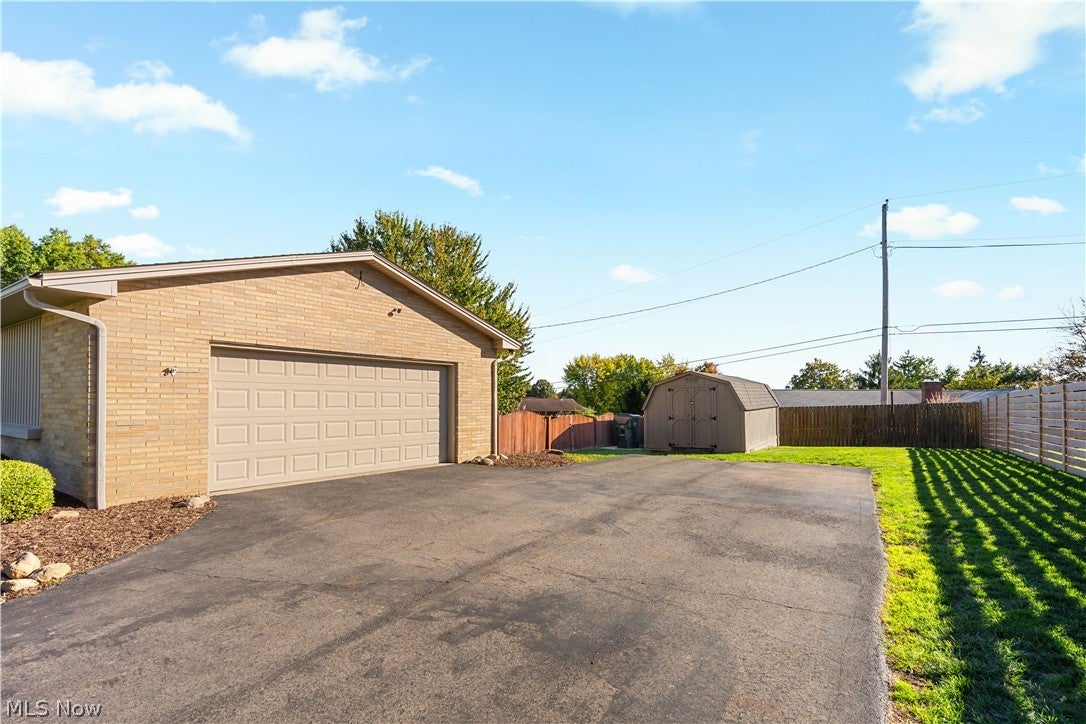
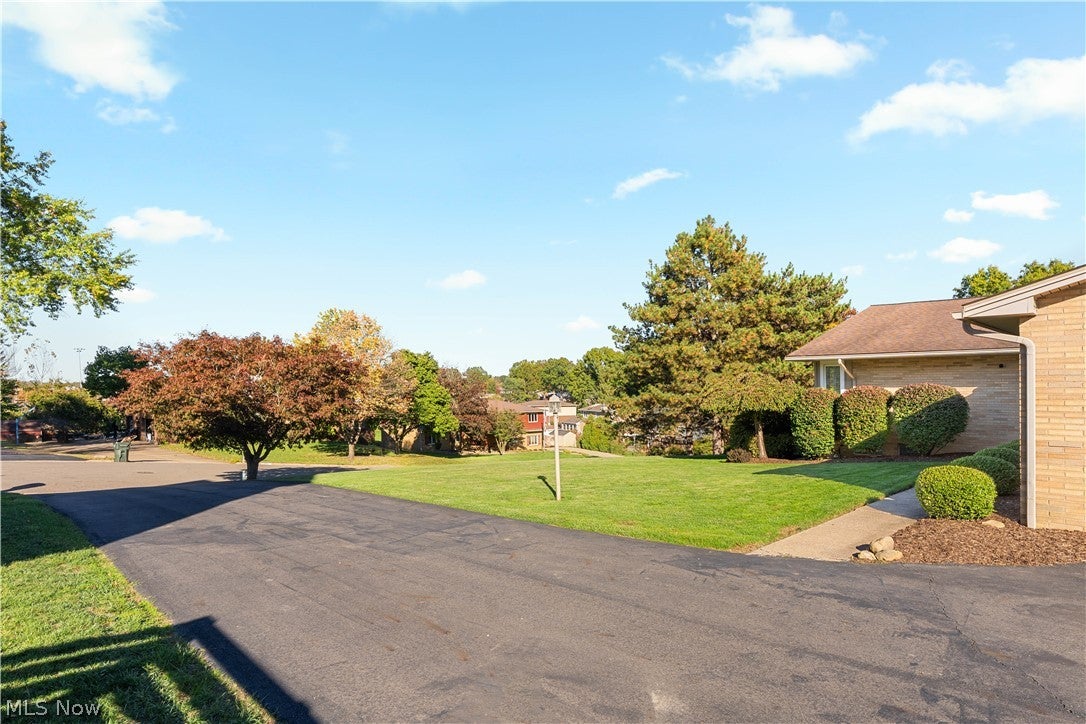
Beautifully updated and meticulously maintained, this 4-bedroom, 3-full-bath brick-and-vinyl 4-level split in Plain Local Schools offers exceptional space, style and comfort! The inviting main level features luxury vinyl plank flooring, a spacious living room with vaulted ceilings and a stunning kitchen with abundant KraftMaid cabinetry, quartz countertops and a breakfast bar opening to the vaulted dining room. Upstairs are three carpeted bedrooms and two full baths, including a private ensuite. The lower level is made for relaxing and entertaining, with a generous family room, gas fireplace and walkout to a private patio featuring café lights and a removable shade sail. The home’s largest bedroom is also on this level—a second ensuite with a walk-in closet, tiled walk-in shower and double-sink vanity. The fourth level adds flexibility with a large basement featuring glass block windows, laundry, a kitchenette and a carpeted room ready to finish for additional living space. You’ll also appreciate the oversized 2-car garage with glazed block walls, fenced backyard wired for an invisible fence, 10’ x 20’ shed and asphalt driveway repaved in 2022. Major improvements include furnace and A/C (2020), water softener (2023), windows and siding (2013) and roof (2010). Lovingly cared for by the same owners for nearly 30 years, this home reflects true pride of ownership. A one-year home warranty is included for added peace of mind! From the vaulted gathering spaces to the private lower-level suite, the layout provides room to spread out while keeping everyone connected. Enjoy morning coffee at the breakfast bar, evenings by the fireplace and summer nights on the patio. With four distinct levels, there’s room for everyday life and entertaining alike. Enjoy convenient shopping and dining, scenic walking trails and Gervasi Vineyard just minutes away. Move-in ready and packed with thoughtful updates, this is a home you won’t want to miss. Schedule your private showing today!

Save
Ask
Tour
Hide
Share
Listing Snapshot
Price 
$349,900
Days On Site 
15 Days
Bedrooms 
4
Inside Area (SqFt) 
2,430 sqft
Total Baths 
3
Full Baths 
3
Partial Baths 
N/A
Lot Size 
0.3753 Acres
Year Built 
1974
MLS Number 
5254870
Status 
Active
Property Tax 
$3,768.36
HOA/Condo/Coop Fees 
N/A
Sq Ft Source 
N/A
Friends & Family
Recent Activity
2 weeks agoListing first seen on site
2 weeks agoListing updated with changes from the MLS
General Features
Acres 
0.3753
Attached Garage 
Yes
Foundation 
Block
Garage 
Yes
Garage Spaces 
2
Home Warranty 
Yes
Land Lease 
No
Levels 
Three Or MoreMulti/Split
Parking 
AsphaltAttachedDrivewayGarage
Property Sub Type 
Single Family Residence
Sewer 
Public Sewer
SqFt Above 
2430
Style 
Split Level
Water Source 
Well
Interior Features
Appliances 
DryerDishwasherDisposalMicrowaveRangeRefrigeratorWater SoftenerWasher
Basement 
FullUnfinished
Cooling 
Ceiling Fan(s)Central Air
Fireplace 
Yes
Fireplace Features 
Gas
Fireplaces 
1
Heating 
Natural GasForced Air
Interior 
Vaulted Ceiling(s)Breakfast BarCeiling Fan(s)Double VanityEntrance FoyerHis and Hers ClosetsWalk-In Closet(s)
Laundry Features 
In Basement
Bedroom 
Dimensions - 15 x 11Level - Second
Dining Room 
Dimensions - 13 x 13Level - FirstFeatures - Vaulted Ceiling(s)
EntryFoyer 
Dimensions - 12 x 10Level - FirstFeatures - Chandelier
Family Room 
Dimensions - 26 x 16Level - Lower
Kitchen 
Dimensions - 19 x 11Level - FirstFeatures - Breakfast BarDescription - Quartz countertops, KraftMaid cabinets & stainless finish appliances
Living Room 
Dimensions - 22 x 13Level - FirstFeatures - Vaulted Ceiling(s)
PrimaryBathroom 
Dimensions - 8 x 6Level - SecondDescription - Full ensuite #2
PrimaryBedroom 
Dimensions - 15 x 14Level - SecondDescription - Full ensuite #2 - Double closets
Recreation 
Dimensions - 22 x 13Level - BasementDescription - unfinished
Utility Room 
Dimensions - 23 x 13Level - BasementDescription - Laundry, mechanicals and kitchenette with stove/oven
Save
Ask
Tour
Hide
Share
Exterior Features
Construction Details 
BrickVinyl Siding
Fencing 
Back Yard
Patio And Porch 
Front PorchPatio
Roof 
AsphaltFiberglass
Community Features
School District 
Plain LSD - 7615
Township 
Plain Twp
Financing Terms Available 
CashConventionalFHAVA Loan
Schools
School District
Plain LSD - 7615
Elementary School
Unknown
Middle School
Unknown
High School
Unknown
Listing courtesy of Tim Miller of RE/MAX Edge Realty


The data relating to real estate for sale on this website comes in part from the Internet Data Exchange program of MLS NOW. Real estate listings held by brokerage firms other than are marked with the Internet Data Exchange logo and detailed information about them includes the name of the listing broker(s). The photos may be altered, edited, enhanced or virtually staged. Information Deemed Reliable But Not Guaranteed. Copyright 2026 - Multiple Listing Service, Inc. – All Rights Reserved.

Neighborhood & Commute
Source: Walkscore
Disclosure: Community information and market data powered by Constellation Data Labs. Information is deemed reliable but not guaranteed.
Save
Ask
Tour
Hide
Share