5094 Bob O Link Street NW, North Canton, OH, 44720

Save
Ask
Tour
Hide
Share
$235,000
16 Days On Site

5094 Bob O Link Street NW
North Canton, OH 44720

Single Family Residence|Pending
3
Beds
1
Total Bath
1
Full Bath
1,813
SqFt
$130
/SqFt
1963
Built
Subdivision:
Songbird Allotment 01
County:
Stark
Call Now: 330-365-1777
Is this the listing for you? We can help make it yours.
330-365-1777
5094 Bob O Link Street NW5094 Bob O Link Street NW5094 Bob O Link Street NW5094 Bob O Link Street NW
Save
Ask
Tour
Hide
Share

Mortgage Calculator

Monthly Payment (Est.)

Enter an interest rate to see your estimated monthly payment.
Calculator powered by Showcase IDX, a Constellation1 Company. Copyright ©2026 Information is deemed reliable but not guaranteed.

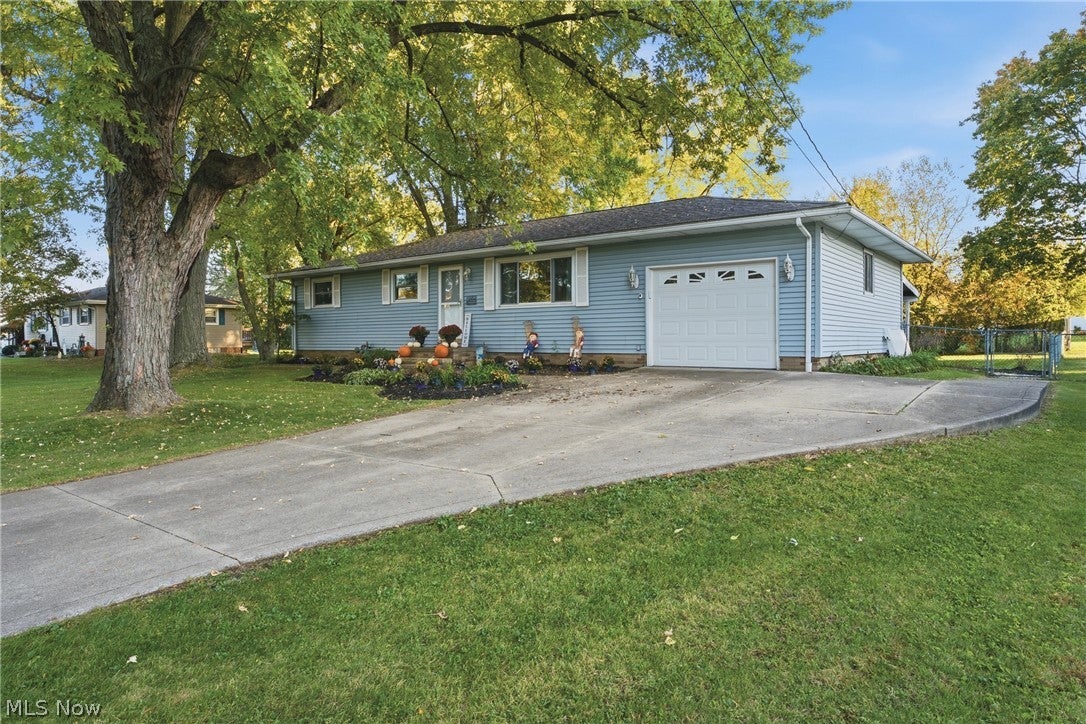
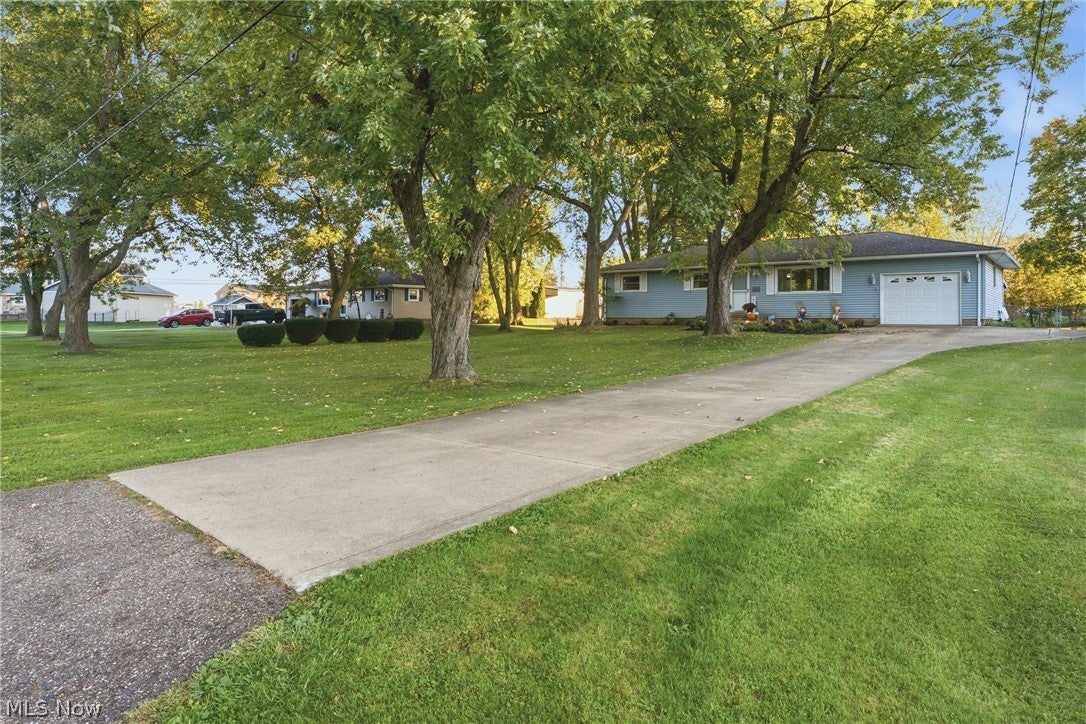
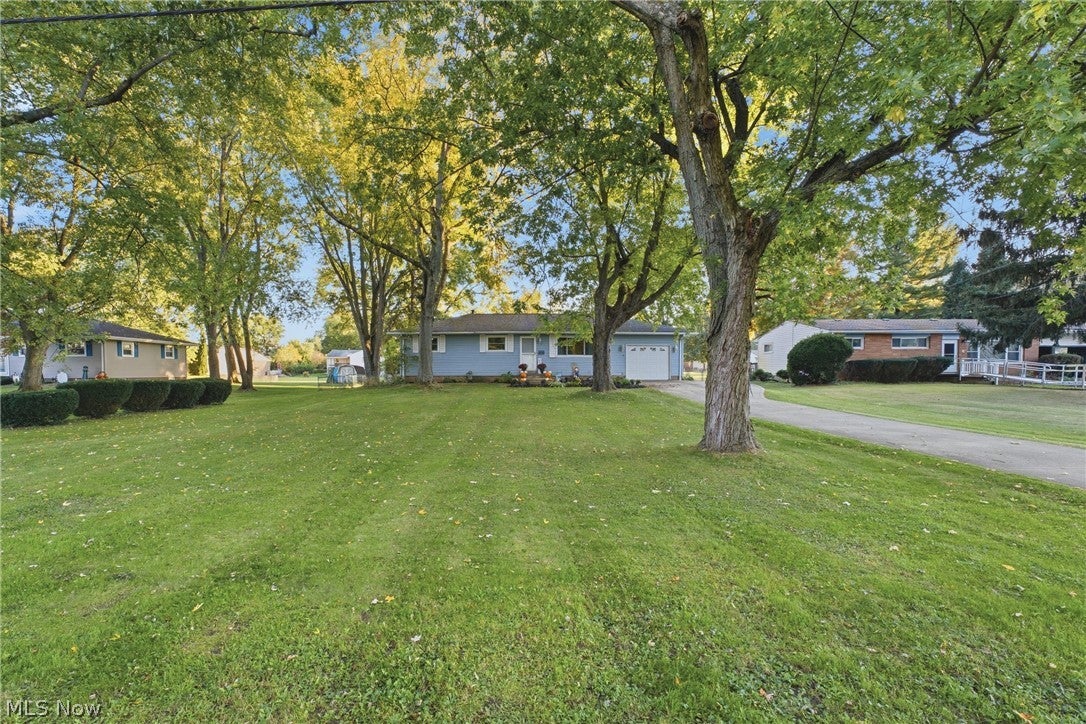
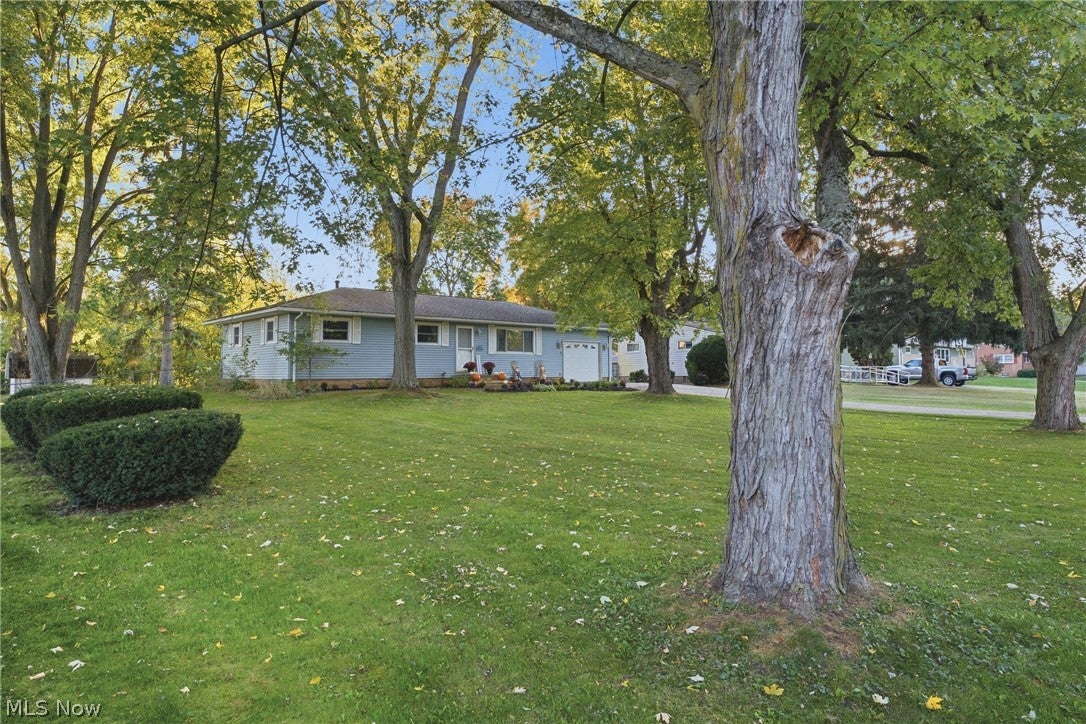
Some homes just make you want to stay awhile — and this charming 3-bedroom ranch in Jackson Local Schools is one of them! Pretty landscaping welcomes you home, while thoughtful details inside give each space its own personality. The living room features a a custom built-in with an electric fireplace that adds both warmth and a cozy spot to unwind. In the fully applianced kitchen, stone countertops offer plenty of room for meal prep, baking, or spreading out your favorite takeout, and a beautiful wood accent wall brings extra character to the space. Downstairs, three finished bonus rooms offer flexibility for a home office, workout space, hobby room, or additional hangout area. And just wait until you step outside! The spacious, fully fenced backyard features both a back deck and a covered patio — giving you options for sunny afternoons, shaded morning coffee, and evenings spent with friends. Set in a wonderful neighborhood close to shopping, restaurants, and freeway access, this home brings together comfort, character, and everyday convenience. Come see it in person — you may find yourself picturing your next chapter here!

Save
Ask
Tour
Hide
Share
Listing Snapshot
Price 
$235,000
Days On Site 
16 Days
Bedrooms 
3
Inside Area (SqFt) 
1,813 sqft
Total Baths 
1
Full Baths 
1
Partial Baths 
N/A
Lot Size 
0.46 Acres
Year Built 
1963
MLS Number 
5254831
Status 
Pending
Property Tax 
$3,379
HOA/Condo/Coop Fees 
N/A
Sq Ft Source 
N/A
Friends & Family
Recent Activity
5 days agoStatus changed to Pending
5 days agoListing updated with changes from the MLS
a week agoPrice changed to $235,000
2 weeks agoListing first seen on site
General Features
Acres 
0.46
Attached Garage 
Yes
Direction Faces 
North
Garage 
Yes
Garage Spaces 
1
Land Lease 
No
Levels 
One
Parking 
AttachedDrivewayGarage Faces FrontGarageGarage Door Opener
Property Sub Type 
Single Family Residence
Sewer 
Public Sewer
SqFt Above 
1144
SqFt Below 
669
Style 
Ranch
Water Source 
Well
Interior Features
Appliances 
DishwasherMicrowaveRangeRefrigeratorWater Softener
Basement 
FullPartially FinishedSump Pump
Cooling 
Central AirCeiling Fan(s)
Fireplace 
Yes
Fireplace Features 
ElectricOther
Fireplaces 
1
Heating 
Natural GasForced Air
Interior 
Built-in Features
Laundry Features 
In Basement
Main Level Bedrooms 
3
Bathroom 
Dimensions - 7 x 9Level - First
Bedroom 
Dimensions - 12 x 13Level - First
Bonus Room 
Dimensions - 8 x 12Level - Lower
EatInKitchen 
Dimensions - 12 x 22Level - First
Living Room 
Dimensions - 13 x 19Level - First
Recreation 
Dimensions - 12 x 34Level - Lower
Save
Ask
Tour
Hide
Share
Exterior Features
Construction Details 
Vinyl Siding
Fencing 
FencedChain LinkFull
Lot Features 
Back Yard
Other Structures 
Shed(s)
Patio And Porch 
Rear PorchDeckPatioPorch
Roof 
AsphaltFiberglass
Community Features
School District 
Jackson LSD - 7605
Township 
Jackson Twp
Financing Terms Available 
CashConventionalFHAVA Loan
Schools
School District
Jackson LSD - 7605
Elementary School
Unknown
Middle School
Unknown
High School
Unknown
Listing courtesy of Samantha F Holmes of Keller Williams Legacy Group Realty


The data relating to real estate for sale on this website comes in part from the Internet Data Exchange program of MLS NOW. Real estate listings held by brokerage firms other than are marked with the Internet Data Exchange logo and detailed information about them includes the name of the listing broker(s). The photos may be altered, edited, enhanced or virtually staged. Information Deemed Reliable But Not Guaranteed. Copyright 2026 - Multiple Listing Service, Inc. – All Rights Reserved.

Neighborhood & Commute
Source: Walkscore
Disclosure: Community information and market data powered by Constellation Data Labs. Information is deemed reliable but not guaranteed.
Save
Ask
Tour
Hide
Share