14236 Galehouse Road, Doylestown, OH, 44230

Save
Ask
Tour
Hide
Share
$279,900
15 Days On Site

14236 Galehouse Road
Doylestown, OH 44230

Single Family Residence|Pending
3
Beds
2
Total Baths
2
Full Baths
1,776
SqFt
$158
/SqFt
1984
Built
Subdivision:
Zollinger Allotment 02
County:
Wayne
Call Now: 330-365-1777
Is this the listing for you? We can help make it yours.
330-365-1777
14236 Galehouse Road14236 Galehouse Road14236 Galehouse Road14236 Galehouse Road
Save
Ask
Tour
Hide
Share

Mortgage Calculator

Monthly Payment (Est.)

Enter an interest rate to see your estimated monthly payment.
Calculator powered by Showcase IDX, a Constellation1 Company. Copyright ©2026 Information is deemed reliable but not guaranteed.

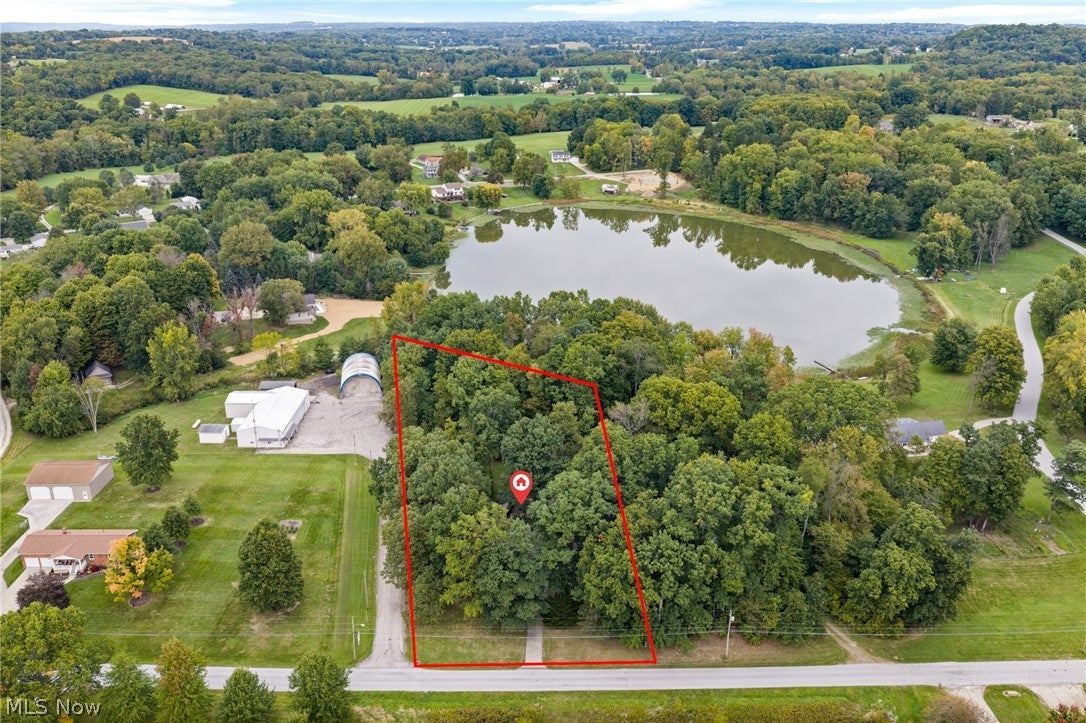
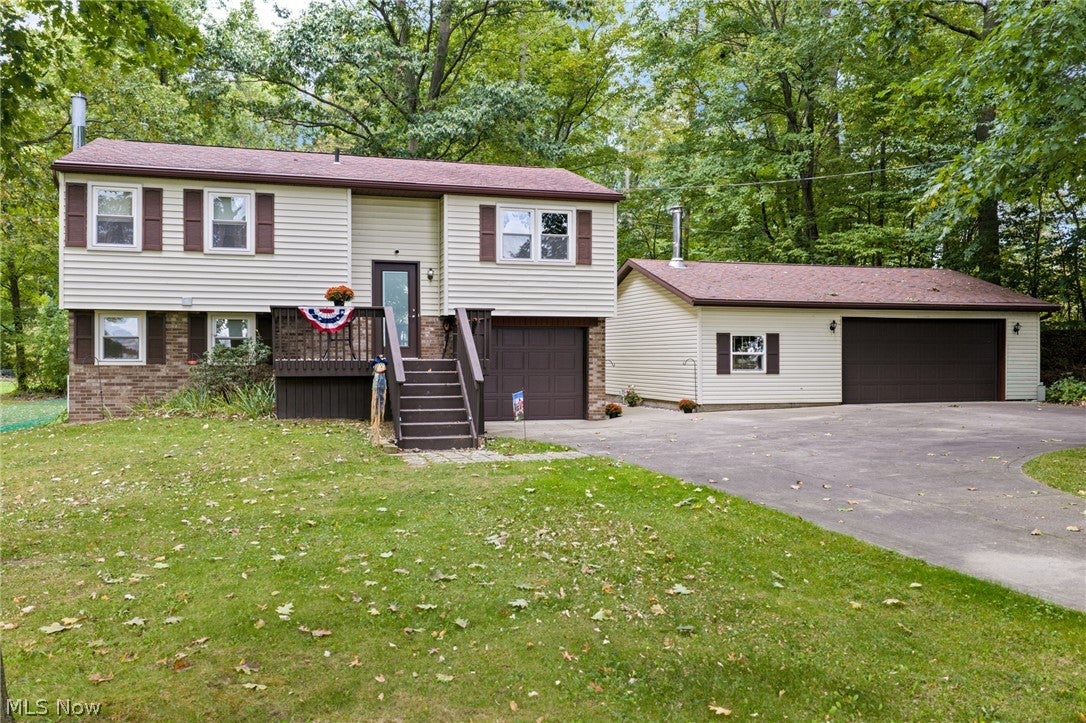
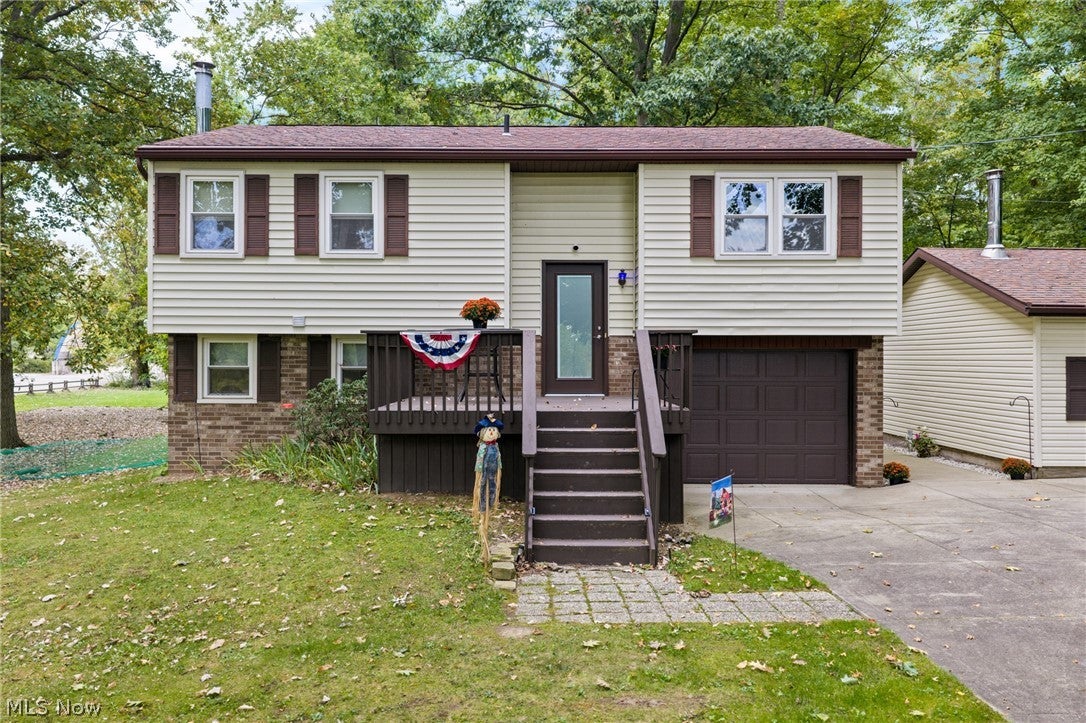
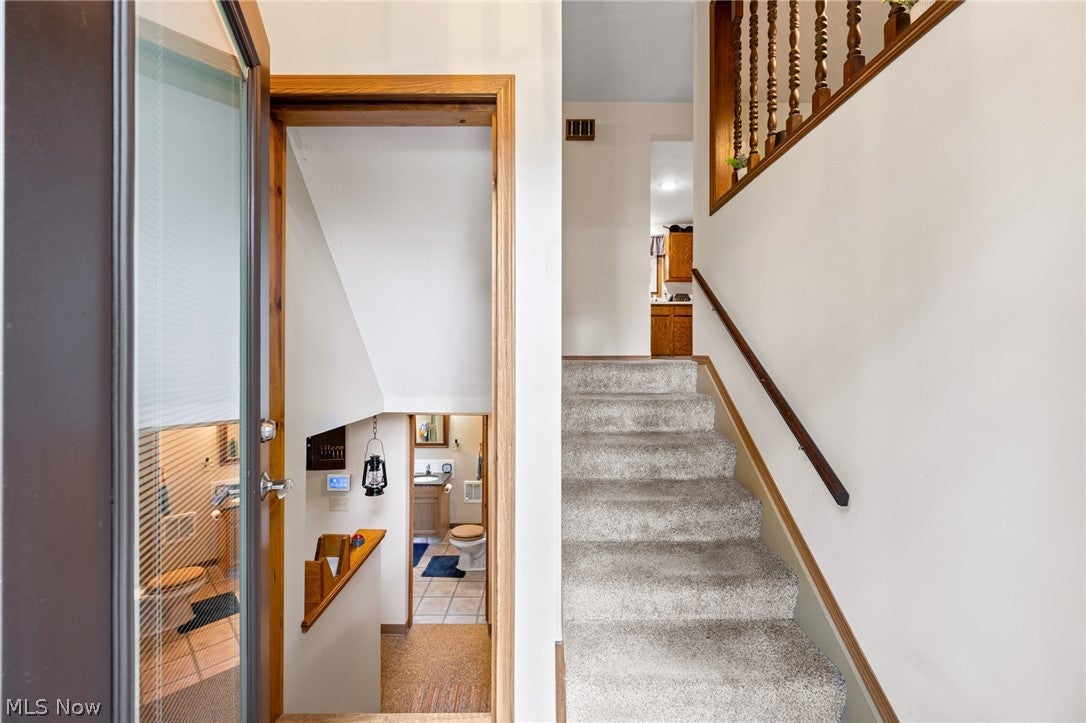
Tucked among mature trees on nearly 2 acres, this meticulously cared for 3-bedroom, 2-bath home in Doylestown offers a unique combination of space, character, and outdoor features. The property includes lake access, multiple outbuildings, and a distinctive rustic interior space featuring wood walls, a wood-burning stove, nature stone flooring and an additional kitchen area. Step outside and discover multiple outbuildings, including a detached garage equipped with a wood-burning stove, perfect for those looking for additional workspace or hobby space. Whether you're drawn to the natural setting, the additional buildings, or the home's distinctive features, this property has plenty to offer. Come explore all the possibilities at 14236 Galehouse Road and imagine making it your own before its too late!!

Save
Ask
Tour
Hide
Share
Listing Snapshot
Price 
$279,900
Days On Site 
15 Days
Bedrooms 
3
Inside Area (SqFt) 
1,776 sqft
Total Baths 
2
Full Baths 
2
Partial Baths 
N/A
Lot Size 
1.81 Acres
Year Built 
1984
MLS Number 
5254729
Status 
Pending
Property Tax 
$2,060
HOA/Condo/Coop Fees 
N/A
Sq Ft Source 
N/A
Friends & Family
Recent Activity
2 weeks agoStatus changed to Pending
2 weeks agoListing updated with changes from the MLS
2 weeks agoListing first seen on site
General Features
Acres 
1.81
Attached Garage 
Yes
Disclosures 
Homestead Exemption
Garage 
Yes
Garage Spaces 
3
Land Lease 
No
Levels 
TwoMulti/Split
Parking 
AttachedDrivewayDetachedGaragePaved
Property Condition 
Updated/Remodeled
Property Sub Type 
Single Family Residence
Security 
Security System
Sewer 
Septic Tank
SqFt Above 
912
SqFt Below 
864
Style 
Bi Level
Water Source 
Well
Interior Features
Appliances 
DishwasherRangeRefrigeratorWater Softener
Basement 
FullFinishedWalk-Out Access
Cooling 
Electric
Fireplace 
Yes
Fireplace Features 
Wood Burning
Fireplaces 
2
Heating 
ElectricWood
Laundry Features 
Lower Level
Main Level Bedrooms 
3
Bathroom 
Dimensions - 8 x 7Level - Lower
Bedroom 
Dimensions - 11 x 9Level - First
EatInKitchen 
Dimensions - 15 x 11Level - First
Living Room 
Dimensions - 15 x 13.5Level - First
PrimaryBedroom 
Dimensions - 11 x 10Level - First
Recreation 
Dimensions - 16 x 11Level - Lower
Utility Room 
Dimensions - 13 x 11Level - Lower
Save
Ask
Tour
Hide
Share
Exterior Features
Construction Details 
BrickVinyl Siding
Exterior 
Dock
Fencing 
Partial
Lot Features 
Irregular LotWoodedWaterfront
Other Structures 
GazeboShed(s)
Patio And Porch 
DeckFront PorchPatio
Roof 
AsphaltFiberglass
View 
Trees/WoodsWater
Waterfront 
Yes
Waterfront Features 
Lake PrivilegesWaterfront
Waterview 
Trees/WoodsWater
Community Features
School District 
Chippewa LSD - 8501
Township 
Doylestown Village
Financing Terms Available 
CashConventionalFHAVA Loan
Schools
School District
Chippewa LSD - 8501
Elementary School
Unknown
Middle School
Unknown
High School
Unknown
Listing courtesy of Michelle Knight of Keller Williams Legacy Group Realty


The data relating to real estate for sale on this website comes in part from the Internet Data Exchange program of MLS NOW. Real estate listings held by brokerage firms other than are marked with the Internet Data Exchange logo and detailed information about them includes the name of the listing broker(s). The photos may be altered, edited, enhanced or virtually staged. Information Deemed Reliable But Not Guaranteed. Copyright 2026 - Multiple Listing Service, Inc. – All Rights Reserved.

Neighborhood & Commute
Source: Walkscore
Disclosure: Community information and market data powered by Constellation Data Labs. Information is deemed reliable but not guaranteed.
Save
Ask
Tour
Hide
Share