2821 Connecticut Street SW, Massillon, OH, 44646

Save
Ask
Tour
Hide
Share
$84,900
5 Days On Site

2821 Connecticut Street SW
Massillon, OH 44646

Single Family Residence|Pending
3
Beds
1
Total Bath
1
Full Bath
1,916
SqFt
$44
/SqFt
1943
Built
Subdivision:
Kolplangenbach Allotment
County:
Stark
Call Now: 330-365-1777
Is this the listing for you? We can help make it yours.
330-365-1777
2821 Connecticut Street SW2821 Connecticut Street SW2821 Connecticut Street SW2821 Connecticut Street SW
Save
Ask
Tour
Hide
Share

Mortgage Calculator

Monthly Payment (Est.)

Enter an interest rate to see your estimated monthly payment.
Calculator powered by Showcase IDX, a Constellation1 Company. Copyright ©2026 Information is deemed reliable but not guaranteed.

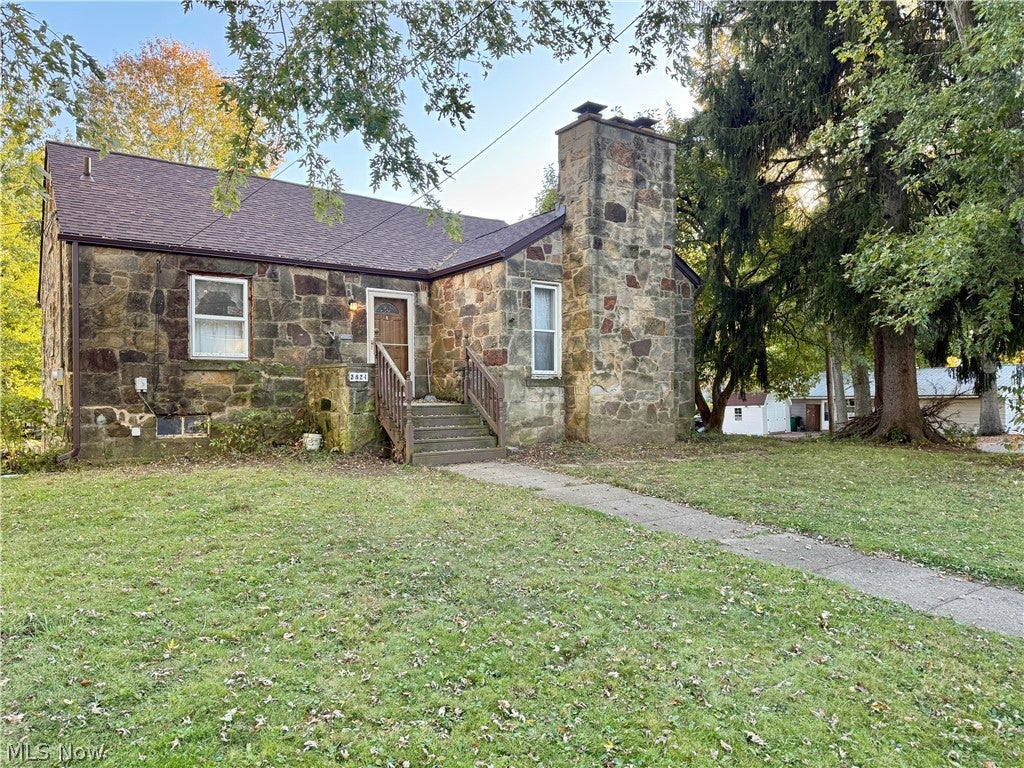
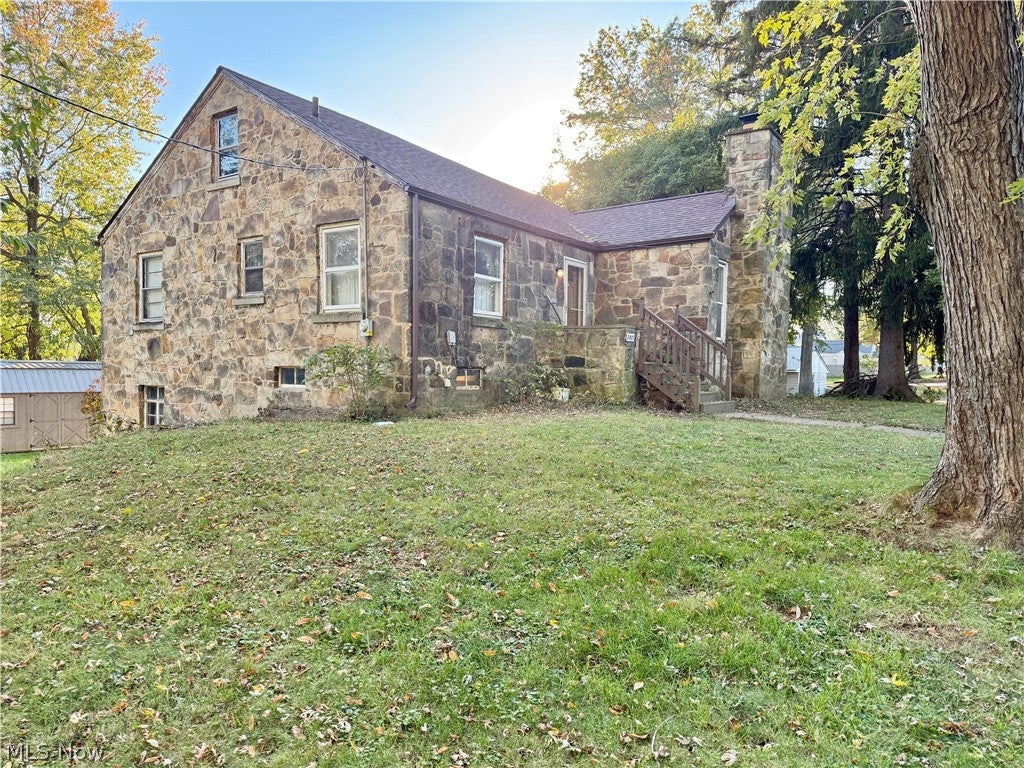
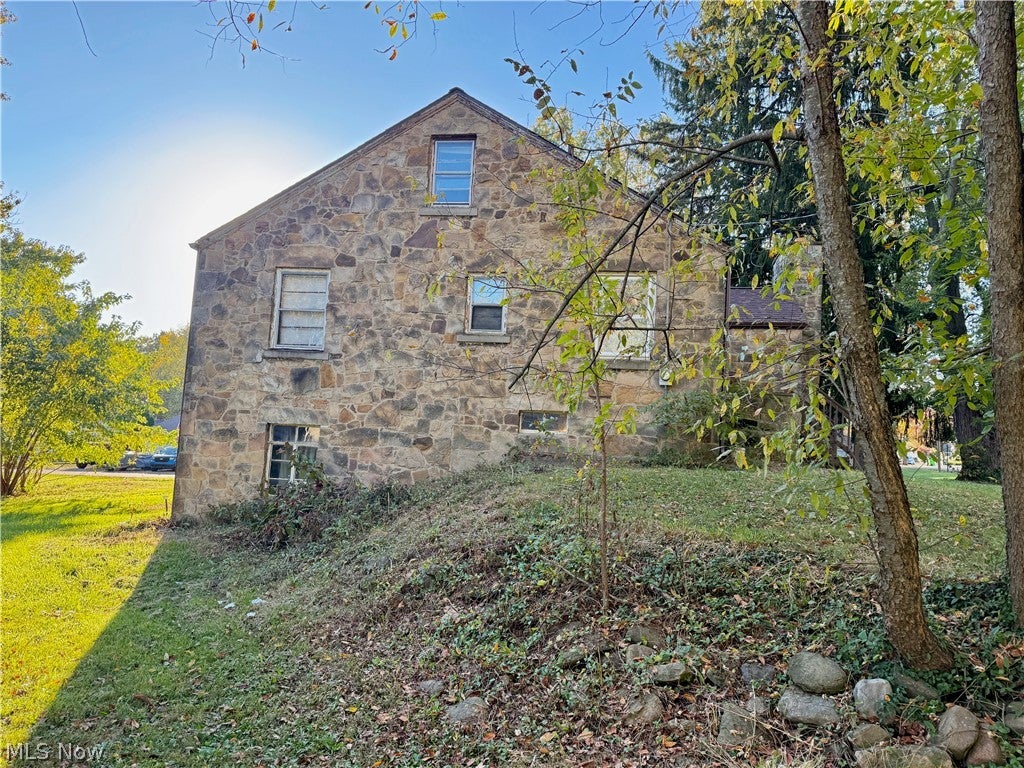
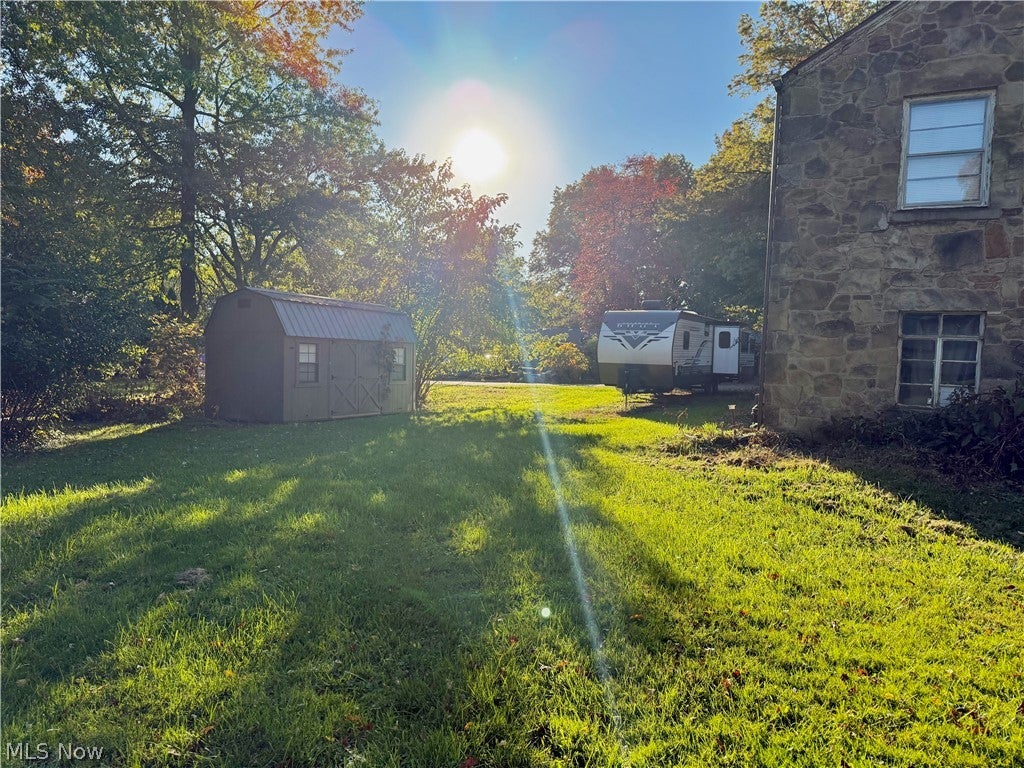
WELCOME INVESTORS: If you're looking for your next winter project and need a house with "good bones," this is it! This three-bedroom home offers over 1,900 square feet of living space, a living room with fireplace, and a spacious eat-in kitchen. The main level includes two bedrooms and a full bathroom, with an additional bedroom on the upper level (attic). The partially finished walk-out basement features a family room with a second fireplace and bar area, along with additional unfinished space. Hardwood flooring, a walk-in closet, gas furnace, and a one-car garage (complete with a mechanic's pit!) are among the property's features. Situated on a 0.35-acre lot, the property also includes front and back yard areas and a clean shed that's less than 10 years old. The sturdy stone exterior is easy to maintain and eye catching. Not to mention, the roof, gutters, and downspouts were added replaced in 2023! Don't wait, this value packed parcel won't last in any market. Schedule Your Showing Today!

Save
Ask
Tour
Hide
Share
Listing Snapshot
Price 
$84,900
Days On Site 
5 Days
Bedrooms 
3
Inside Area (SqFt) 
1,916 sqft
Total Baths 
1
Full Baths 
1
Partial Baths 
N/A
Lot Size 
0.3497 Acres
Year Built 
1943
MLS Number 
5254695
Status 
Pending
Property Tax 
$2,021
HOA/Condo/Coop Fees 
N/A
Sq Ft Source 
N/A
Friends & Family
Recent Activity
5 days agoStatus changed to Pending
5 days agoListing updated with changes from the MLS
6 days agoListing first seen on site
General Features
Acres 
0.3497
Direction Faces 
North
Foundation 
Stone
Garage 
Yes
Garage Spaces 
1
Land Lease 
No
Levels 
Two
Number Of Stories 
2
Parking 
GarageOn SiteOff Street
Property Sub Type 
Single Family Residence
Sewer 
Public Sewer
Special Circumstances 
Standard
SqFt Above 
1916
Style 
Bungalow
Water Source 
Public
Interior Features
Appliances 
Range
Basement 
Dimensions - 23 x 28Level - Lower
Cooling 
Central Air
Fireplace 
Yes
Fireplace Features 
BasementLiving RoomWood Burning
Fireplaces 
2
Heating 
Natural GasForced Air
Interior 
Built-in FeaturesEat-in KitchenBarWalk-In Closet(s)
Laundry Features 
In Basement
Main Level Bedrooms 
2
Window Features 
Aluminum Frames
Bathroom 
Dimensions - 9 x 7Level - First
Bedroom 
Dimensions - 20 x 12Level - FirstFeatures - Walk-In Closet(s)
Family Room 
Dimensions - 14 x 23Level - LowerFeatures - Bar
Kitchen 
Dimensions - 18 x 14Level - FirstFeatures - Laminate Counters
Living Room 
Dimensions - 23 x 14Level - First
Save
Ask
Tour
Hide
Share
Exterior Features
Construction Details 
Stone
Exterior 
Storage
Fencing 
None
Lot Features 
SlopedBack YardFront YardRolling SlopeFew TreesWooded
Other Structures 
Storage
Roof 
AsphaltFiberglass
View 
Neighborhood
Waterview 
Neighborhood
Windows/Doors 
Aluminum Frames
Community Features
School District 
Perry LSD Stark- 7614
Township 
Massillon
Financing Terms Available 
CashConventional
Schools
School District
Perry LSD Stark- 7614
Elementary School
Unknown
Middle School
Unknown
High School
Unknown
Listing courtesy of Jonny Dallas of Buckeye Professional Realty, LLC


The data relating to real estate for sale on this website comes in part from the Internet Data Exchange program of MLS NOW. Real estate listings held by brokerage firms other than are marked with the Internet Data Exchange logo and detailed information about them includes the name of the listing broker(s). The photos may be altered, edited, enhanced or virtually staged. Information Deemed Reliable But Not Guaranteed. Copyright 2026 - Multiple Listing Service, Inc. – All Rights Reserved.

Neighborhood & Commute
Source: Walkscore
Disclosure: Community information and market data powered by Constellation Data Labs. Information is deemed reliable but not guaranteed.
Save
Ask
Tour
Hide
Share