7004 Salerno Street NW, Canton, OH, 44718

Save
Ask
Tour
Hide
Share
$400,000
16 Days On Site

7004 Salerno Street NW
Canton, OH 44718

Single Family Residence|Pending
4
Beds
3
Total Baths
3
Full Baths
3,514
SqFt
$114
/SqFt
1989
Built
Subdivision:
Greenbriar Hills
County:
Stark
Call Now: 330-365-1777
Is this the listing for you? We can help make it yours.
330-365-1777
7004 Salerno Street NW7004 Salerno Street NW7004 Salerno Street NW7004 Salerno Street NW
Save
Ask
Tour
Hide
Share

Mortgage Calculator

Monthly Payment (Est.)

Enter an interest rate to see your estimated monthly payment.
Calculator powered by Showcase IDX, a Constellation1 Company. Copyright ©2026 Information is deemed reliable but not guaranteed.

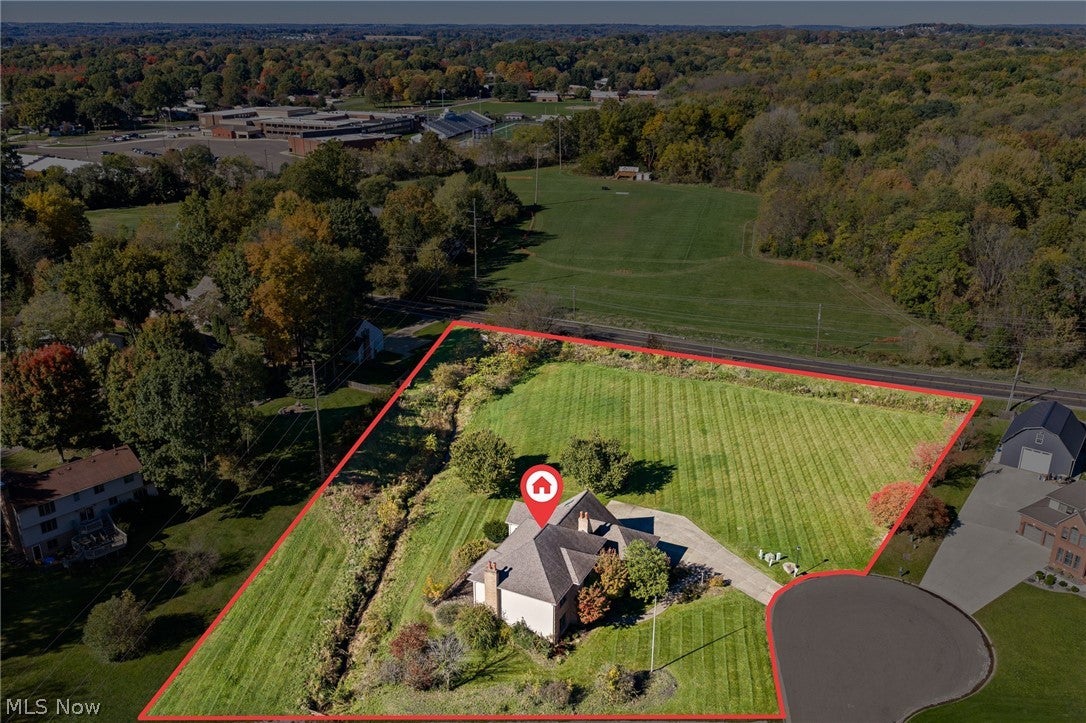
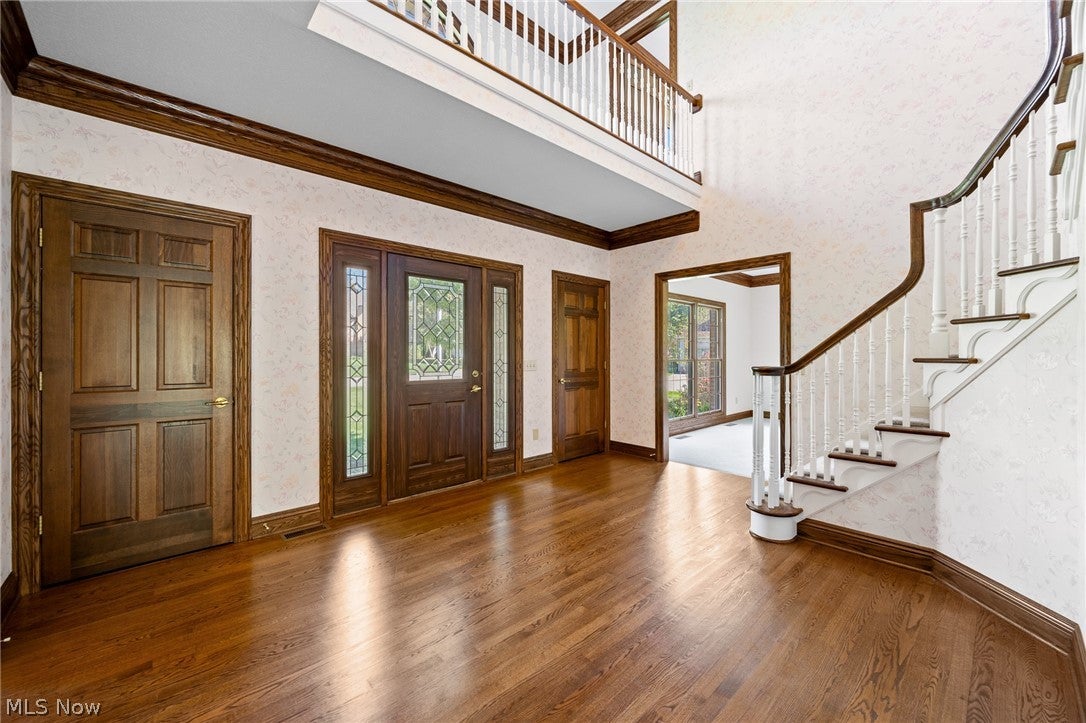
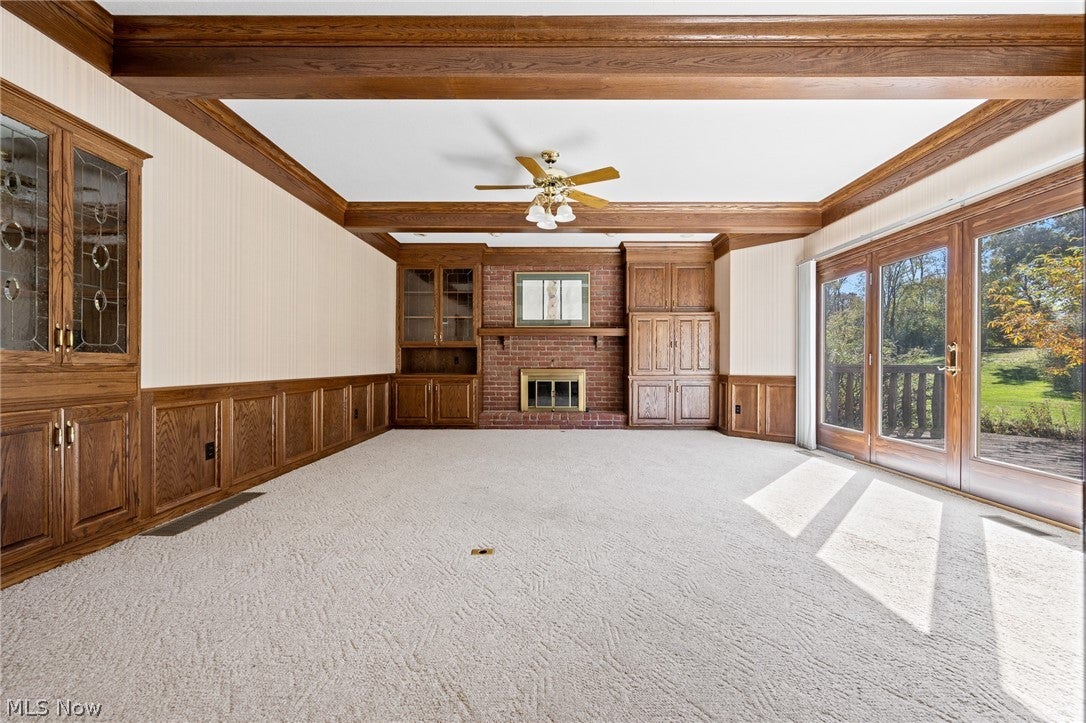
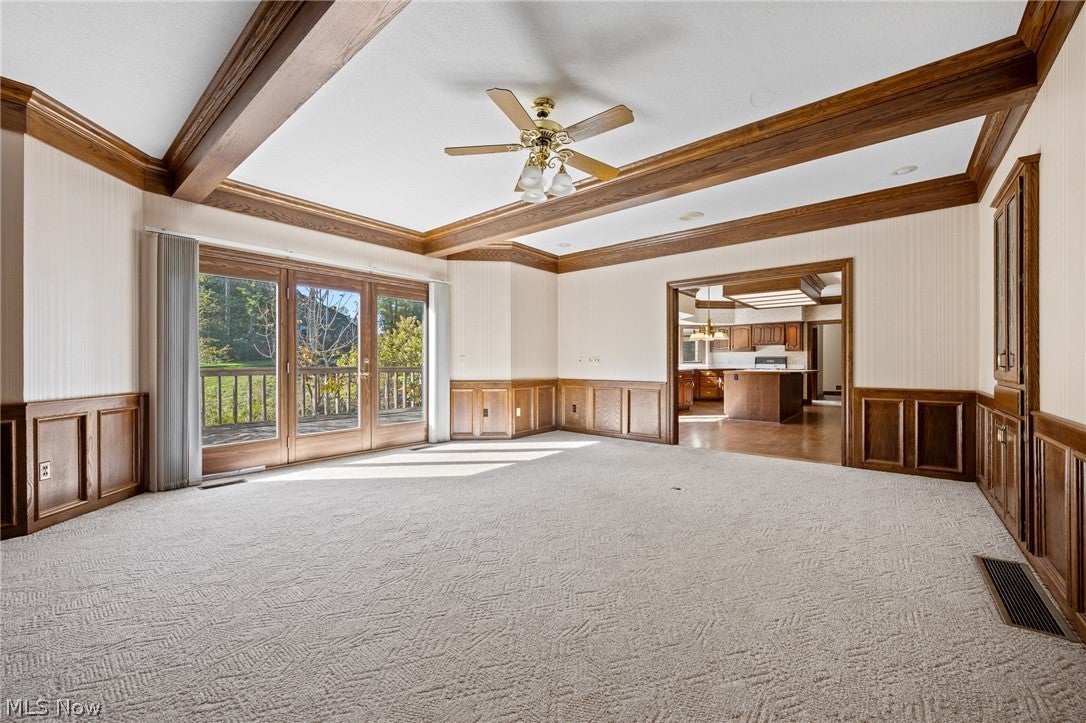
Timeless character, generous living spaces, and exceptional potential await in this well-built home with an additional parcel at the end of a cul-de-sac. A grand two-story foyer with a curved staircase and two guest closets welcomes you, flanked by a formal living room and dining room with a tray ceiling. Substantial crown molding, beamed ceilings, and extensive built-ins add warmth and character throughout. The inviting family room features a fireplace framed by built-in cabinetry and bookshelves, while a wall of full-length windows and French doors opens to a deck spanning the back of the home. The spacious eat-in kitchen connects to the family and dining rooms and offers an island with cooktop and seating, abundant cabinetry with pull-out shelving, a pantry, and a bayed sink area overlooking the backyard. Sliding French doors provide easy access from the casual dining area to the deck. A first-floor office features a vaulted, beamed ceiling, a wall of built-in workspace and storage, and sliding doors to the deck. A convenient laundry room with built-in cabinetry completes the main level. Upstairs, a spacious landing leads to an expansive primary suite featuring a sitting room with fireplace, walk-in closet, and generously sized bath. Two additional bedrooms each offer walk-in closets, with one also featuring a built-in desk and bookcase. A large bonus room showcases a vaulted, beamed ceiling, skylights, built-in storage, and a private staircase to the first floor. The full unfinished basement offers access from both the home and garage, while the three-car garage includes an enclosed storage room. Spacious yet inviting, this home is priced with needed updates in mind.

Save
Ask
Tour
Hide
Share
Listing Snapshot
Price 
$400,000
Days On Site 
16 Days
Bedrooms 
4
Inside Area (SqFt) 
3,514 sqft
Total Baths 
3
Full Baths 
3
Partial Baths 
N/A
Lot Size 
1.07 Acres
Year Built 
1989
MLS Number 
5254687
Status 
Pending
Property Tax 
$8,459
HOA/Condo/Coop Fees 
N/A
Sq Ft Source 
N/A
Friends & Family
Recent Activity
yesterdayStatus changed to Pending
yesterdayListing updated with changes from the MLS
2 weeks agoListing first seen on site
General Features
Acres 
1.07
Attached Garage 
Yes
Disclosures 
Homestead Exemption
Garage 
Yes
Garage Spaces 
3
Land Lease 
No
Levels 
Three Or MoreTwo
Number Of Stories 
3
Parking 
AttachedConcreteGarage
Property Condition 
Fixer
Property Sub Type 
Single Family Residence
Sewer 
Public Sewer
SqFt Above 
3514
Style 
Conventional
Water Source 
Public
Interior Features
Appliances 
CooktopDryerDishwasherMicrowaveRefrigeratorWasherOven
Basement 
FullUnfinished
Cooling 
Ceiling Fan(s)Central Air
Fireplace 
Yes
Fireplace Features 
BedroomFamily RoomGas
Fireplaces 
2
Heating 
Natural GasForced AirFireplace(s)
Interior 
Vaulted Ceiling(s)Beamed CeilingsBookcasesBuilt-in FeaturesTray Ceiling(s)Ceiling Fan(s)Entrance FoyerEat-in KitchenHigh CeilingsKitchen IslandWalk-In Closet(s)
Laundry Features 
Main LevelLaundry Room
Bedroom 
Dimensions - 13 x 14Level - SecondFeatures - Bookcases, Walk-In Closet(s)
Dining Room 
Dimensions - 13 x 16Level - FirstFeatures - Tray Ceiling(s)
EatInKitchen 
Dimensions - 9 x 15Level - FirstDescription - Sliding French doors lead to deck.
EntryFoyer 
Dimensions - 16 x 16Level - FirstDescription - 2 stories, winding staircase, 2 closets
Family Room 
Dimensions - 21 x 19Level - FirstFeatures - Beamed Ceilings, Bookcases, Built-in FeaturesDescription - Wall of windows/French doors lead to deck
Kitchen 
Dimensions - 15 x 17Level - FirstFeatures - Built-in FeaturesDescription - Built-in desk, Island with cooktop and seating
Laundry 
Dimensions - 9 x 8Level - FirstFeatures - Built-in FeaturesDescription - Built-in storage. Laundry chute.
Living Room 
Dimensions - 14 x 16Level - First
Office 
Dimensions - 14 x 14Level - FirstFeatures - Beamed Ceilings, Built-in Features, Vaulted Ceiling(s)Description - Built-in desk and shelving unit. Sliders lead to deck.
PrimaryBedroom 
Dimensions - 20 x 34Level - SecondFeatures - Walk-In Closet(s)
Save
Ask
Tour
Hide
Share
Exterior Features
Construction Details 
BrickVinyl Siding
Lot Features 
Cul-De-Sac
Patio And Porch 
Deck
Roof 
AsphaltFiberglass
Community Features
School District 
Jackson LSD - 7605
Township 
Jackson Twp
Schools
School District
Jackson LSD - 7605
Elementary School
Unknown
Middle School
Unknown
High School
Unknown
Listing courtesy of Jenny S Morehart of RE/MAX Edge Realty


The data relating to real estate for sale on this website comes in part from the Internet Data Exchange program of MLS NOW. Real estate listings held by brokerage firms other than are marked with the Internet Data Exchange logo and detailed information about them includes the name of the listing broker(s). The photos may be altered, edited, enhanced or virtually staged. Information Deemed Reliable But Not Guaranteed. Copyright 2026 - Multiple Listing Service, Inc. – All Rights Reserved.

Neighborhood & Commute
Source: Walkscore
Disclosure: Community information and market data powered by Constellation Data Labs. Information is deemed reliable but not guaranteed.
Save
Ask
Tour
Hide
Share