622 Meadowridge Avenue NW, Canton, OH, 44708

Save
Ask
Tour
Hide
Share
$219,900
14 Days On Site

622 Meadowridge Avenue NW
Canton, OH 44708

Single Family Residence|Pending
3
Beds
2
Total Baths
1
Full Bath
1
Partial Bath
1,820
SqFt
$121
/SqFt
1974
Built
Subdivision:
Perrywood Estates
County:
Stark
Call Now: 330-365-1777
Is this the listing for you? We can help make it yours.
330-365-1777
622 Meadowridge Avenue NW622 Meadowridge Avenue NW622 Meadowridge Avenue NW622 Meadowridge Avenue NW
Save
Ask
Tour
Hide
Share

Mortgage Calculator

Monthly Payment (Est.)

Enter an interest rate to see your estimated monthly payment.
Calculator powered by Showcase IDX, a Constellation1 Company. Copyright ©2026 Information is deemed reliable but not guaranteed.

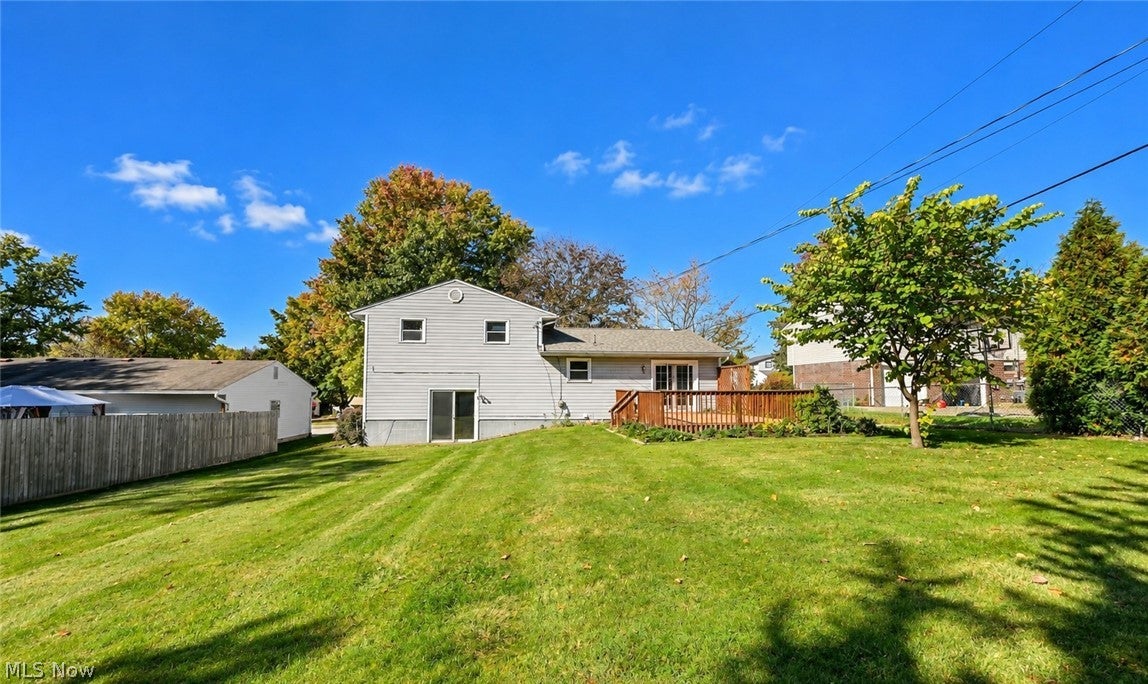
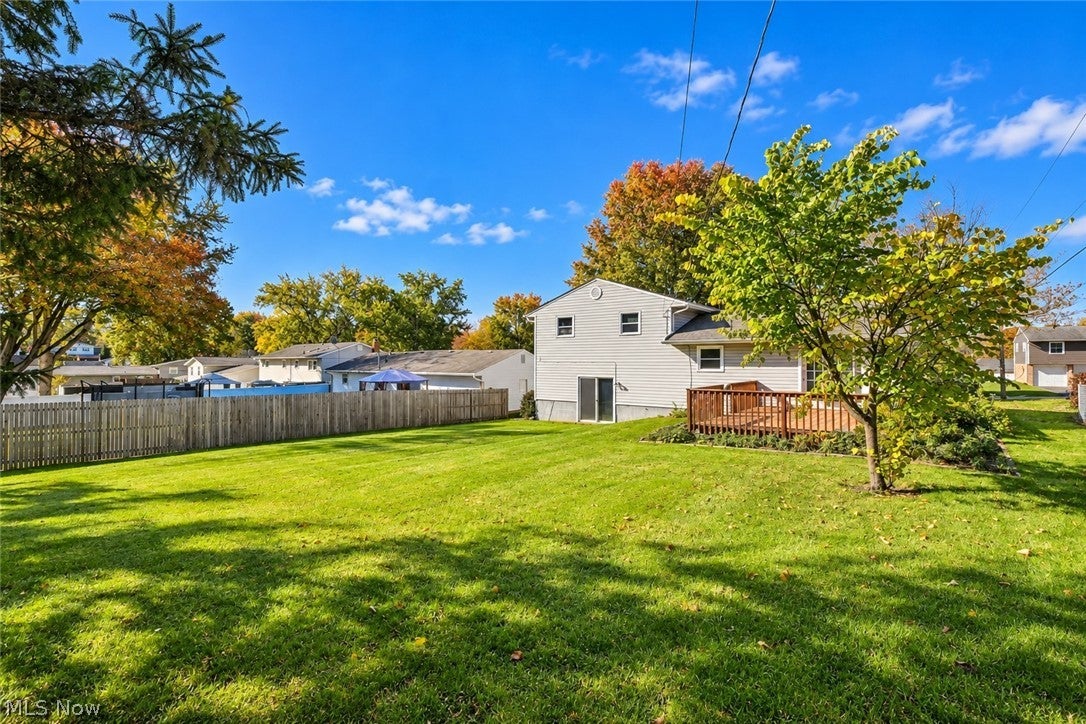
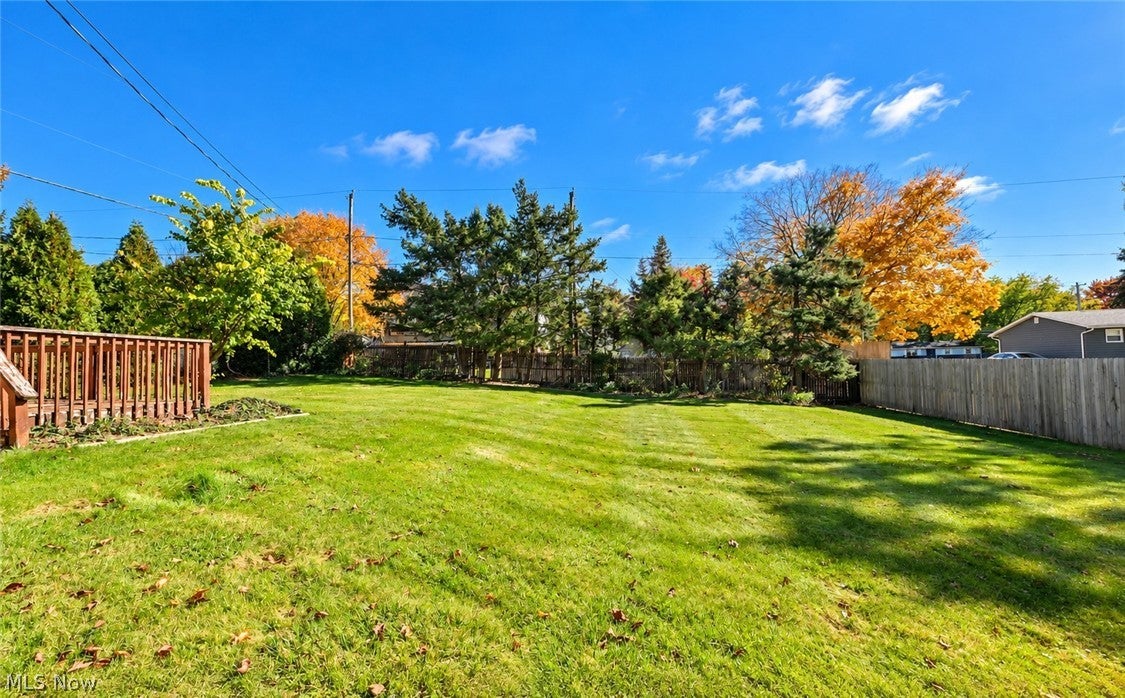
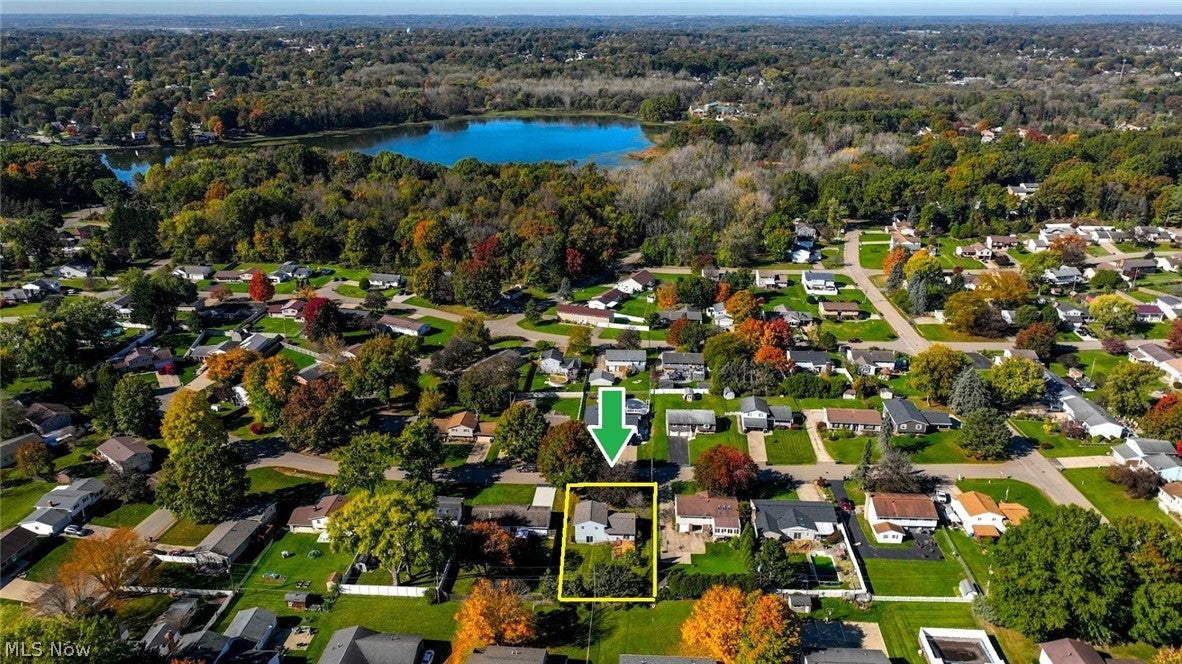
*Now Is Your Time To Get This Great 4 Level Split Home In Perrywood Estates! *Near Sippo LAKE ~ A 99 Acre Lake Park & The Ultimate Lifestyle Of Nearby Boating, Fishing, Scenic Walking, Biking Trails And MORE *1,800 Sq. Ft Includes 3 Bdrms, 1.5 Bathrms ~ A Living Rm + Family Room For Multi-Floor Entertaining & Additional Basement Rec Rm *Attached 2 Car Garage W/Long Widened Concrete Driveway To Park 6 Vehicles *Relax In The Back Yard Surrounded By Neighbor Fencing On 3 Sides And Tree Lined Behind! *Brick & Grey Vinyl Siding ~ Polaris Vinyl Windows ~ NEW ROOF W/Dimensional Shingles & Gutter Guard ~ Tankless Hot Water Tank ~ New Carpet Throughout! *Walk In To A Living Rm W/Soft Carpet & Bay Picture Window *Dedicated Formal Dining W/Chair Rail Molding, Chandelier & Anderson Slider To The Back Deck! *The Kitchen Showcases Kraftmaid Cabinets Including Pantry W/Pullout Shelving, White Tile Backsplash & Is Fully Applianced W/SS Refrigerator, Dishwasher, Range & Above Range Microwave *Upstairs Are 3 Bedrms ALL W/Brand New Carpet! 2 W/Woodgrain Ceiling Fans *The Full Bathrm Has ENSUITE Access From The Master & Hallway Access. Great Size Vanity W/Kraftmaid Cabinets, 7 Glamour Lights, 3 Mirrors W/Medicine Storage Cabinets Behind & Sunken Jetted DEEP Bathtub/Shower Near The Double Towel Bar *Hallway Linen Closet *The Lower Level ~ Still Above Grade Boasts A Cozy Family Rm W/Entertainment Center, New Carpet & Walks Out W/Sliders To The Back Yard! *Half Bathrm/Powder Rm Near Family Rm & Attached Garage *The Basement Below Has A Recreation Rm W/Dry Bar + A Storage Rm WATERPROOFED 10/26 Including Laundry Area That Comes With A Speed Queen Washer & Dryer That Stay *Peaceful Residential Area & Great Home Ready For It's New Owner To Move In ~ LIVE VIDEO Tour

Save
Ask
Tour
Hide
Share
Listing Snapshot
Price 
$219,900
Days On Site 
14 Days
Bedrooms 
3
Inside Area (SqFt) 
1,820 sqft
Total Baths 
2
Full Baths 
1
Partial Baths 
1
Lot Size 
0.2634 Acres
Year Built 
1974
MLS Number 
5254640
Status 
Pending
Property Tax 
$3,188
HOA/Condo/Coop Fees 
N/A
Sq Ft Source 
N/A
Friends & Family
Recent Activity
2 weeks agoStatus changed to Pending
2 weeks agoListing updated with changes from the MLS
2 weeks agoListing first seen on site
General Features
Acres 
0.2634
Attached Garage 
Yes
Garage 
Yes
Garage Spaces 
2
Land Lease 
No
Levels 
Three Or MoreMulti/Split
Parking 
AttachedDrivewayGarage
Property Condition 
Updated/Remodeled
Property Sub Type 
Single Family Residence
Sewer 
Public Sewer
Special Circumstances 
Standard
SqFt Above 
1545
SqFt Below 
275
Style 
Split Level
Water Source 
Public
Interior Features
Appliances 
DryerDishwasherDisposalMicrowaveRangeRefrigeratorWasher
Basement 
Dimensions - 17 x 16Level - BasementDescription - *Drywalled Walls, Dry Bar W/Double Pendant Lights Small Rec Rm ~
Cooling 
Ceiling Fan(s)Central Air
Heating 
Natural GasForced Air
Interior 
Ceiling Fan(s)
Laundry Features 
In Basement
Bathroom 
Dimensions - 7 x 3Level - LowerDescription - *Half Bathroom Right Off Of And Near The Garage Entrance Next To The Family Rm ~
Bedroom 
Dimensions - 13 x 11Level - SecondDescription - *New Carpet, Woodgrain Ceiling Fan ~
Dining Room 
Dimensions - 12 x 11Level - FirstFeatures - ChandelierDescription - *Dedicated Formal Dining Rm W/Chair Rail Molding, Chandelier, New Carpet & Anderson Slider To The Back Deck ~
Family Room 
Dimensions - 21 x 13Level - LowerDescription - *Family Rm W/Slider To The Back Yard, New Carpet & Built in Entertainment Center ~
Kitchen 
Dimensions - 11 x 10Level - FirstDescription - *Fully Applianced Kitchen W/Kraftmaid Cabinets, Pantry w/Pullout Drawers & Ceiling Fan ~
Laundry 
Dimensions - ND x NDLevel - BasementDescription - *Laundry + Storage Rm ~
Living Room 
Dimensions - 24 x 13Level - FirstDescription - *Living Rm W/Brand New Carpet & Bay Picture Window ~
PrimaryBedroom 
Dimensions - 13 x 12Level - SecondDescription - *Master Bedrm W/New Carpet, Ceiling Fan & Access To The Full Bathrm Ensuite ~
Save
Ask
Tour
Hide
Share
Exterior Features
Construction Details 
BrickVinyl Siding
Roof 
AsphaltFiberglass
Community Features
Community Features 
FishingLakeParkSidewalks
School District 
Perry LSD Stark- 7614
Township 
Perry Twp
Financing Terms Available 
CashConventionalFHAVA Loan
Schools
School District
Perry LSD Stark- 7614
Elementary School
Unknown
Middle School
Unknown
High School
Unknown
Listing courtesy of Lisa Swaino of EXP Realty, LLC.


The data relating to real estate for sale on this website comes in part from the Internet Data Exchange program of MLS NOW. Real estate listings held by brokerage firms other than are marked with the Internet Data Exchange logo and detailed information about them includes the name of the listing broker(s). The photos may be altered, edited, enhanced or virtually staged. Information Deemed Reliable But Not Guaranteed. Copyright 2026 - Multiple Listing Service, Inc. – All Rights Reserved.

Neighborhood & Commute
Source: Walkscore
Disclosure: Community information and market data powered by Constellation Data Labs. Information is deemed reliable but not guaranteed.
Save
Ask
Tour
Hide
Share