2305 Helena Avenue NW, Massillon, OH, 44646

Save
Ask
Tour
Hide
Share
$235,000
13 Days On Site

2305 Helena Avenue NW
Massillon, OH 44646

For Sale|Single Family Residence|Active
3
Beds
2
Total Baths
2
Full Baths
1,820
SqFt
$129
/SqFt
1956
Built
Subdivision:
Blaumeiser Tr
County:
Stark
Call Now: 330-365-1777
Is this the listing for you? We can help make it yours.
330-365-1777
2305 Helena Avenue NW2305 Helena Avenue NW2305 Helena Avenue NW2305 Helena Avenue NW
Save
Ask
Tour
Hide
Share

Mortgage Calculator

Monthly Payment (Est.)

Enter an interest rate to see your estimated monthly payment.
Calculator powered by Showcase IDX, a Constellation1 Company. Copyright ©2026 Information is deemed reliable but not guaranteed.

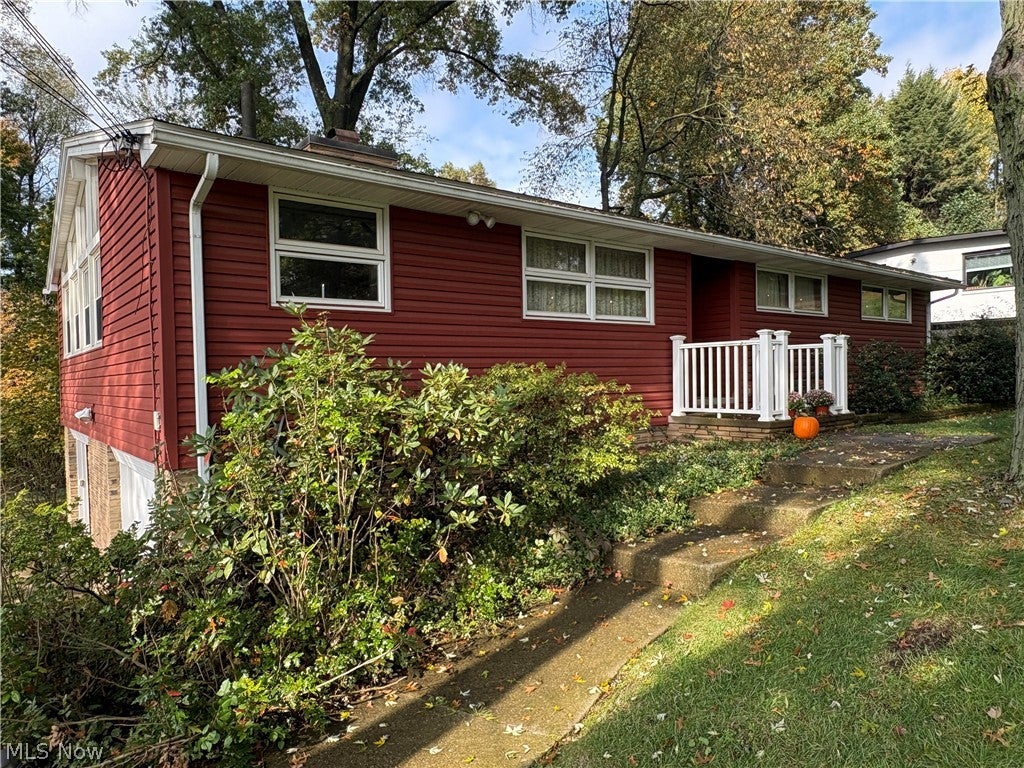
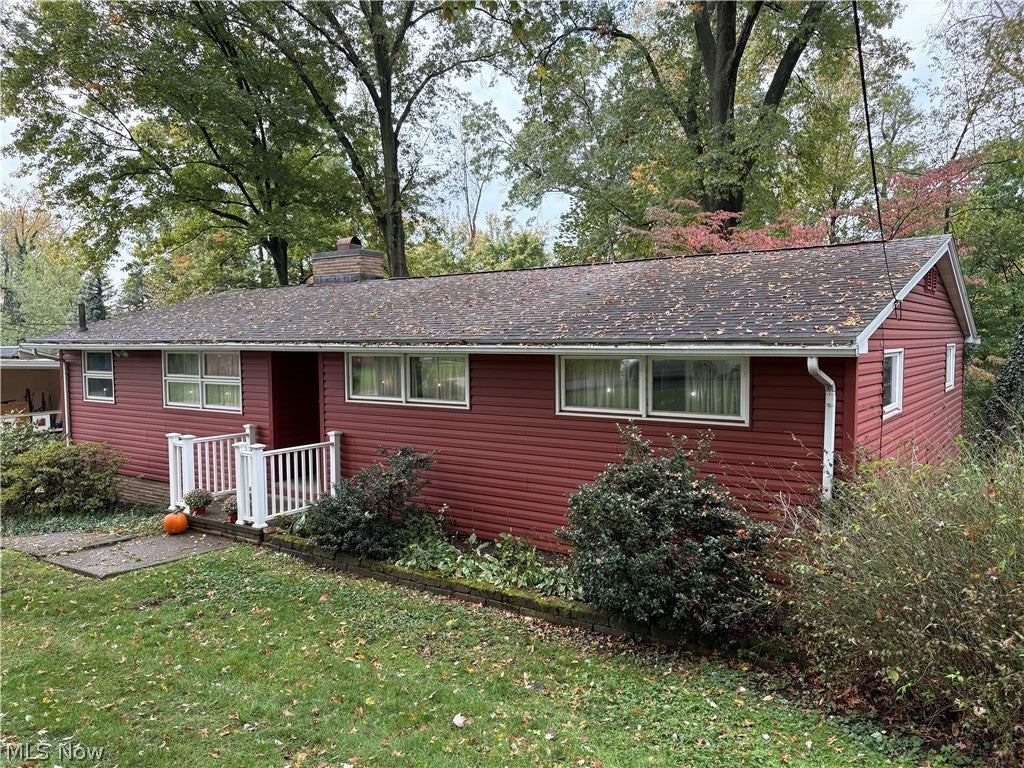
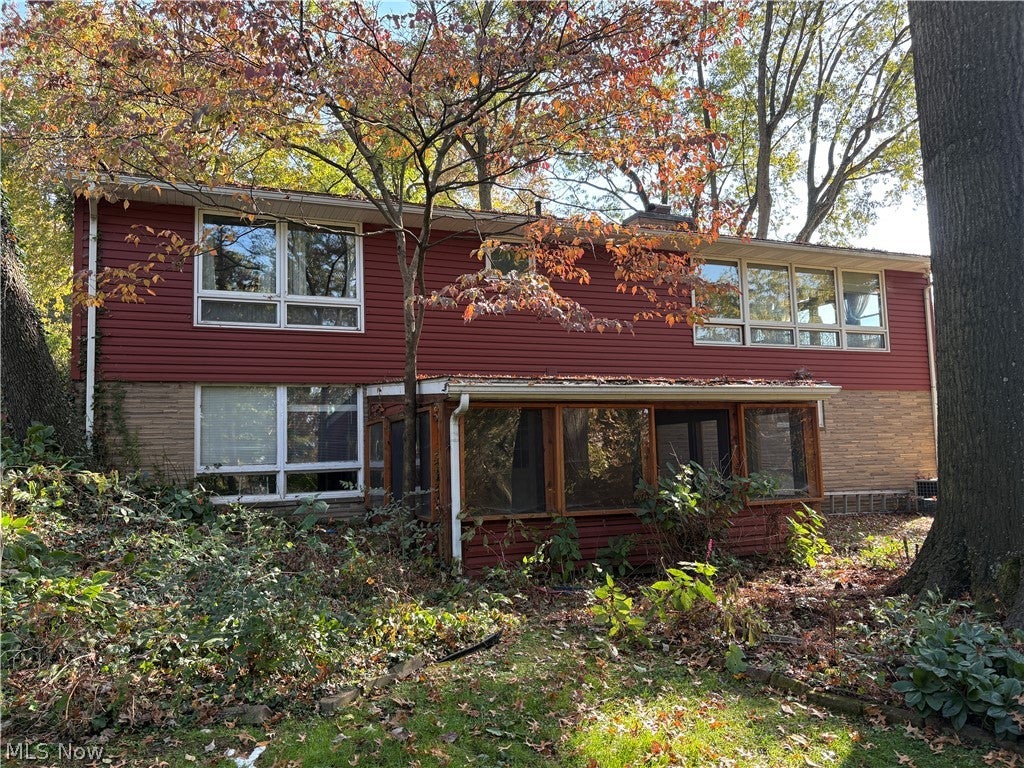
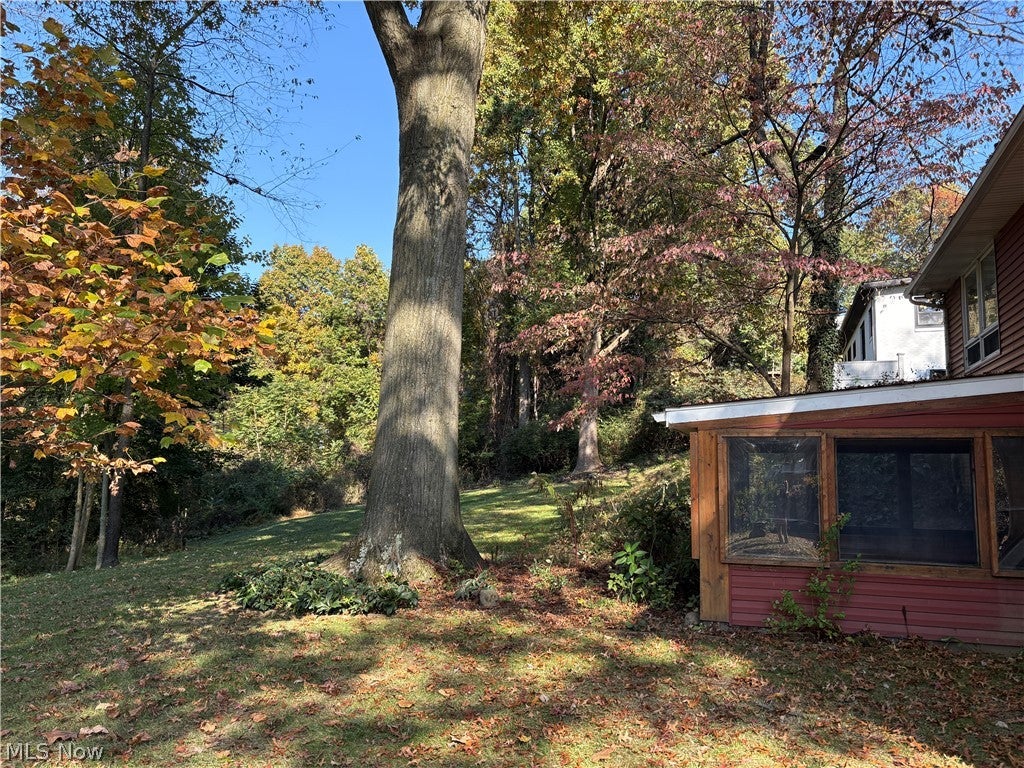
Architect designed mid-century modern raised ranch situated on almost an acre wooded lot in Jackson Township. The home features an open floor plan with a floor to ceiling brick fireplace, cathedral beamed ceiling, large picture windows to allow for an abundance of natural light and nice cross breezes, master bedroom with attached full bath, two bedrooms, a full bathroom with a walk in shower, and a partially finished basement that has the potential for a 4th bedroom / office with walkout access. A large two car garage with plenty of extra space for additional storage. A screened in porch off the basement is the perfect spot for your morning coffee or evening relaxation. The home is conveniently located near shopping, dining, parks, and schools. Don't miss your chance to unlock its full potential and make it yours. Schedule your private showing today!

Save
Ask
Tour
Hide
Share
Listing Snapshot
Price 
$235,000
Days On Site 
13 Days
Bedrooms 
3
Inside Area (SqFt) 
1,820 sqft
Total Baths 
2
Full Baths 
2
Partial Baths 
N/A
Lot Size 
0.8954 Acres
Year Built 
1956
MLS Number 
5254522
Status 
Active
Property Tax 
$2,677
HOA/Condo/Coop Fees 
N/A
Sq Ft Source 
N/A
Friends & Family
Recent Activity
2 weeks agoListing first seen on site
2 weeks agoListing updated with changes from the MLS
General Features
Acres 
0.8954
Attached Garage 
Yes
Disclosures 
Homestead Exemption, Owner Is Listing Agent, Principal Is Real Estate Licensed
Garage 
Yes
Garage Spaces 
2
Land Lease 
No
Levels 
One
Parking 
AttachedGarage
Property Sub Type 
Single Family Residence
Sewer 
Public Sewer
SqFt Above 
1384
SqFt Below 
436
Style 
Ranch
Water Source 
Public
Interior Features
Appliances 
CooktopRefrigeratorOven
Basement 
FullWalk-Out Access
Cooling 
Central Air
Fireplace 
Yes
Fireplace Features 
Living RoomWood Burning
Fireplaces 
1
Heating 
Natural GasForced Air
Interior 
Beamed CeilingsBookcasesCathedral Ceiling(s)Open Floorplan
Laundry Features 
In Basement
Main Level Bedrooms 
3
Save
Ask
Tour
Hide
Share
Exterior Features
Construction Details 
Vinyl Siding
Lot Features 
Wooded
Patio And Porch 
Rear PorchScreened
Roof 
AsphaltFiberglass
Community Features
School District 
Jackson LSD - 7605
Township 
Jackson Twp
Schools
School District
Jackson LSD - 7605
Elementary School
Unknown
Middle School
Unknown
High School
Unknown
Listing courtesy of Michele Ody of Frey Agency


The data relating to real estate for sale on this website comes in part from the Internet Data Exchange program of MLS NOW. Real estate listings held by brokerage firms other than are marked with the Internet Data Exchange logo and detailed information about them includes the name of the listing broker(s). The photos may be altered, edited, enhanced or virtually staged. Information Deemed Reliable But Not Guaranteed. Copyright 2026 - Multiple Listing Service, Inc. – All Rights Reserved.

Neighborhood & Commute
Source: Walkscore
Disclosure: Community information and market data powered by Constellation Data Labs. Information is deemed reliable but not guaranteed.
Save
Ask
Tour
Hide
Share