1403 E Easton Road, Creston, OH, 44217

Save
Ask
Tour
Hide
Share
$499,500
14 Days On Site

1403 E Easton Road
Creston, OH 44217

For Sale|Single Family Residence|Active
4
Beds
3
Total Baths
2
Full Baths
1
Partial Bath
2,199
SqFt
$227
/SqFt
1989
Built
County:
Wayne
Call Now: 330-365-1777
Is this the listing for you? We can help make it yours.
330-365-1777
1403 E Easton Road1403 E Easton Road1403 E Easton Road1403 E Easton Road
Save
Ask
Tour
Hide
Share

Mortgage Calculator

Monthly Payment (Est.)

Enter an interest rate to see your estimated monthly payment.
Calculator powered by Showcase IDX, a Constellation1 Company. Copyright ©2026 Information is deemed reliable but not guaranteed.

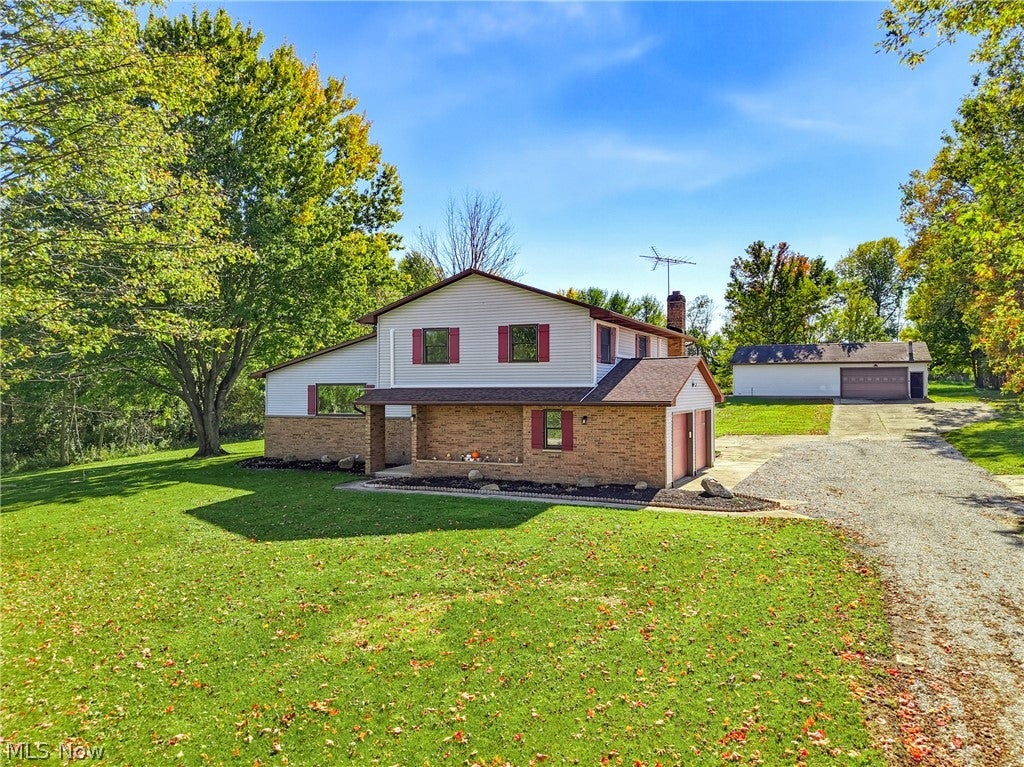
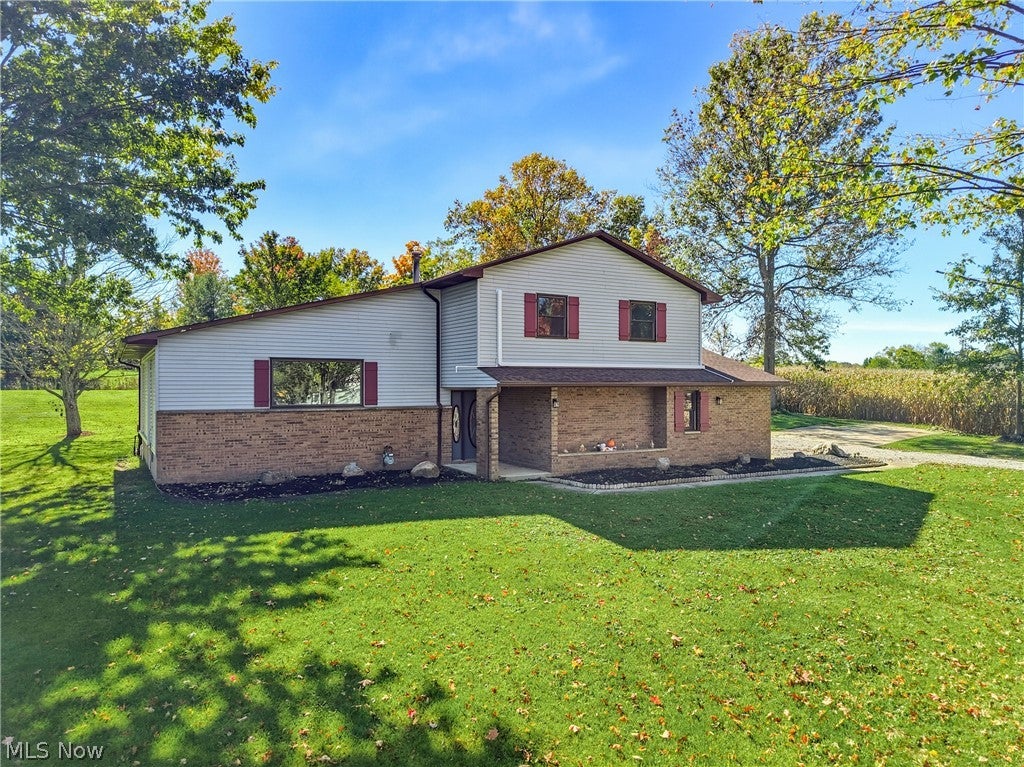
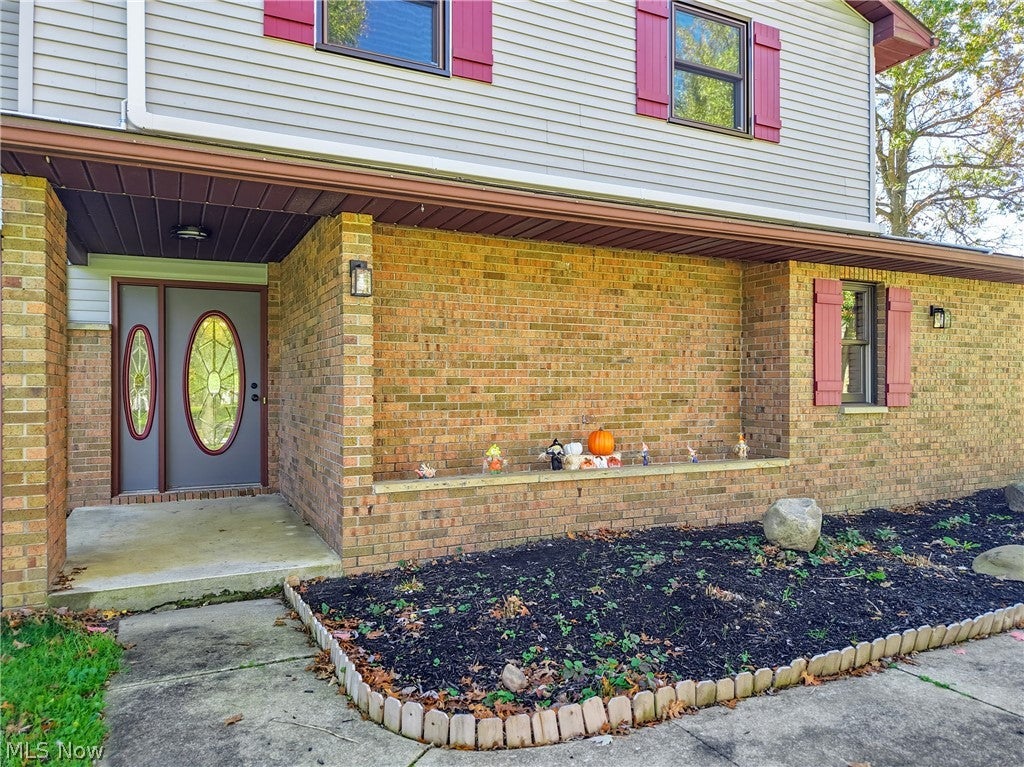
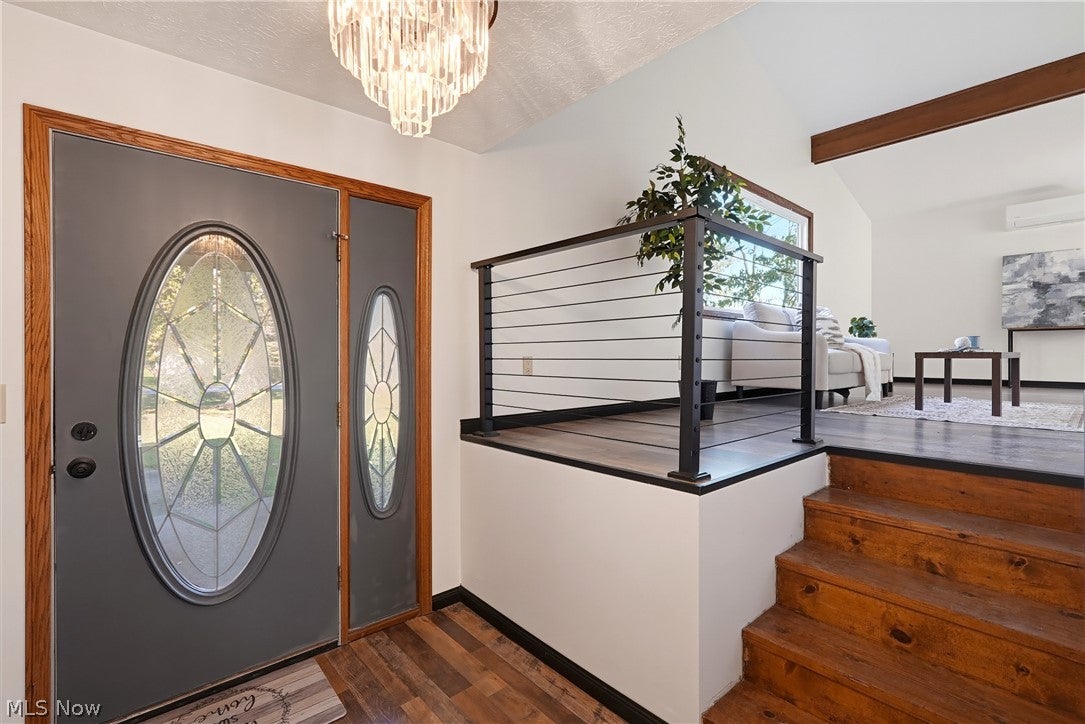
Welcome to 1403 E Easton Road in Creston! Situated on just over 2 acres, this beautifully remodeled home offers the perfect combination of modern updates, comfortable living, and peaceful country surroundings! From top to bottom, this home has been thoughtfully updated, featuring a new roof, new windows, new flooring, and so much more! Offering 4 bedrooms and 2.5 baths, the home features a wonderful, flowing floor plan with inviting living spaces throughout. The spacious family room is complete with an electric fireplace, creating a warm and welcoming atmosphere. A convenient first-floor bathroom adds to the home's functionality, while the waterproofed basement provides additional peace of mind. Step outside and enjoy the beautiful setting, complete with your very own pond and an impressive 48' x 32' outbuilding, offering endless possibilities for storage, hobbies, or a workshop. With extensive updates, generous living space, and room to enjoy the outdoors, this property truly has so much to offer. Beautifully updated, meticulously presented, and ready for its next chapter. Schedule your private showing today!

Save
Ask
Tour
Hide
Share
Listing Snapshot
Price 
$499,500
Days On Site 
14 Days
Bedrooms 
4
Inside Area (SqFt) 
2,199 sqft
Total Baths 
3
Full Baths 
2
Partial Baths 
1
Lot Size 
2.139 Acres
Year Built 
1989
MLS Number 
5254282
Status 
Active
Property Tax 
$3,364
HOA/Condo/Coop Fees 
N/A
Sq Ft Source 
N/A
Friends & Family
Recent Activity
7 days agoPrice changed to $499,500
7 days agoListing updated with changes from the MLS
2 weeks agoListing first seen on site
General Features
Acres 
2.139
Attached Garage 
Yes
Garage 
Yes
Garage Spaces 
2
Land Lease 
No
Levels 
Three Or MoreTwoMulti/Split
Number Of Stories 
2
Parking 
AttachedConcreteDrivewayDetachedGarage
Property Sub Type 
Single Family Residence
Sewer 
Septic Tank
SqFt Above 
2199
Style 
Split Level
Water Source 
Well
Interior Features
Basement 
PartialUnfinished
Cooling 
DuctlessMulti UnitsOtherZoned
Fireplace 
Yes
Fireplace Features 
Blower FanElectricFamily Room
Fireplaces 
1
Heating 
Other
Laundry Features 
Main Level
Bathroom 
Dimensions - 10 x 14Level - Second
Bedroom 
Dimensions - 13 x 10Level - Second
Dining Room 
Dimensions - 10 x 16Level - First
EatInKitchen 
Dimensions - 13 x 16Level - First
Family Room 
Dimensions - 23 x 12Level - First
Laundry 
Dimensions - ND x NDLevel - First
Living Room 
Dimensions - 24 x 11Level - First
PrimaryBathroom 
Dimensions - 8 x 6Level - Second
PrimaryBedroom 
Dimensions - 15 x 16Level - Second
Save
Ask
Tour
Hide
Share
Exterior Features
Construction Details 
Vinyl Siding
Lot Features 
Few Trees
Other Structures 
Outbuilding
Patio And Porch 
Rear Porch
Roof 
AsphaltFiberglass
Waterfront Features 
Pond
Community Features
School District 
Norwayne - 8504
Township 
Canaan Twp
Financing Terms Available 
CashConventionalFHAUSDA LoanVA Loan
Schools
School District
Norwayne - 8504
Elementary School
Unknown
Middle School
Unknown
High School
Unknown
Listing courtesy of D. Michael Bomboris of RE/MAX Showcase


The data relating to real estate for sale on this website comes in part from the Internet Data Exchange program of MLS NOW. Real estate listings held by brokerage firms other than are marked with the Internet Data Exchange logo and detailed information about them includes the name of the listing broker(s). The photos may be altered, edited, enhanced or virtually staged. Information Deemed Reliable But Not Guaranteed. Copyright 2026 - Multiple Listing Service, Inc. – All Rights Reserved.

Neighborhood & Commute
Source: Walkscore
Disclosure: Community information and market data powered by Constellation Data Labs. Information is deemed reliable but not guaranteed.
Save
Ask
Tour
Hide
Share