
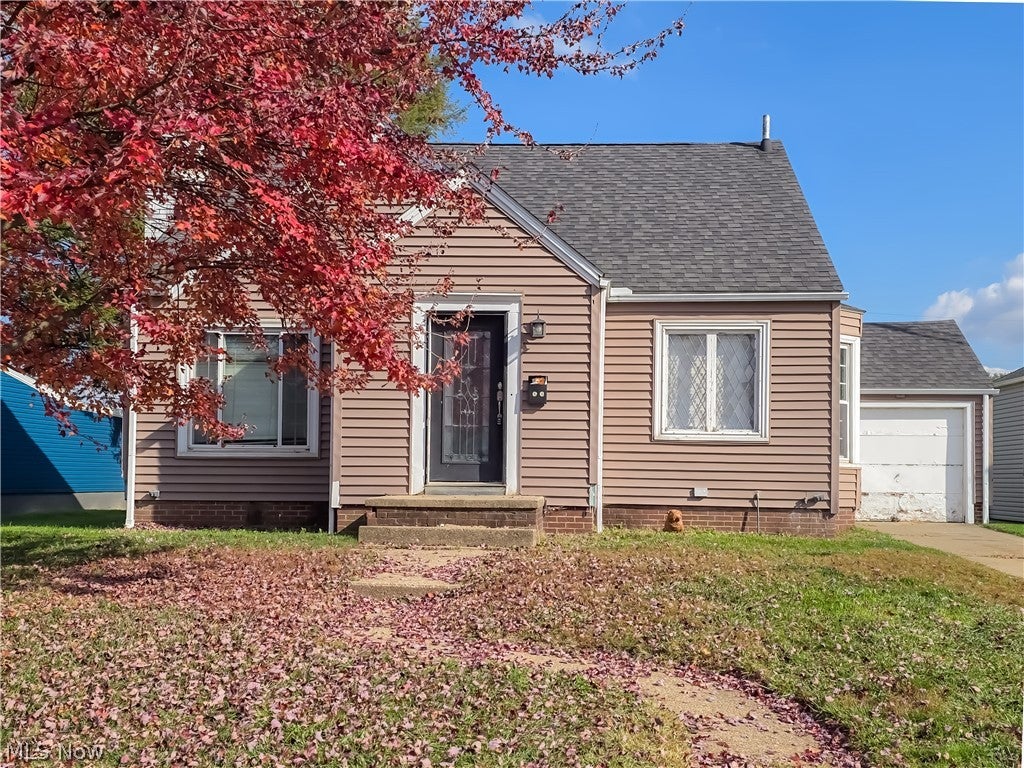
1220 Delverne Avenue SWCanton, OH 44710
Mortgage Calculator
Monthly Payment (Est.)
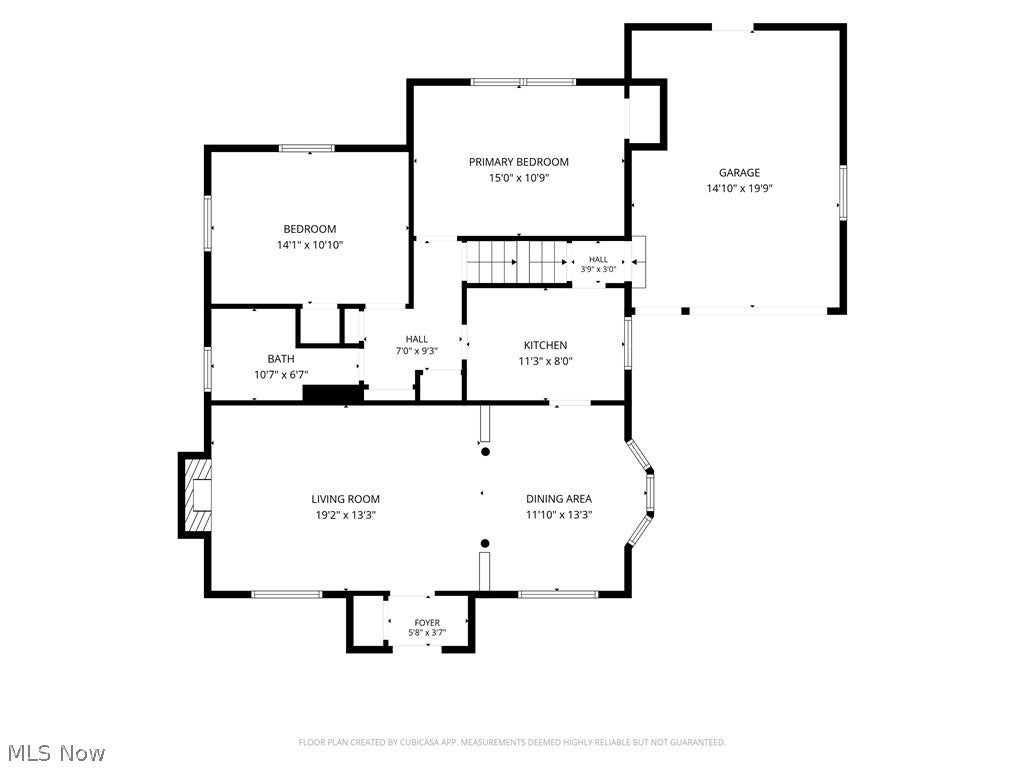
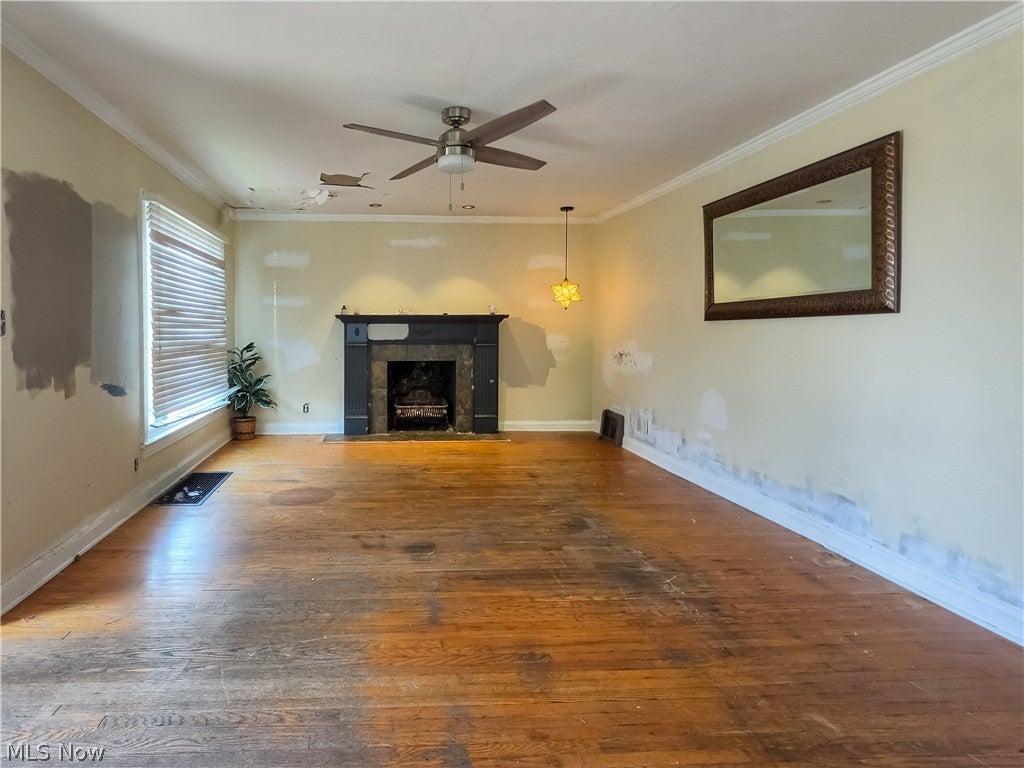
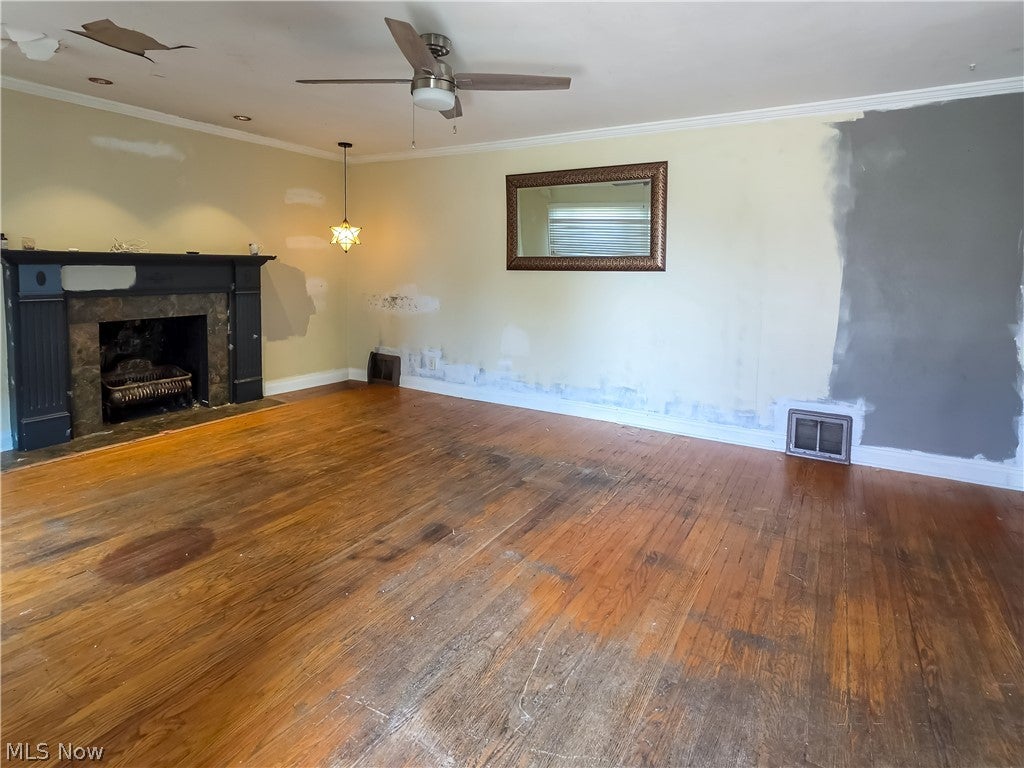
Enter an interest rate to see your estimated monthly payment.WHAT AN OPPORTUNITY IN WEST MANOR! Here’s your chance to own a spacious four-bedroom home in one of Perry Township’s established neighborhoods at a price that’s hard to beat! This property offers plenty of potential for someone willing to put in the work and make it their own. Inside, you'll find four unusually spacious bedrooms, two on the main floor and two upstairs, a living room with a wood-burning fireplace, a separate dining room with a bay window, and a kitchen with appliances. Additional features include vinyl windows, hardwood flooring in the main-floor rooms, and an attached one-car garage. The full basement offers a large, open space with utilities conveniently located, leaving plenty of room for future finished living space, a recreation area, or abundant storage! The washer and dryer are included, too! Outside, you'll appreciate the deep 60 x 170 lot with a spacious backyard with concrete patio and plenty of room to enjoy the outdoors! With its generous room sizes, desirable location, and spacious lot, this home has so much to offer! It does need some repairs and updating, but what an opportunity to make it your own and build equity along the way! Whether you're looking for a place to call home or your next investment project, don't overlook the possibilities here! Priced to sell—blink and this opportunity could pass you by!
| a week ago | Status changed to Active Under Contract | |
| a week ago | Listing updated with changes from the MLS | |
| a week ago | Listing first seen on site |

The data relating to real estate for sale on this website comes in part from the Internet Data Exchange program of MLS NOW. Real estate listings held by brokerage firms other than are marked with the Internet Data Exchange logo and detailed information about them includes the name of the listing broker(s). The photos may be altered, edited, enhanced or virtually staged. Information Deemed Reliable But Not Guaranteed. Copyright 2026 - Multiple Listing Service, Inc. – All Rights Reserved.