1703 Jenna Drive, Wooster, OH, 44691

Save
Ask
Tour
Hide
Share
$479,900
7 Days On Site

1703 Jenna Drive
Wooster, OH 44691

For Sale|Single Family Residence|Active
3
Beds
2
Total Baths
2
Full Baths
1,700
SqFt
$282
/SqFt
2026
Built
Subdivision:
Crystal View Sub
County:
Wayne
Call Now: 330-365-1777
Is this the listing for you? We can help make it yours.
330-365-1777
Upcoming Open Houses
Sat, Nov 7, 12:00 PM - 2:00 PM
1703 Jenna Drive1703 Jenna Drive1703 Jenna Drive1703 Jenna Drive
Save
Ask
Tour
Hide
Share

Mortgage Calculator

Monthly Payment (Est.)

Enter an interest rate to see your estimated monthly payment.
Calculator powered by Showcase IDX, a Constellation1 Company. Copyright ©2026 Information is deemed reliable but not guaranteed.

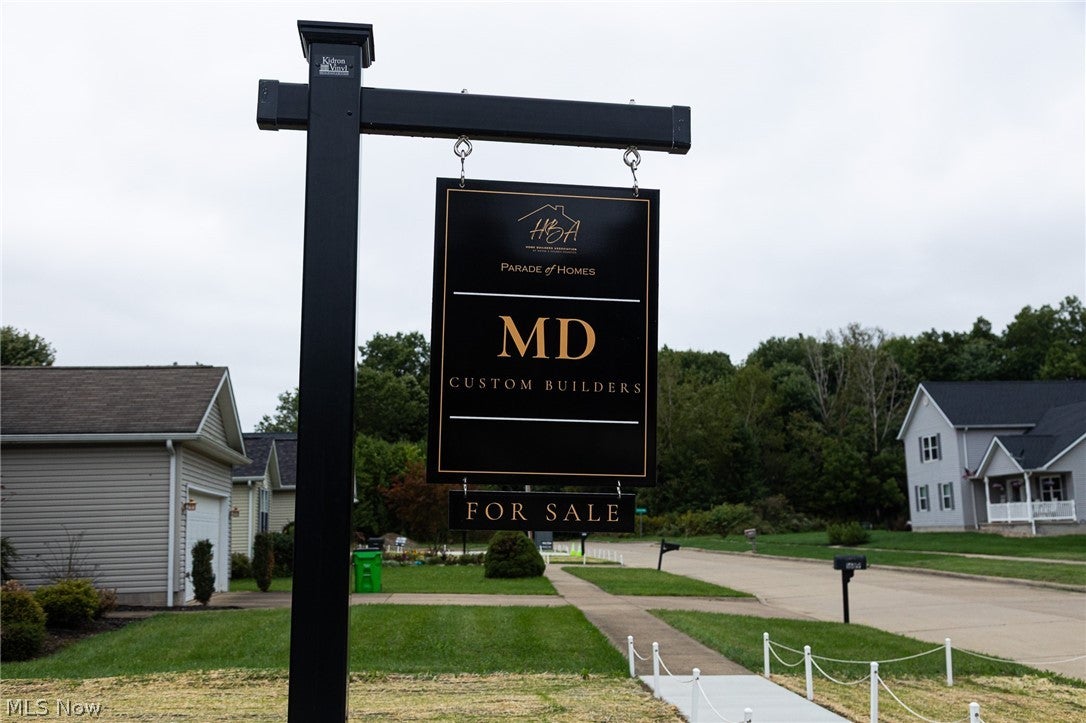
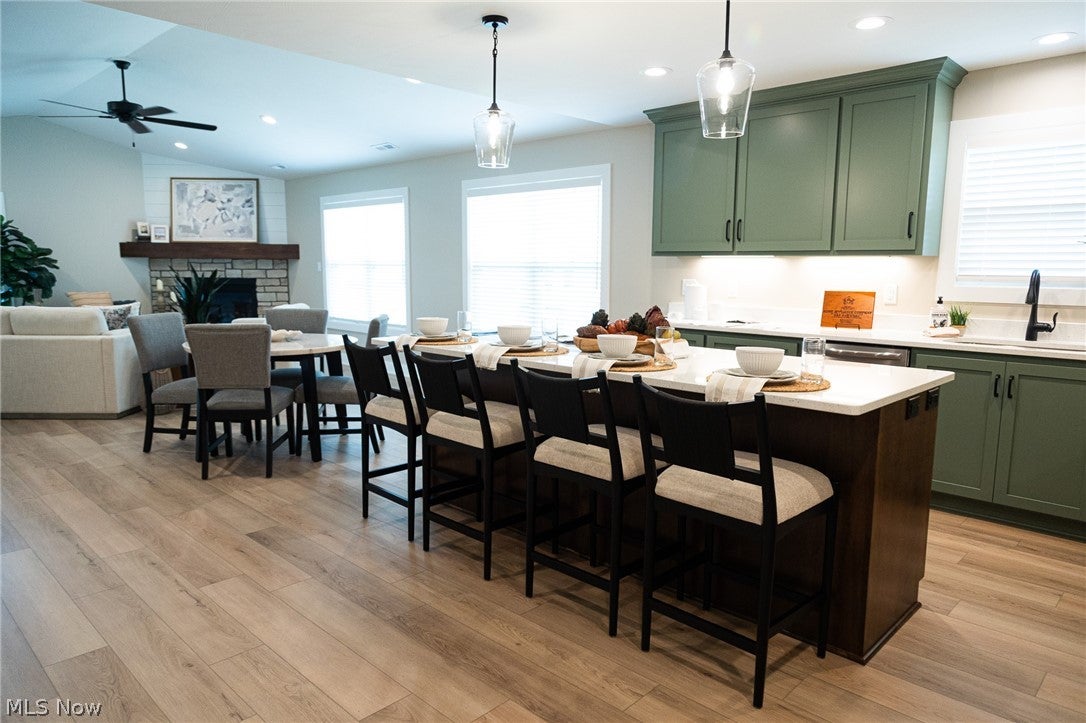
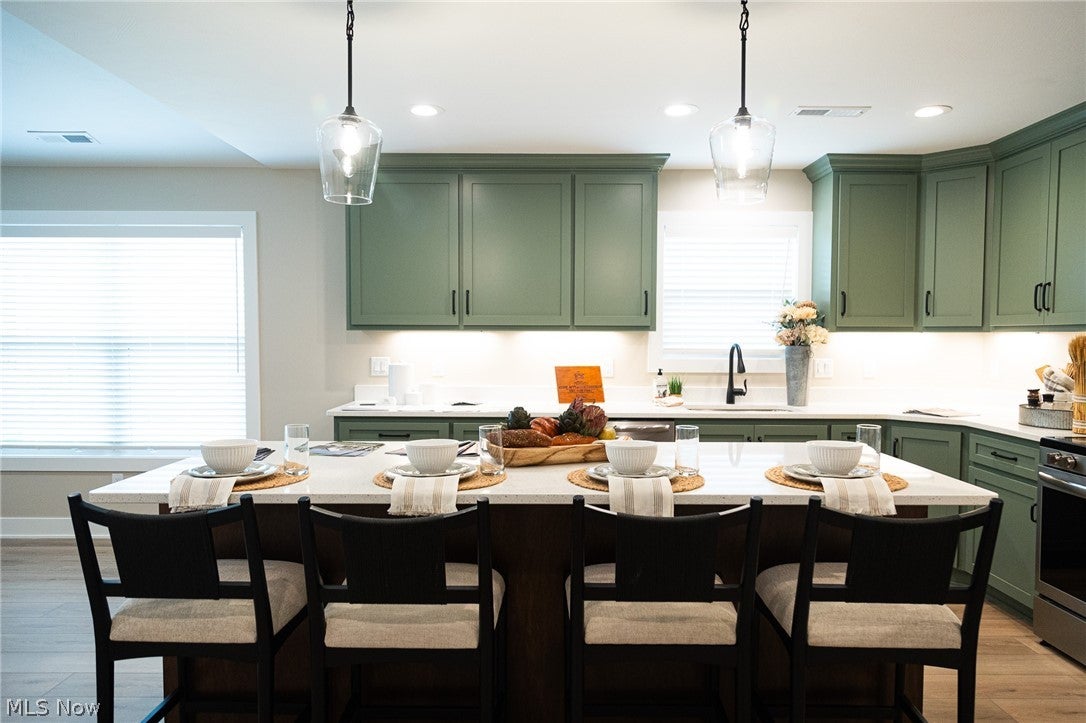
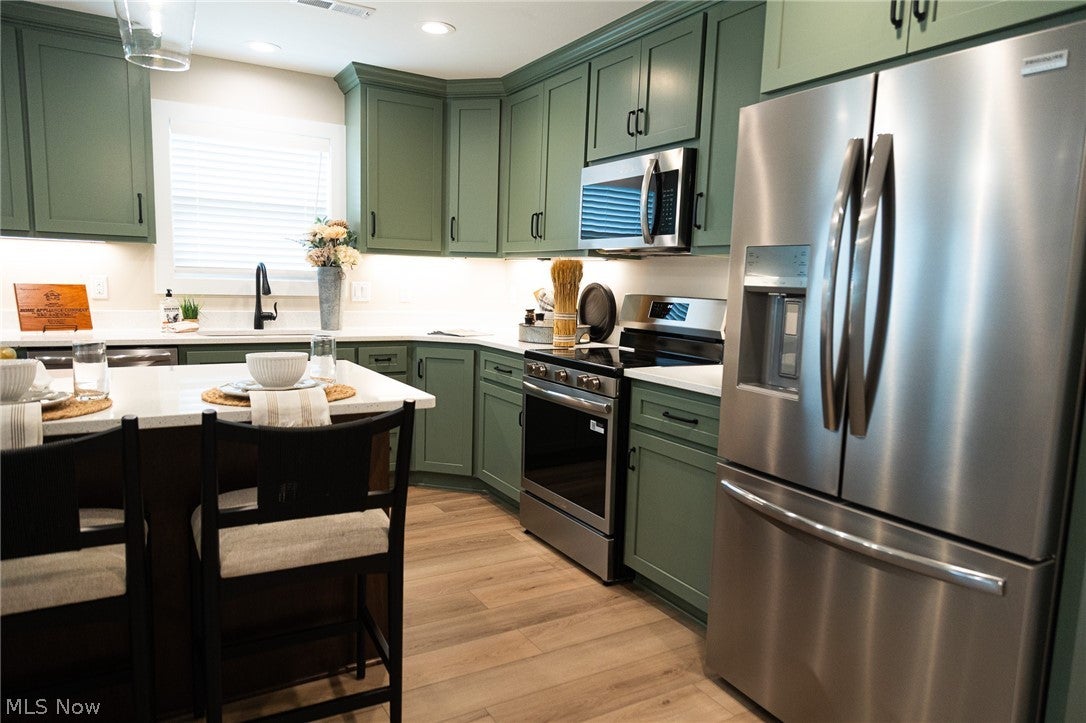
Don't miss your opportunity to own this beautiful home featured in the 2026 Wayne County Parade of Homes! Built in 2026 by MD Custom Builders, known throughout Wayne County for their quality craftsmanship, this newly constructed ranch offers 1,700 square feet of living space, 3 bedrooms, and 2 full baths. Built on a slab with no steps and ADA accessibility, this home features an open floor plan with vaulted ceilings and modern finishes throughout. The kitchen showcases sage green cabinetry, quartz countertops, a large center island with seating, under-cabinet lighting, and stainless steel Gallery Series appliances, including a refrigerator, electric range, over-the-range microwave, and dishwasher. The spacious living room features a corner fireplace with stone accents, shiplap detailing, and a custom wood mantel. The primary suite offers a walk-in closet and private full bath with a walk-in shower and built-in seat. Two additional bedrooms, a second full bath, and a laundry room with granite countertops complete the layout. Luxury vinyl plank flooring runs throughout the home, with carpet in the bedrooms and closets. Additional features include window blinds, a covered front porch, a covered rear patio, and an attached two-car garage. Situated on a fully landscaped city lot within Wooster city limits, this home offers city utilities and no HOA.

Save
Ask
Tour
Hide
Share
Listing Snapshot
Price 
$479,900
Days On Site 
7 Days
Bedrooms 
3
Inside Area (SqFt) 
1,700 sqft
Total Baths 
2
Full Baths 
2
Partial Baths 
N/A
Lot Size 
0.1653 Acres
Year Built 
2026
MLS Number 
5252929
Status 
Active
Property Tax 
$337.52
HOA/Condo/Coop Fees 
N/A
Sq Ft Source 
N/A
Friends & Family
Recent Activity
a week agoListing first seen on site
a week agoListing updated with changes from the MLS
General Features
Acres 
0.1653
Attached Garage 
Yes
Garage 
Yes
Garage Spaces 
2
Home Warranty 
Yes
Land Lease 
No
Levels 
One
Parking 
AttachedGarage
Property Condition 
New Construction
Property Sub Type 
Single Family Residence
Sewer 
Public Sewer
Special Circumstances 
Standard
SqFt Above 
1700
Style 
Ranch
Water Source 
Public
Interior Features
Basement 
None
Cooling 
Central Air
Fireplace 
Yes
Fireplaces 
1
Heating 
Natural GasForced Air
Main Level Bedrooms 
3
Bathroom 
Dimensions - 13 x 5Level - First
Bedroom 
Dimensions - 14 x 13Level - First
Dining Room 
Dimensions - 17 x 7Level - First
Kitchen 
Dimensions - 17 x 14Level - First
Laundry 
Dimensions - 7 x 6Level - First
Living Room 
Dimensions - 18 x 17Level - First
Other 
Dimensions - 7 x 6Level - FirstDescription - Walk-in-Closet
PrimaryBathroom 
Dimensions - 12 x 6Level - First
PrimaryBedroom 
Dimensions - 14 x 14Level - First
Save
Ask
Tour
Hide
Share
Exterior Features
Construction Details 
Vertical Siding
Roof 
AsphaltFiberglass
Community Features
School District 
Wooster City - 8510
Township 
Wooster Twp
Schools
School District
Wooster City - 8510
Elementary School
Unknown
Middle School
Unknown
High School
Unknown
Listing courtesy of Melissa Sanford of Keller Williams Legacy Group Realty


The data relating to real estate for sale on this website comes in part from the Internet Data Exchange program of MLS NOW. Real estate listings held by brokerage firms other than are marked with the Internet Data Exchange logo and detailed information about them includes the name of the listing broker(s). The photos may be altered, edited, enhanced or virtually staged. Information Deemed Reliable But Not Guaranteed. Copyright 2026 - Multiple Listing Service, Inc. – All Rights Reserved.

Neighborhood & Commute
Source: Walkscore
Disclosure: Community information and market data powered by Constellation Data Labs. Information is deemed reliable but not guaranteed.
Save
Ask
Tour
Hide
Share