
11861 Moffit Street SWMassillon, OH 44647
Mortgage Calculator
Monthly Payment (Est.)
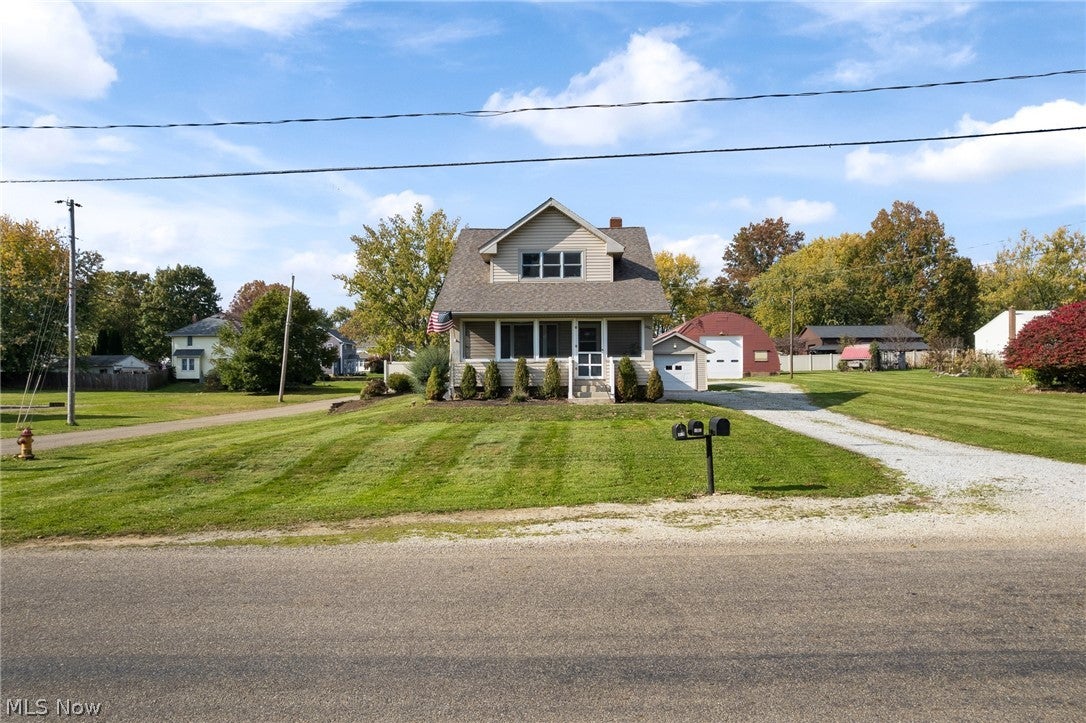
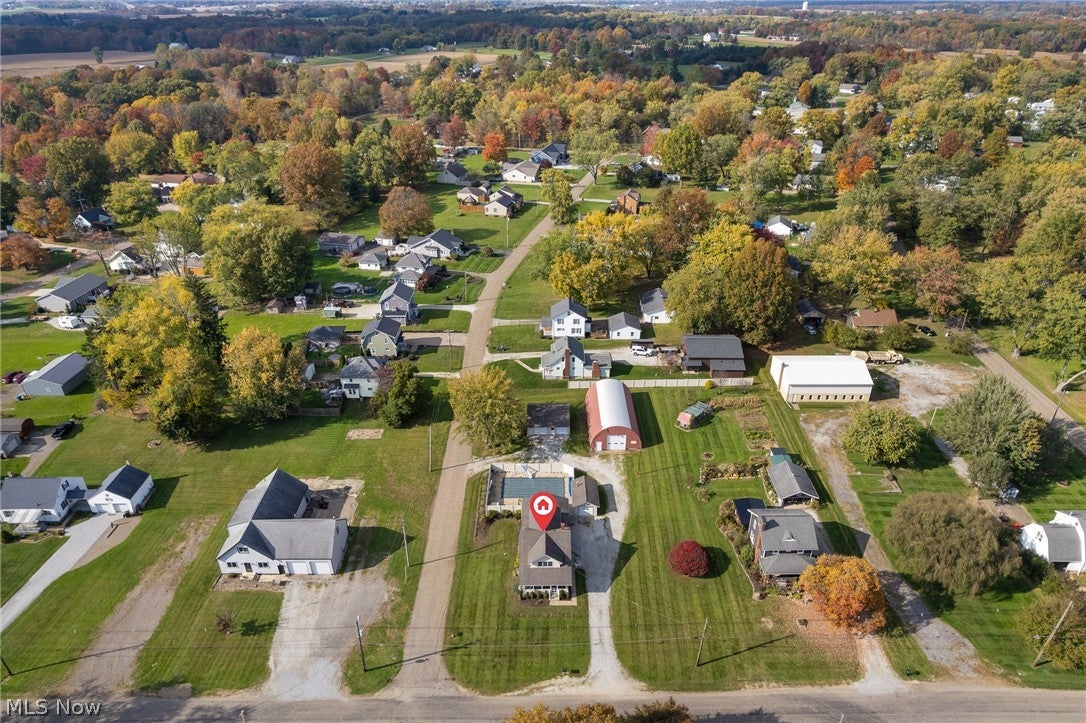
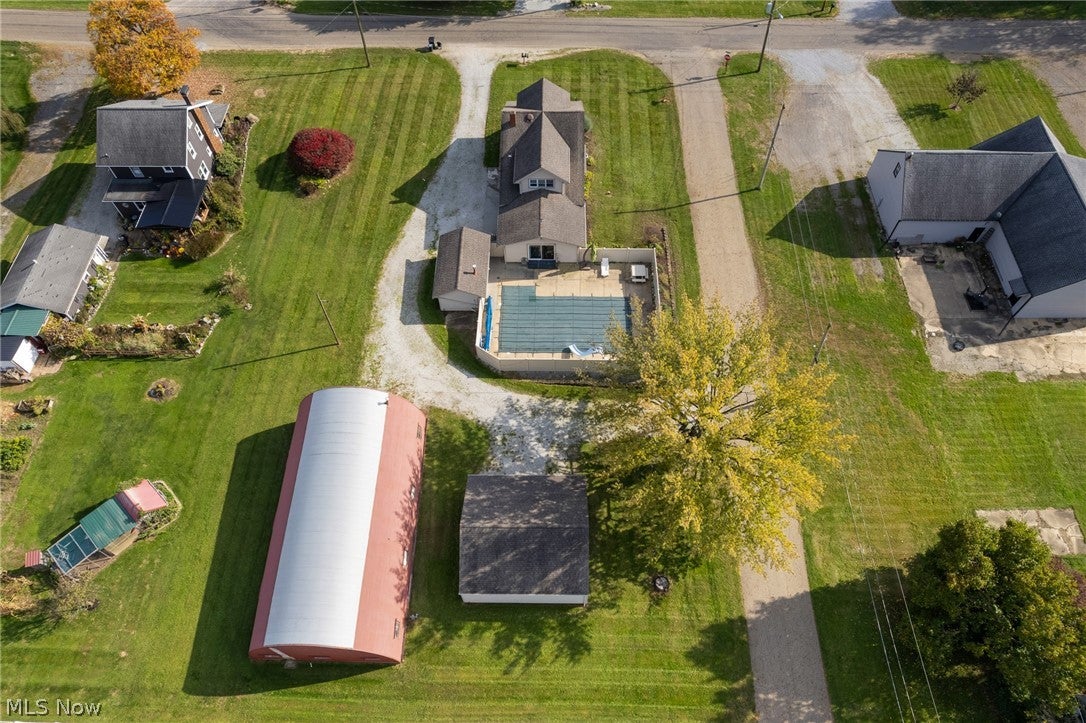
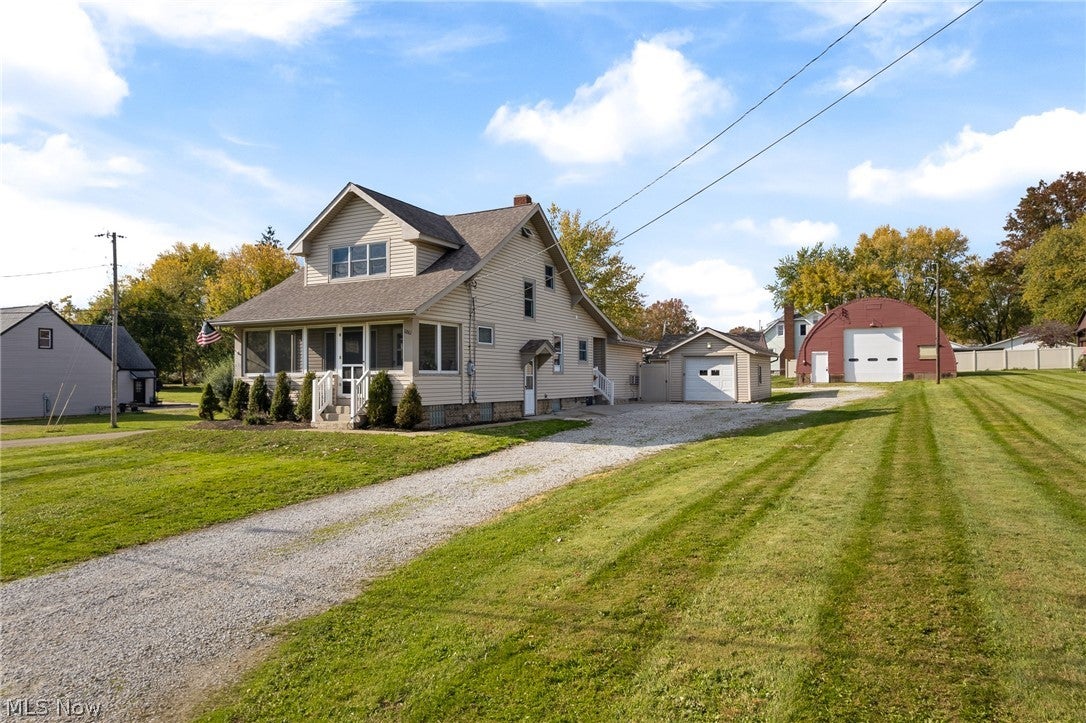
Enter an interest rate to see your estimated monthly payment.Welcome to this spacious and versatile 3-bedroom, 2-full-bath home offering 1,806 square feet of comfortable living space, an in-ground heated pool, and an exceptional amount of garage and workshop space. The first-floor primary bedroom includes its own full bath, offering convenience and easy accessibility. Step outside through the sliding glass doors to enjoy the patio and impressive 18' x 36' heated in-ground swimming pool, surrounded by a privacy fence—an ideal setting for summer relaxation, entertaining, and making memories. The pool has also received significant recent improvements, including the rebuilding of three pool walls and installation of foam behind the new liner, completed in summer 2026 at a cost of approximately $13,000. An enclosed porch with removable panels provides additional flexible living and entertaining space throughout much of the year. For those needing space for vehicles, equipment, hobbies, or projects, this property truly stands out. Multiple detached garages include a single-car garage currently used as a pool house, an oversized 2-car garage, and an impressive 1,920-square-foot Quonset-style garage featuring electric, gas heat, and a 12-foot door. Whether you need room for trucks, RVs, multiple vehicles, recreational equipment, or a large workshop, this property offers an uncommon amount of flexibility and storage. With comfortable living space, a private heated pool, multiple garages, an expansive workshop, and plenty of room for vehicles, hobbies, entertaining, and projects, this property offers a unique combination of lifestyle and functionality.
| 2 weeks ago | Listing updated with changes from the MLS | |
| 2 weeks ago | Listing first seen on site |

The data relating to real estate for sale on this website comes in part from the Internet Data Exchange program of MLS NOW. Real estate listings held by brokerage firms other than are marked with the Internet Data Exchange logo and detailed information about them includes the name of the listing broker(s). The photos may be altered, edited, enhanced or virtually staged. Information Deemed Reliable But Not Guaranteed. Copyright 2026 - Multiple Listing Service, Inc. – All Rights Reserved.